
1614 Castaway Street
Tiki Island, TX 77554

 6
6
Bed
 8
8
Bath
 7,624
7,624Sqft
 0.30
0.30Acre(Lot)
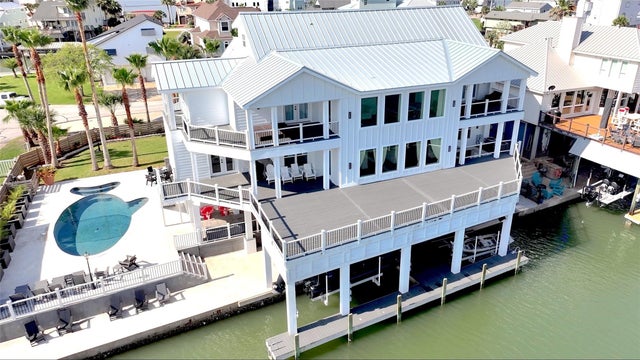
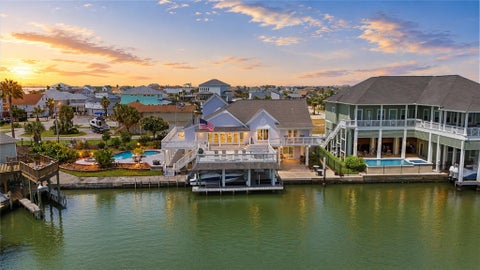
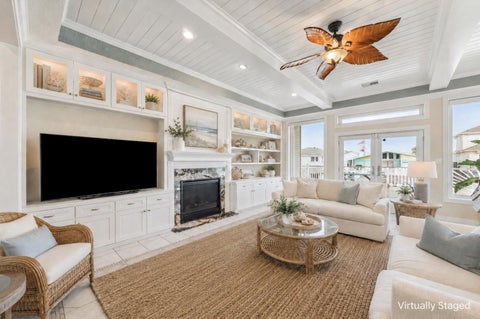

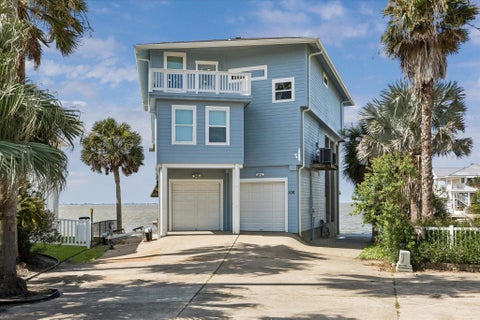
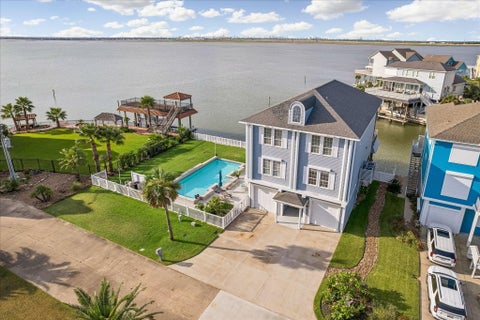
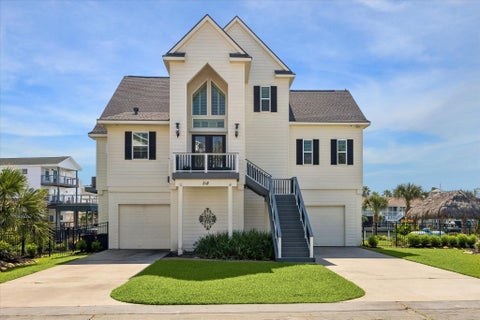
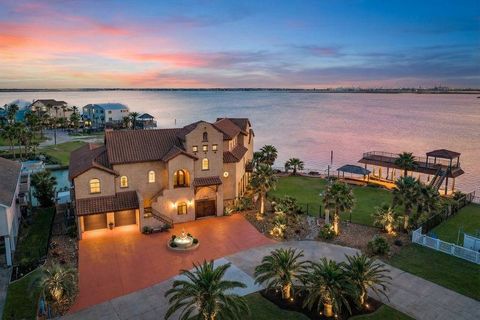
THIS IS THE TIKI HOUSE EVERYONE WILL WANT TO COME BACK TO. Spanning two waterfront lots with 132 feet of canal frontage, this 7,624 sq. ft. home has the space and flexibility to become a true multigenerational gathering place. Two main-level bedrooms, multiple upstairs bedrooms, private sitting areas, game and media spaces give family and guests room to spread out while still bringing everyone together under one roof. At the center is a kitchen made for a crowd, anchored by a 16-foot quartz island and Viking appliances. Outside, more than 2,000 sq. ft. of Trex decking surrounds a heated pool and spa, covered entertaining areas and a waterfront bar. A boathouse, lifts and deep-water canal access put boating right outside your door. EV charging, smart home features and storm doors add everyd

 Property Details
 Map
Map
 Map
Map
What's Nearby
Nearby Areas
 Features
-
Bedroom Information
Total beds: 6Bathroom Information
Total Baths: 8 Full Baths: 7 Half Baths: 1Room Information
Rooms Total: 14 -
Flooring Information
Marble, Vinyl -
Roofing Information
Metal -
Interior Features
High Ceilings, Wired for Sound, Walk-In Closet(s), Breakfast Bar, Kitchen Island, Pantry, Entrance Foyer, Double Vanity, Soaking Tub, Smart Thermostat Roof: Metal Appliances: ENERGY STAR Qualified Appliances, Disposal, Wine Refrigerator, Double Oven, Electric Oven, Microwave, Electric Cooktop, Electric Range, Dishwasher, Dryer, Refrigerator Laundry Features: Electric Dryer Hookup, Washer Hookup Window Features: Storm Window(s), Window Coverings, Low Emissivity Windows -
Heating & Cooling
Has Heating: Yes Heating: Electric Has Cooling: Yes Cooling: Ceiling Fan(s), Electric, Zoned Water front: 1
-
Building Information
Year Built: 1992 Building Area Total: 7624 Construction Materials: Cement Siding Stories: 2 Patio And Porch Features: Covered, Porch, Patio Pool Features: Gunite, Heated, In Ground Private Pool: Yes Water front Features: Canal Front, Waterfront View: Water Association Fee Frequency: Annually -
Exterior Features
Exterior Features: Balcony
-
Lot Information
Main Square Feet: 0.302 Acres Lot Size Acres: 0.302 Lot Size Square Feet: 13155.12 Lot Description: Back Yard, Cul-De-Sac, Subdivided, WaterfrontProperty Information
Subdivision: Tiki Island 7 Source Property Type: Residential Postal Code Plus 4: 6126 Property SubType: Single Family Residence Direction Faces: South Property Age: 34
-
Listing Price Information
Listing Price: $3100000 Cash, Conventional
-
Tax Information
Parcel Number: 714200000030001 Tax Year: 2025 Annual Tax: $42350 Tax Legal Desc: ABST 7 S C BUNDICK SUR LOTS 30 & 31 (30-1) TIKI ISLAND SEC 7
-
Parking Information
Parking Total: 2 Attached, Additional Parking, Garage Door Opener, Boat, DetachedGarage Information
Has Garage: Yes Has Attached Garage: Yes Garage Space: 1Homeowners Association InformationHas Association: Yes Included Fees: Security, Maintenance Grounds HOA: $60.00 Association Amenities: Picnic Area, Playground, Recreation Facilities
-
School Information
Elementary School: Hitchcock Primary/Stewart Elementary SchoolJunior High School: Crosby Middle School (Hitchcock)Senior High School: Hitchcock High School -
Location Information
Direction: Take I-45 South to Exit 4 for Tiki Island. Continue into the Village of Tiki Island, then turn left on Tiki Drive. Make a left on Coconut, followed by another left on Castaway—the home will be along this street. WaterSource: Public Security Features: Security Service, Prewired
How much is this property worth?
Curious about this home's true market value? Use our free Home Evaluation Tool to instantly get a personalized Comparative Market Analysis (CMA) report. Make smarter, data-driven decisions before you buy.

Nearby Home Value
| Address | Estimate | Bed | Bath | Sq. Ft | Lot Size |
|---|---|---|---|---|---|
| 1302 Tiki Drive, Tiki Island, TX, 77554 | $830,000 | 3 | 2 | 2,304 | 10,803 Sq. Ft |
Copyright 2026, Houston REALTORS® Information Service, Inc. The information provided is exclusively for consumers’ personal, non-commercial use, and may not be used for any purpose other than to identify prospective properties consumers may be interested in purchasing. Information is deemed reliable but not guaranteed.
ByOwner last updated this listing 10/08/2026 @ 02:48
More Cities with for Sale by Owner Homes
- Abbeville Homes For Sale By Owner
- Abbeville Homes For Sale By Owner
- Abbeville Homes For Sale By Owner
- Abbott Homes For Sale By Owner
- Abbottstown Homes For Sale By Owner
- Abell Homes For Sale By Owner
- Abercrombie Homes For Sale By Owner
- Aberdeen Homes For Sale By Owner
- Aberdeen Homes For Sale By Owner
- Abilene Homes For Sale By Owner
- Abingdon Homes For Sale By Owner
- Abingdon Homes For Sale By Owner
- Abingdon Homes For Sale By Owner
- Abington Homes For Sale By Owner
- Abiquiu Homes For Sale By Owner
- Abita Springs Homes For Sale By Owner
- Acampo Homes For Sale By Owner
- Accident Homes For Sale By Owner
- Accokeek Homes For Sale By Owner
- Accomac Homes For Sale By Owner
Homes around $3,100,000










Verify Your Email
Please enter the 6-digit verification code
sent to your email address.
Verify Your Phone Number
Please enter the 6-digit verification code
sent to your mobile phone.