

3199 Eaglewood Avenue
Thousand Oaks, CA 91362

 5
5
Bed
 5
5
Bath
 3,608
3,608Sqft
11,761Sqft(Lot)
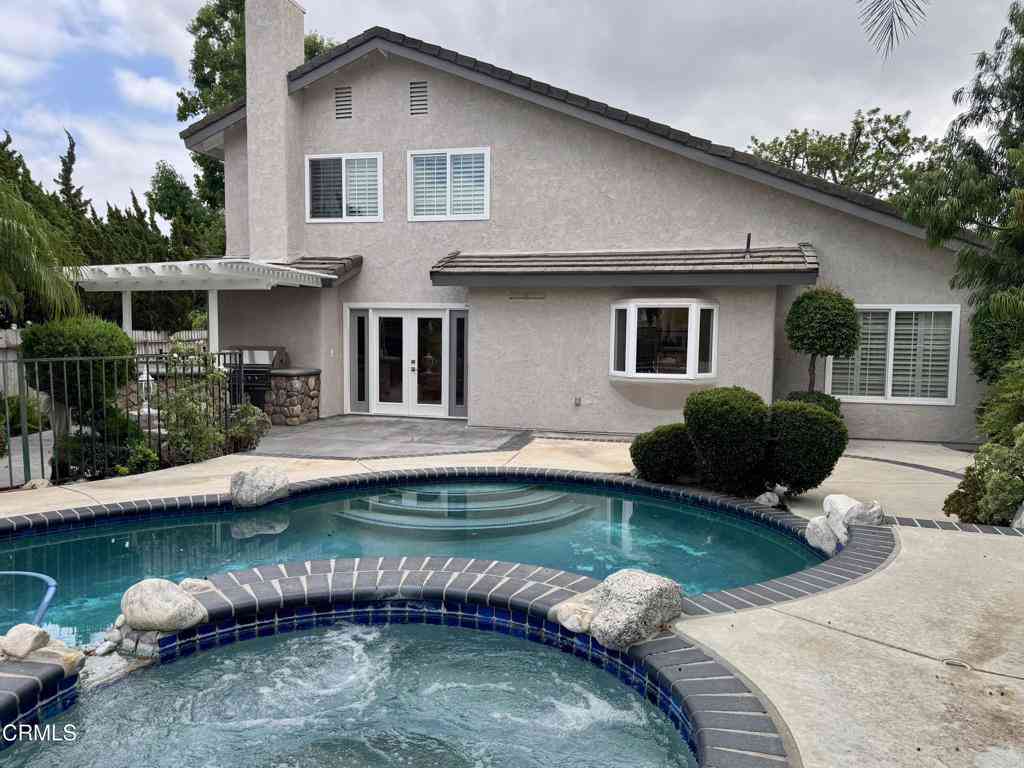
BEAUTIFUL & Upgraded POOL Home in highly coveted guard-gated Woodridge Estates! Nestled in a prestigious community known for gorgeous Mediterranean architecture, privacy, discretion, and a refined residential atmosphere, this exceptional home offers one of the BEST floorplans in the area with FOUR suites, including a DOWNSTAIRS suite, plus a dedicated Office, 3 garage spaces, and a STUNNING backyard with pool, spa, BBQ area, and no rear neighbor. FANTASTIC curb appeal is enhanced by sprawling lawns, stone exterior accents, upgraded hardscaping, and CHARMING professionally maintained landscaping. Elegant beveled-glass double doors open to a dramatic interior where natural light pours across the Living Room and Dining Room from large windows rising toward SOARING vaulted ceilings. The Gourme

 Property Details
 Map
Map
 Map
Map
What's Nearby
Nearby Areas
 Features
-
Bedroom Information
Total beds: 5Bathroom Information
Total Baths: 5 Full Baths: 4 Half Baths: 1Roofing Information
TileFlooring Information
Carpet, Wood -
Interior Features
BreakfastBar, CathedralCeilings, SeparateFormalDiningRoom, HighCeilings, Pantry, RecessedLighting, BedroomOnMainLevel, PrimarySuite, WalkInPantry, WalkInClosetsRoof: TileAppliances: DoubleOven, GasCooking, Microwave, Refrigerator, RangeHoodLaundry Features: Inside, LaundryRoom, UpperLevelWindow Features: DoublePaneWindows, PlantationShutters -
Heating & Cooling
Has Heating: Yes Heating: Central, ForcedAir, NaturalGas Has Cooling: Yes Cooling: CentralAir, Dual
-
Building Information
Year Built: 2000Construction Materials: StuccoStories: 2Patio And Porch Features: RearPorch, Concrete, Covered, Open, Patio, PorchPool Features: Gunite, GasHeat, InGround, PrivatePrivate Pool: YesAssociation Fee Frequency: Monthly
-
Lot Information
Main Square Feet: 11761 Lot Size Acres: 0.27 Lot Size Source: PublicRecords Lot Size Square Feet: 11,761 Lot Description: BackYard,CulDeSac,Lawn,Landscaped,RectangularLot,YardProperty Information
Subdivision: Woodridge Estates-630 - 1005862 Source Property Type: Residential Postal Code Plus 4: 1158 Property SubType: Single Family Residence Direction Faces: East Levels: Two Property Age: 26
-
Listing Price Information
Listing Price: $1700000Original Price: $1800000Cash, CashToNewLoan, Conventional, FHA, VaLoan
-
Tax Information
Parcel Number: 5970041035
-
Virtual Tour
Parking Information
Parking Total: 3 ConvertedGarage, Driveway, GarageGarage Information
Has Garage: Yes Has Attached Garage: Yes Garage Space: 3Homeowners Association Information
Has Association: YesHOA: $335.00Association Amenities: ControlledAccess, SecurityCommunity Features: Curbs, Gated
-
Location Information
Security Features: GatedWithGuard,GatedCommunity,SecurityGuard
How much is this property worth?
Curious about this home's true market value? Use our free Home Evaluation Tool to instantly get a personalized Comparative Market Analysis (CMA) report. Make smarter, data-driven decisions before you buy.

Nearby Home Value
| Address | Estimate | Bed | Bath | Sq. Ft | Lot Size |
|---|---|---|---|---|---|
| 3506 Sweet Clover Street, Thousand Oaks, CA, 91362 | $1,750,000 | 5 | 3 | 2,896 | 8,712 Sqft |
| 3170 Heavenly Ridge Str.., Thousand Oaks, CA, 91362 | $1,999,000 | 5 | 5 | 4,100 | 9,583 Sqft |
| 2809 Silk Oak Avenue, Thousand Oaks, CA, 91362 | $1,389,000 | 4 | 3 | 2,248 | 5,600 Sqft |
| 3140 La Casa Court, Thousand Oaks, CA, 91362 | $999,900 | 3 | 3 | 1,631 | 3,169 Sqft |
| 2625 Dorado Court, Thousand Oaks, CA, 91362 | $1,150,000 | 4 | 3 | 2,109 | 4,133 Sqft |
| 2887 Arbella Lane, Thousand Oaks, CA, 91362 | $1,299,000 | 4 | 3 | 2,632 | 4,673 Sqft |
| 2609 Capella Way, Thousand Oaks, CA, 91362 | $1,249,000 | 4 | 3 | 2,355 | 2,355 Sqft |
| 2591 Renata Court, Thousand Oaks, CA, 91362 | $1,249,000 | 4 | 3 | 2,299 | 2,299 Sqft |
| 2736 Whitechapel Place, Thousand Oaks, CA, 91362 | $1,624,000 | 4 | 3 | 2,728 | 27,878 Sqft |
| 3283 Windmist Avenue, Thousand Oaks, CA, 91362 | $1,589,000 | 5 | 5 | 3,566 | 8,712 Sqft |
Similar Homes To 3199 Eaglewood Avenue
Nearby For Sale


The information being provided by Miami Association of REALTORS® is for the consumer's personal, non-commercial use. Any information relating to real estate for sale referenced on this web site comes from the Internet Data Exchange (IDX) program of the Miami Association of REALTORS®. The accuracy of all information is deemed reliable but not guaranteed and should be personally verified through personal inspection by and/or with the appropriate professionals. The data contained herein is copyrighted by Miami Association of REALTORS® and is protected by all applicable copyright laws. Any unauthorized dissemination of this information is in violation of copyright laws and is strictly prohibited. Copyright 2026 Miami Association of REALTORS®. All rights reserved.
ByOwner last updated this listing 09/10/2026 @ 11:24
More Cities with for Sale by Owner Homes
- Thousand Oaks Homes For Sale By Owner
- Westlake Village Homes For Sale By Owner
- Newbury Park Homes For Sale By Owner
- Oak Park Homes For Sale By Owner
- Moorpark Homes For Sale By Owner
- Agoura Hills Homes For Sale By Owner
- Camarillo Homes For Sale By Owner
- Somis Homes For Sale By Owner
- Simi Valley Homes For Sale By Owner
- West Hills Homes For Sale By Owner
- Malibu Homes For Sale By Owner
- Hidden Hills Homes For Sale By Owner
- Calabasas Homes For Sale By Owner
- Fillmore Homes For Sale By Owner
- Canoga Park Homes For Sale By Owner
- Woodland Hills Homes For Sale By Owner
- Topanga Homes For Sale By Owner
- Santa Paula Homes For Sale By Owner
- Chatsworth Homes For Sale By Owner
- Winnetka Homes For Sale By Owner
Homes around $1,700,000



Verify Your Email
Please enter the 6-digit verification code
sent to your email address.
Verify Your Phone Number
Please enter the 6-digit verification code
sent to your mobile phone.