

1971 Seabreeze Street
Thousand Oaks, CA 91320

 4
4
Bed
 4
4
Bath
 3,233
3,233Sqft
6,969Sqft(Lot)
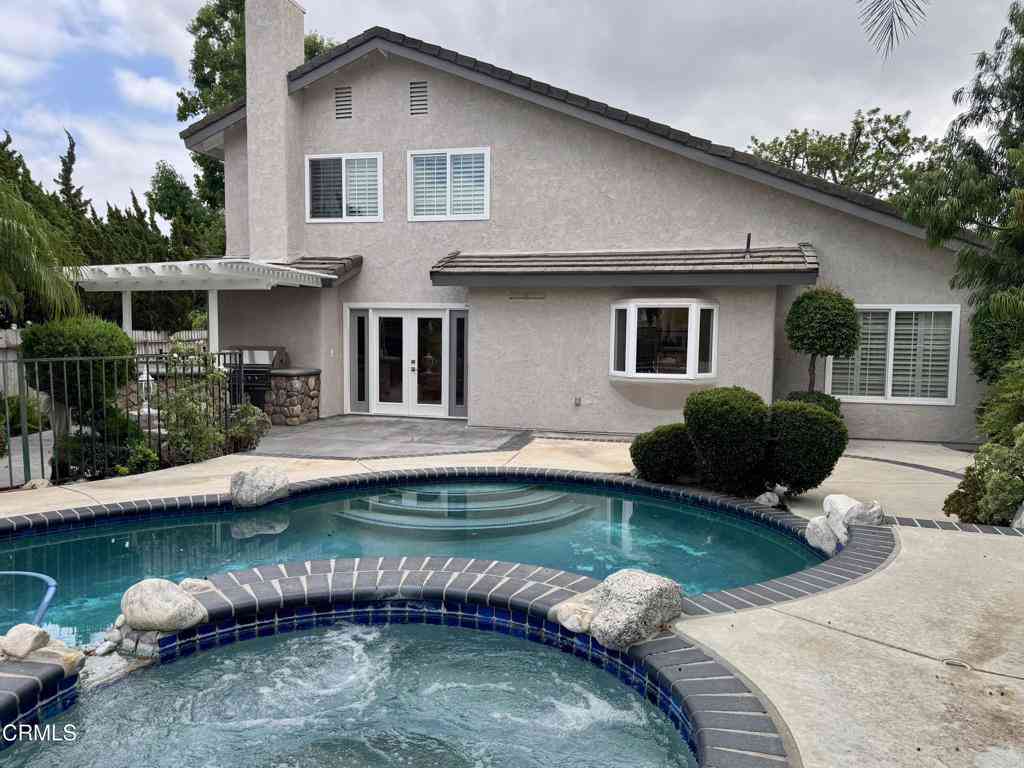
Elegant, spacious, and ideally positioned behind the gates of coveted Rancho Conejo, 1971 Seabreeze Street is a former model home offering over 3,200 square feet of refined living space. With four bedrooms, AND ONE DOWNSTAIRS, three bathrooms, a versatile BONUS ROOM, with picturesque views from the second-story windows, this residence offers the scale and flexibility today's buyers are seeking. Designed with an elegant aesthetic, the home features a generous and functional floor plan with abundant space for both everyday living and entertaining. The bonus room adds another dimension of versatility--perfect for a home office, media room, fitness space, or it could EVEN be a 5th bedroom - just add a closet! Recent updates enhance the home's appeal, including fresh interior paint, newer carp

 Property Details
 Open House
- 09/12 4 PM-7 PM
- 09/13 4 PM-7 PM
 Map
Map
 Map
Map
What's Nearby
Nearby Areas
Features
-
Bedroom Information
Total beds: 4Bathroom Information
Total Baths: 4 Full Baths: 4Roofing Information
TileFlooring Information
Carpet, Wood -
Interior Features
ChairRail, CrownMolding, CathedralCeilings, SeparateFormalDiningRoom, PanelingWainscoting, RecessedLighting, BedroomOnMainLevel, WalkInClosetsRoof: TileAppliances: DoubleOven, Dishwasher, GasCooking, Disposal, RefrigeratorLaundry Features: LaundryRoomWindow Features: DoublePaneWindows, SolarScreens, Shutters -
Heating & Cooling
Has Heating: Yes Heating: Central, Fireplaces, NaturalGas Has Cooling: Yes Cooling: CentralAir
-
Building Information
Year Built: 2001Construction Materials: StuccoStories: 2Patio And Porch Features: ConcretePool Features: Association, InGroundPrivate Pool: NoView: HillsAssociation Fee Frequency: Monthly -
Exterior Features
Exterior Features: RainGutters
-
Lot Information
Main Square Feet: 6969 Lot Size Acres: 0.16 Lot Size Source: PublicRecords Lot Size Square Feet: 6,969 Lot Description: BackYard,Lawn,NearPark,SprinklerSystem,YardProperty Information
Subdivision: Cambria/Rancho Conejo-397 - 397 Source Property Type: Residential Postal Code Plus 4: 6551 Property SubType: Single Family Residence Levels: Two Property Age: 25
-
Listing Price Information
Listing Price: $1499000Cash, CashToNewLoan, Conventional
-
Tax Information
Parcel Number: 6670312145
-
Virtual Tour
Parking Information
Parking Total: 3 DoorMulti, DirectAccess, GarageGarage Information
Has Garage: Yes Has Attached Garage: Yes Garage Space: 3Homeowners Association Information
Has Association: YesHOA: $173.00Community Features: Curbs, Park
-
Location Information
Security Features: CarbonMonoxideDetectors,SmokeDetectors
How much is this property worth?
Curious about this home's true market value? Use our free Home Evaluation Tool to instantly get a personalized Comparative Market Analysis (CMA) report. Make smarter, data-driven decisions before you buy.

Nearby Home Value
| Address | Estimate | Bed | Bath | Sq. Ft | Lot Size |
|---|---|---|---|---|---|
| 752 Capitan, Thousand Oaks, CA, 91320 | $1,198,000 | 4 | 2 | 1,790 | 7,840 Sqft |
| 1508 Warm Springs Avenue, Thousand Oaks, CA, 91320 | $2,150,000 | 5 | 5 | 4,205 | 7,939 Sqft |
| 1508 Warm Springs Avenue, Thousand Oaks, CA, 91320 | $1,900,000 | 5 | 6 | 4,205 | 7,939 Sqft |
| 1165 Mcknight Road, Thousand Oaks, CA, 91320 | $1,399,995 | 4 | 4 | 1,664 | 10,018 Sqft |
| 1685 Glider Court, Thousand Oaks, CA, 91320 | $1,169,000 | 4 | 3 | 2,480 | 5,662 Sqft |
| 1485 Sappanwood, Thousand Oaks, CA, 91320 | $1,185,000 | 3 | 3 | 2,136 | 5,662 Sqft |
| 1979 Seabreeze Street, Thousand Oaks, CA, 91320 | $1,299,000 | 4 | 3 | 2,465 | 5,662 Sqft |
| 81 S Jerome Avenue, Thousand Oaks, CA, 91320 | $889,000 | 4 | 2 | 1,836 | 6,969 Sqft |
| 2163 Palos Court, Thousand Oaks, CA, 91320 | $949,000 | 4 | 3 | 3,143 | 9,147 Sqft |
| 796 Cayo Grande Court, Thousand Oaks, CA, 91320 | $1,255,000 | 5 | 3 | 2,967 | 9,147 Sqft |
Similar Homes To 1971 Seabreeze Street
Nearby For Sale


The information being provided by Miami Association of REALTORS® is for the consumer's personal, non-commercial use. Any information relating to real estate for sale referenced on this web site comes from the Internet Data Exchange (IDX) program of the Miami Association of REALTORS®. The accuracy of all information is deemed reliable but not guaranteed and should be personally verified through personal inspection by and/or with the appropriate professionals. The data contained herein is copyrighted by Miami Association of REALTORS® and is protected by all applicable copyright laws. Any unauthorized dissemination of this information is in violation of copyright laws and is strictly prohibited. Copyright 2026 Miami Association of REALTORS®. All rights reserved.
ByOwner last updated this listing 09/10/2026 @ 17:24
More Cities with for Sale by Owner Homes
- Thousand Oaks Homes For Sale By Owner
- Westlake Village Homes For Sale By Owner
- Newbury Park Homes For Sale By Owner
- Oak Park Homes For Sale By Owner
- Moorpark Homes For Sale By Owner
- Agoura Hills Homes For Sale By Owner
- Camarillo Homes For Sale By Owner
- Somis Homes For Sale By Owner
- Simi Valley Homes For Sale By Owner
- West Hills Homes For Sale By Owner
- Malibu Homes For Sale By Owner
- Hidden Hills Homes For Sale By Owner
- Calabasas Homes For Sale By Owner
- Fillmore Homes For Sale By Owner
- Canoga Park Homes For Sale By Owner
- Woodland Hills Homes For Sale By Owner
- Topanga Homes For Sale By Owner
- Santa Paula Homes For Sale By Owner
- Chatsworth Homes For Sale By Owner
- Winnetka Homes For Sale By Owner
Homes around $1,499,000



Verify Your Email
Please enter the 6-digit verification code
sent to your email address.
Verify Your Phone Number
Please enter the 6-digit verification code
sent to your mobile phone.