
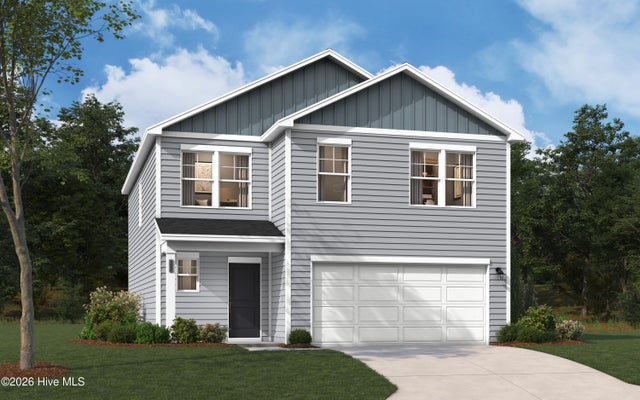
271 Sparrow Lane
Thomson, GA 30824

 4
4
Bed
 3
3
Bath
 2,085
2,085Sqft
 0.26
0.26Acre(Lot)
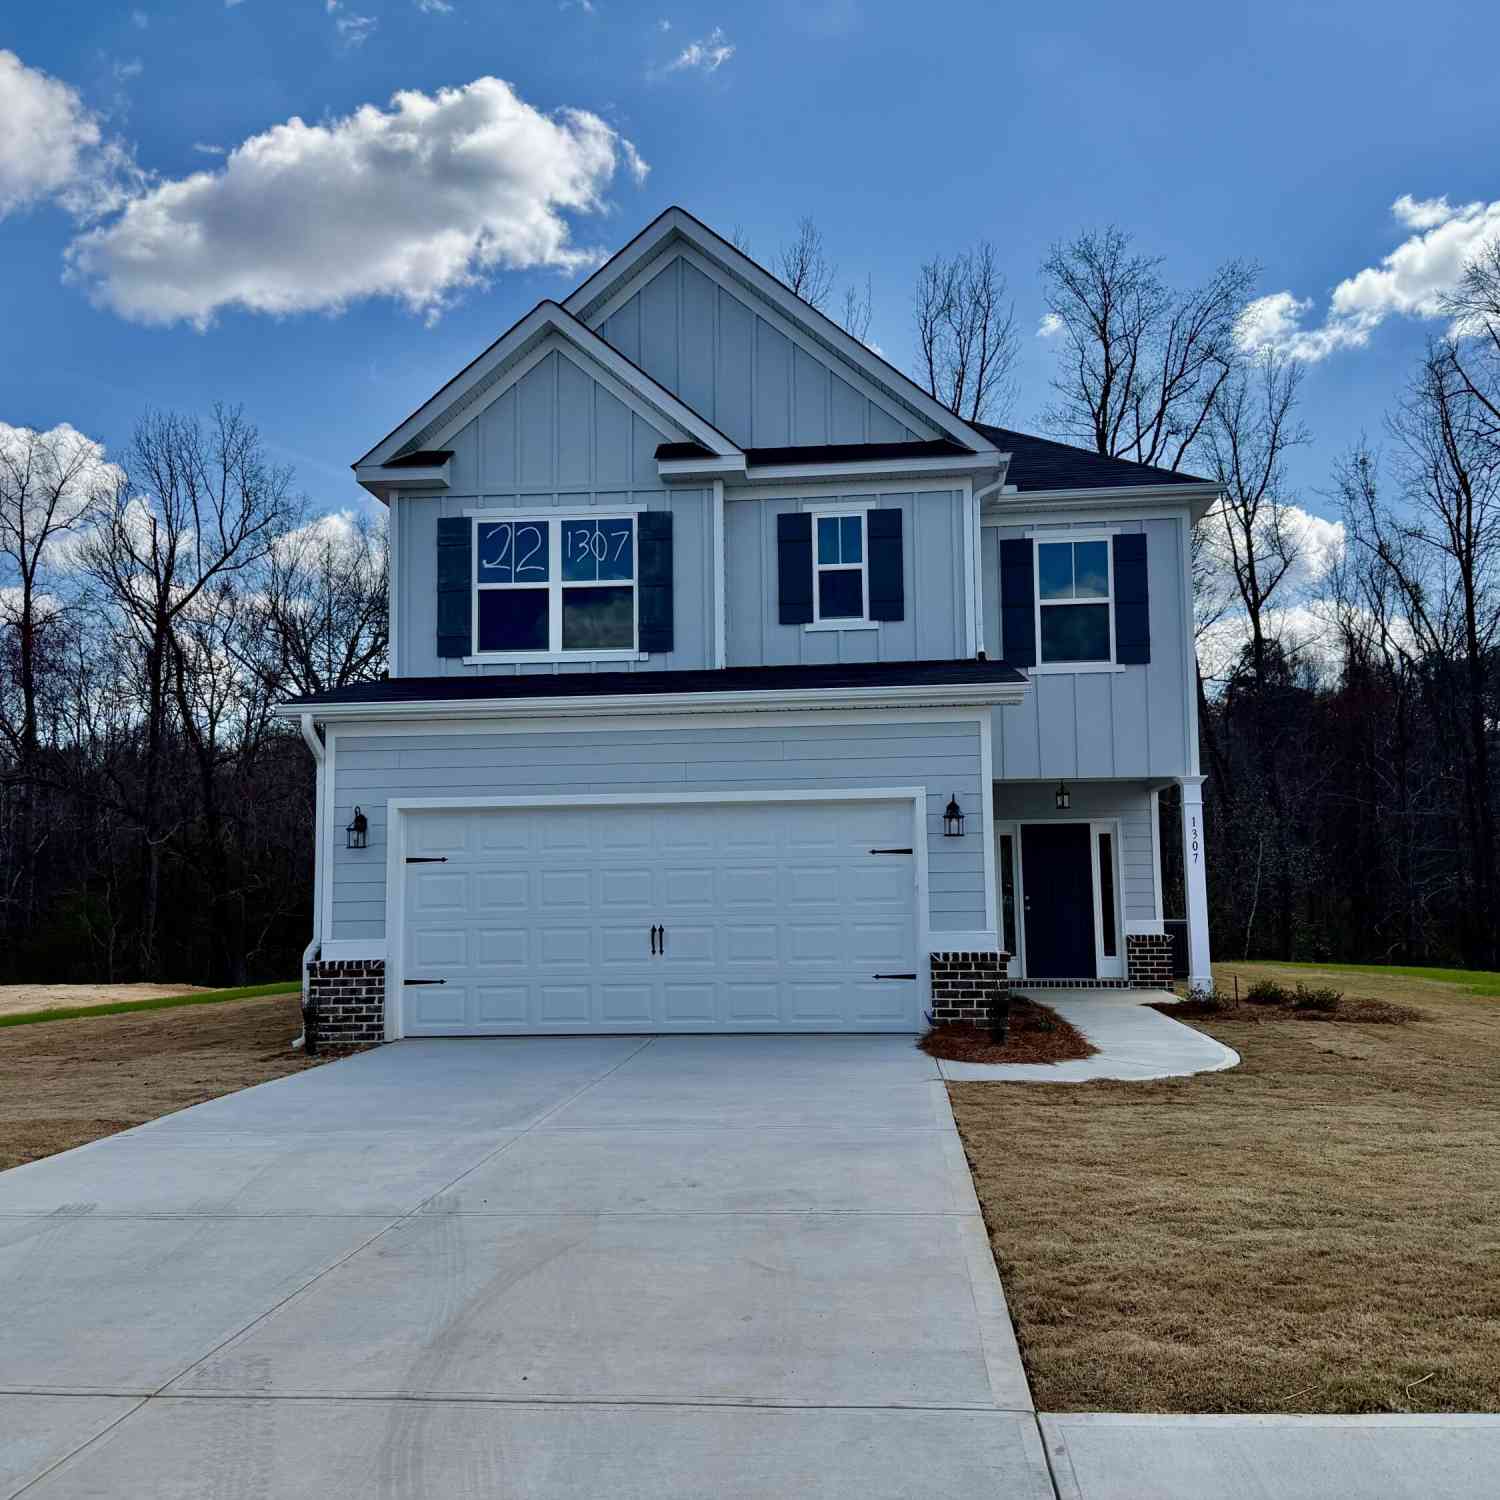
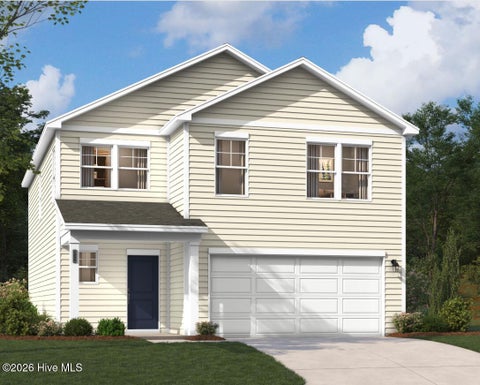
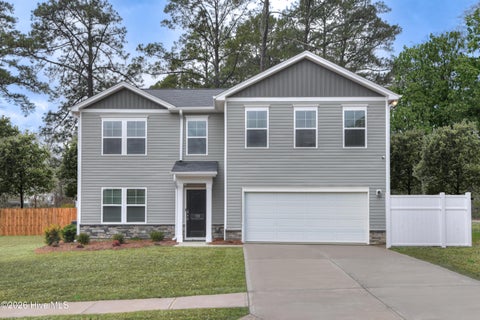
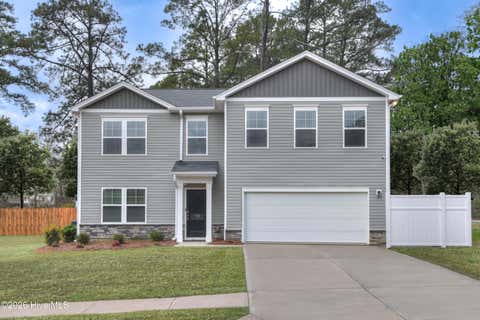
The FIRST 8 HOMES SOLD in the neighborhood will qualify for 4.99 low fixed rate with up to 10,000 towards closing costs using preferred lender, must close by November 25, 2026. In addition, a 5,000 PRICE DISCOUNT will be in effect for the first 8 homes sold. Real Heroes 2,000 PRICE DROP will be applied for active military, veterans, teachers, medical, and first responders. Call the neighborhood manager for stage of construction. Welcome to The Frazier, a stunning single-family home designed to embody comfort, versatility, and modern living at the Essence - Bent Creek Village. This thoughtfully crafted multi-level residence spans over 2,085 square feet, providing ample space for families of all sizes. The layout is intentional, ensuring that each area flows seamlessly into the next, m

 Property Details
 Map
Map
 Map
Map
 Features
-
Bedroom Information
Total beds: 4Bathroom Information
Total Baths: 3 Full Baths: 2 Half Baths: 1Room Information
Rooms Total: 8 -
Roofing Information
Shingle -
Interior Features
Walk-In Closet(s), Kitchen Island, Pantry Roof: Shingle Appliances: Electric Water Heater Laundry Features: Washer Hookup, Laundry Room Window Features: Window Coverings -
Heating & Cooling
Has Heating: Yes Heating: Electric, Forced Air Has Cooling: Yes Cooling: Central Air
-
Building Information
Year Built: 2026 Building Area Total: 2085 Construction Materials: Stone, Vinyl Siding, Fiber Cement, Frame Patio And Porch Features: Covered, Patio, Porch Pool Features: None Private Pool: No View: See Remarks Association Fee Frequency: Annually
-
Lot Information
Lot Dimensions: 138x69 Main Square Feet: 0.26 Acres Lot Size Acres: 0.26 Lot Size Square Feet: 11326Property Information
Subdivision: Essence at Bent Creek Village Source Property Type: Residential Property SubType: Single Family Residence Levels: Two Property Age: 0
-
Listing Price Information
Listing Price: $271575 Cash, Conventional, FHA, USDA Loan, VA Loan
-
Tax Information
Parcel Number: 00400094076
-
Parking Information
Parking Total: 2 Attached, Garage Door Opener, GarageGarage Information
Has Garage: Yes Has Attached Garage: Yes Garage Space: 2Homeowners Association InformationHas Association: Yes HOA: $350.00 Association Amenities: Dog Park, Picnic Area Community Features: Sidewalks
-
School Information
Elementary School: NorrisJunior High School: ThomsonSenior High School: THOMSON -
Utility Information
Sewer Connected, Underground Utilities, Water Connected -
Location Information
Direction: From Augusta, take I-20 West to Exit 175 - Thomson. Make left onto Cobbham Road. Follow for approximately 4 miles. Make right onto Thomson Bypass. Travel approximately 1 mile and Bent Creek Village will be on the right. Make right onto Cypress Street and right onto Sparrow Lane. Homesite 076 will be on the right. WaterSource: Public
How much is this property worth?
Curious about this home's true market value? Use our free Home Evaluation Tool to instantly get a personalized Comparative Market Analysis (CMA) report. Make smarter, data-driven decisions before you buy.

Nearby Home Value
| Address | Estimate | Bed | Bath | Sq. Ft | Lot Size |
|---|---|---|---|---|---|
| 2116 April Dawn Trail, Thomson, GA, 30824 | $251,280 | 3 | 2 | 1,347 | 0.15 Acre |
| 2014 April Dawn Trail, Thomson, GA, 30824 | $277,175 | 4 | 3 | 2,224 | 0.15 Acre |
| 2015 April Dawn Trail, Thomson, GA, 30824 | $279,575 | 4 | 3 | 2,224 | 0.15 Acre |
| 2100 April Dawn Trail, Thomson, GA, 30824 | $263,075 | 3 | 2 | 1,725 | 0.15 Acre |
| 1037 Berkley Court, Thomson, GA, 30824 | $369,900 | 4 | 2 | 2,097 | 0.25 Acre |
| 2110 April Dawn Trail, Thomson, GA, 30824 | $269,475 | 3 | 3 | 1,939 | 0.15 Acre |
| 2106 April Dawn Trail, Thomson, GA, 30824 | $293,675 | 4 | 3 | 2,400 | 0.15 Acre |
| 2034 April Dawn Trail, Thomson, GA, 30824 | $254,900 | 5 | 3 | 2,295 | 0.17 Acre |
| 2006 April Dawn Trail, Thomson, GA, 30824 | $274,475 | 3 | 3 | 1,939 | 0.24 Acre |
| 2129 April Dawn Trail, Thomson, GA, 30824 | $259,900 | 4 | 3 | 2,321 | 0.21 Acre |
Similar Homes To 271 Sparrow Lane
Nearby For Sale
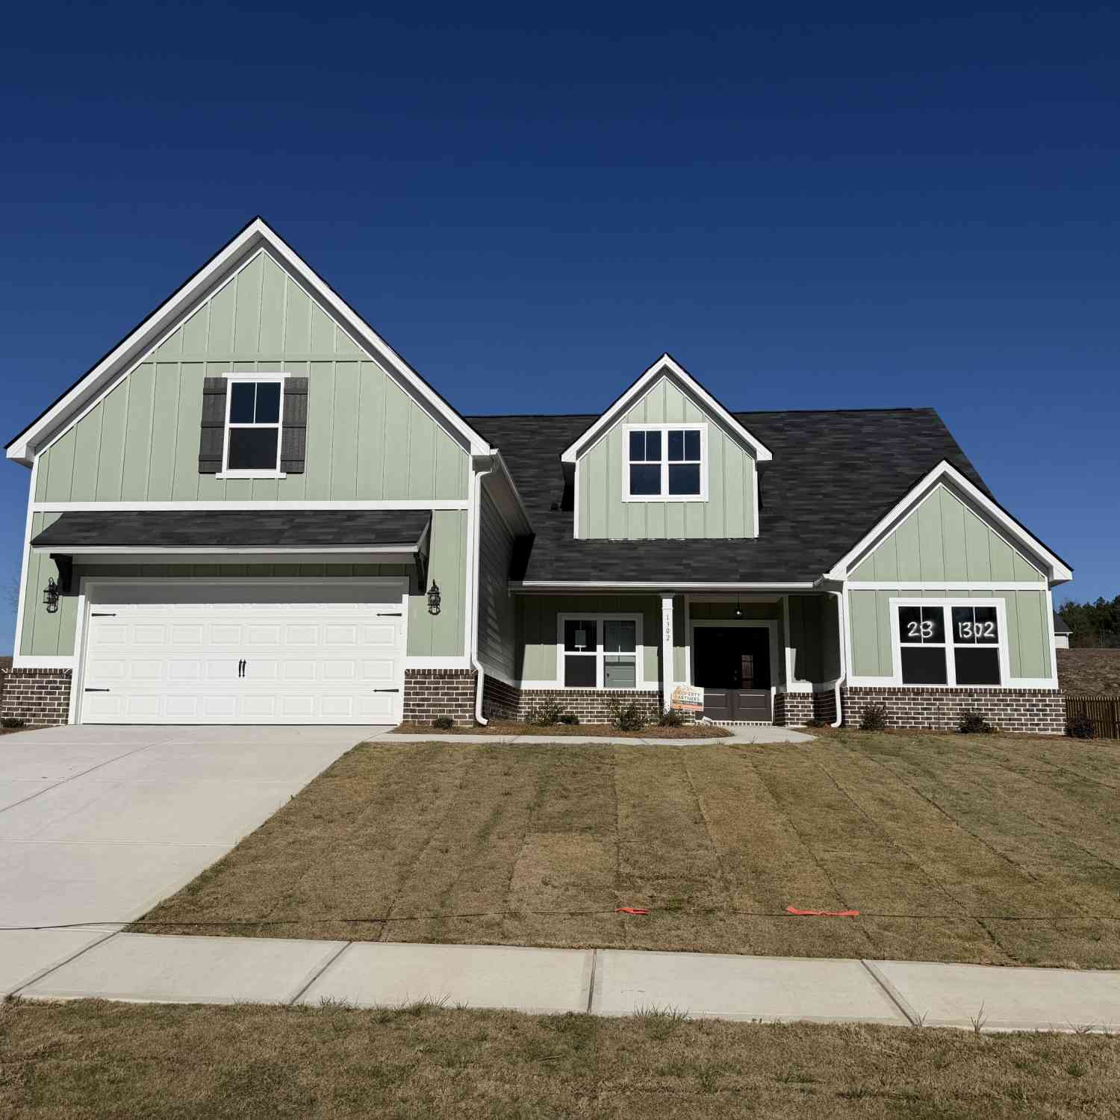
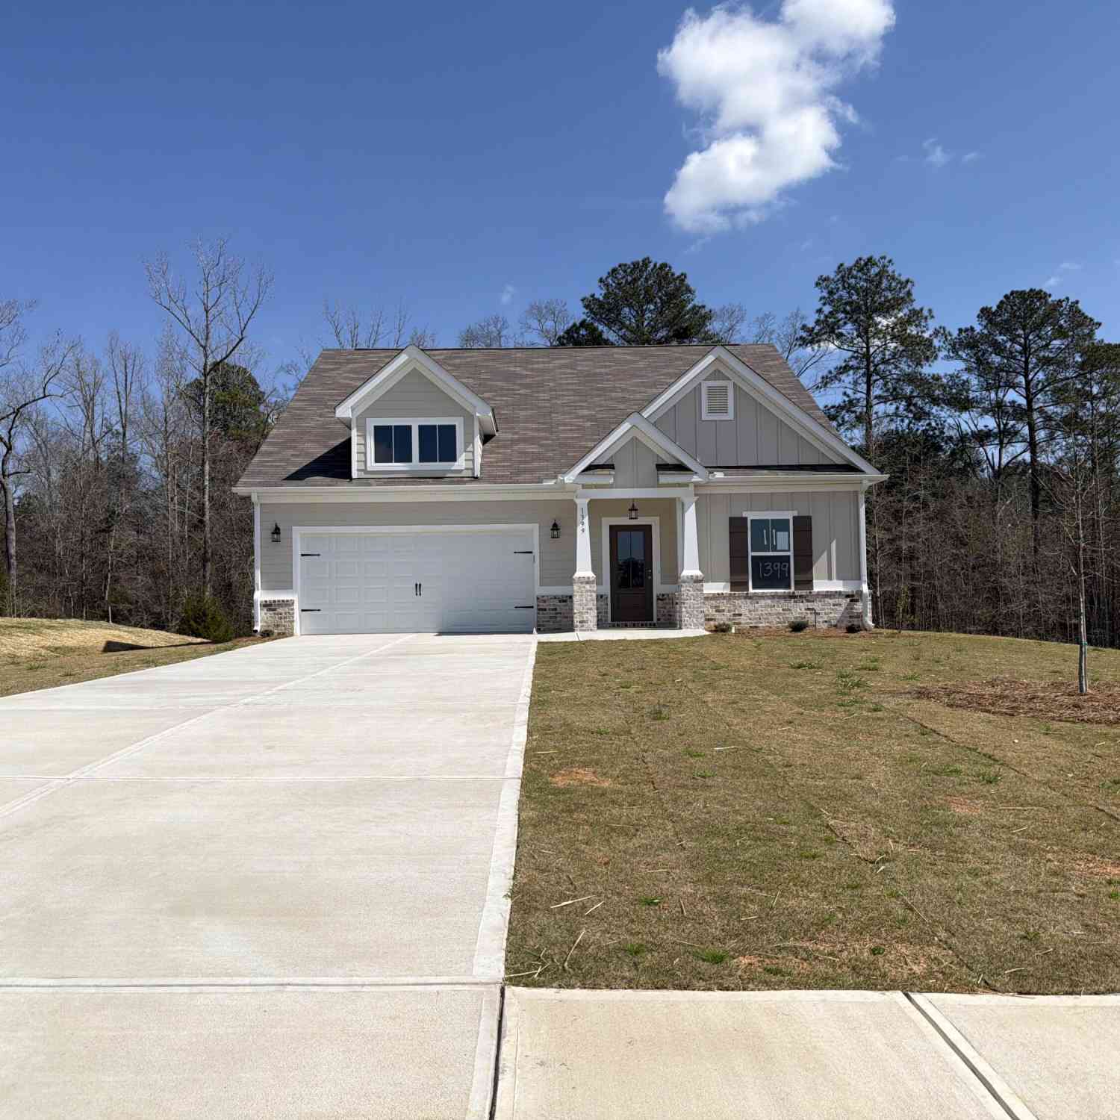
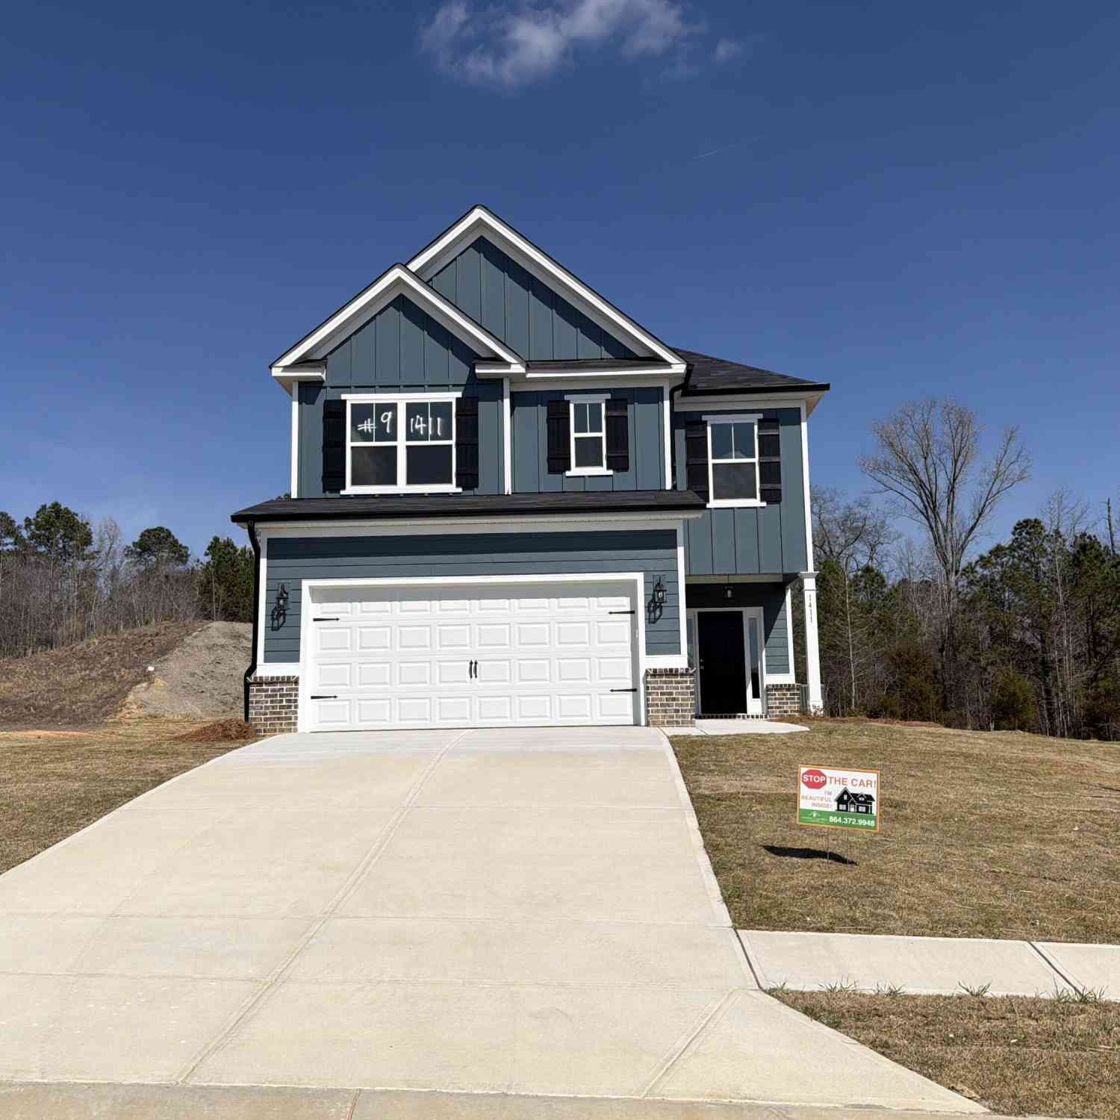
The data relating to real estate on this website comes in part from the Internet Data Exchange program of Hive MLS. All information is deemed reliable but not guaranteed and should be independently verified. All properties are subject to prior sale, change, or withdrawal. Neither listing broker(s) nor ByOwner shall be responsible for any typographical errors, misinformation, or misprints, and shall be held totally harmless from any damages arising from reliance upon these data. Copyright ©2026 Hive MLS LLC. All Rights Reserved.
ByOwner last updated this listing 09/07/2026 @ 11:18
More Cities with for Sale by Owner Homes
- Thomson Homes For Sale By Owner
- Dearing Homes For Sale By Owner
- Warrenton Homes For Sale By Owner
- Harlem Homes For Sale By Owner
- Appling Homes For Sale By Owner
- Norwood Homes For Sale By Owner
- Grovetown Homes For Sale By Owner
- Gibson Homes For Sale By Owner
- Stapleton Homes For Sale By Owner
- Avera Homes For Sale By Owner
- Wrens Homes For Sale By Owner
- Matthews Homes For Sale By Owner
- Evans Homes For Sale By Owner
- Blythe Homes For Sale By Owner
- Modoc Homes For Sale By Owner
- Martinez Homes For Sale By Owner
- Washington Homes For Sale By Owner
- Rayle Homes For Sale By Owner
- Crawfordville Homes For Sale By Owner
- Clarks Hill Homes For Sale By Owner
Homes around $271,575









Verify Your Email
Please enter the 6-digit verification code
sent to your email address.
Verify Your Phone Number
Please enter the 6-digit verification code
sent to your mobile phone.