
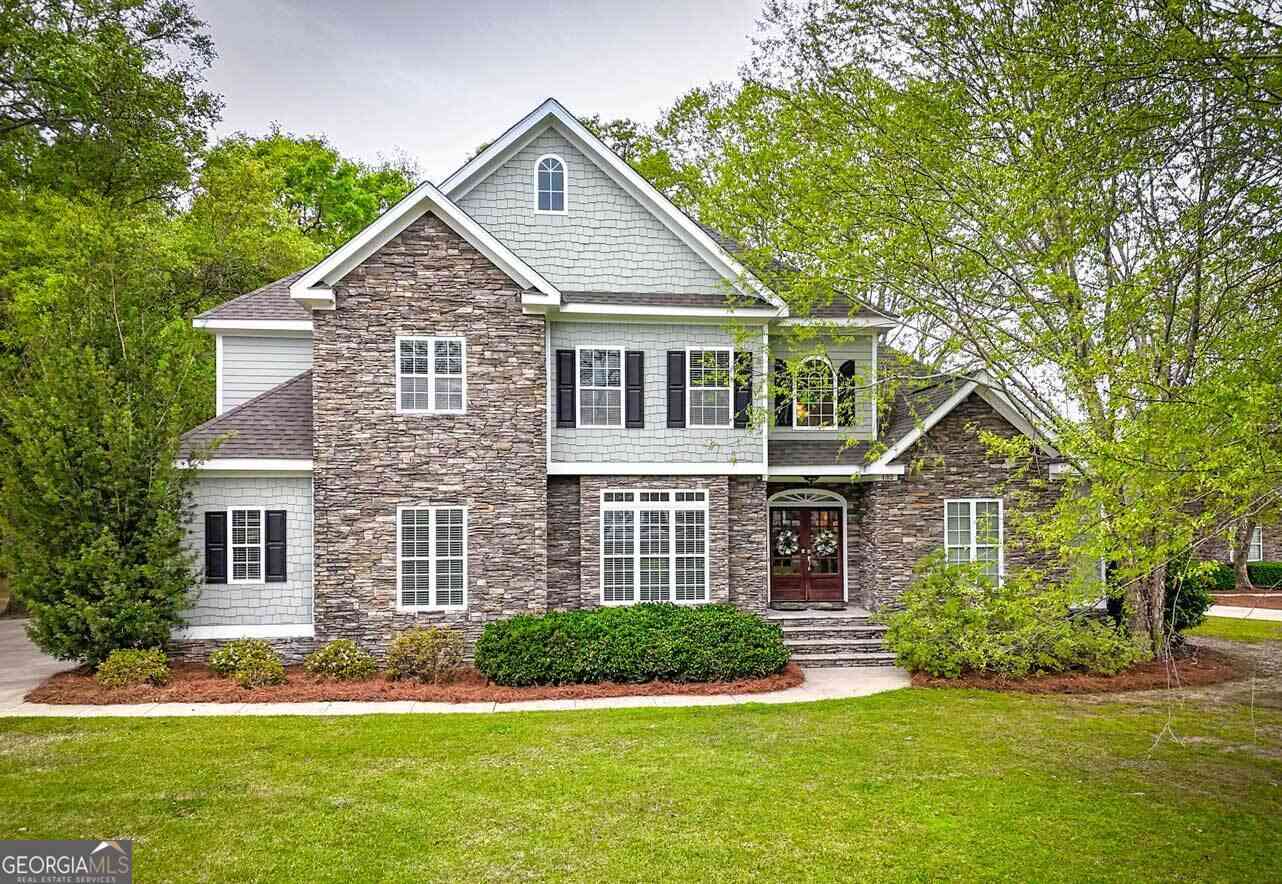
132 Pheasant Ridge
Thomasville, GA 31792

 4
4
Bed
 3
3
Bath
 3,077
3,077Sqft
 1.39
1.39Acres(Lot)
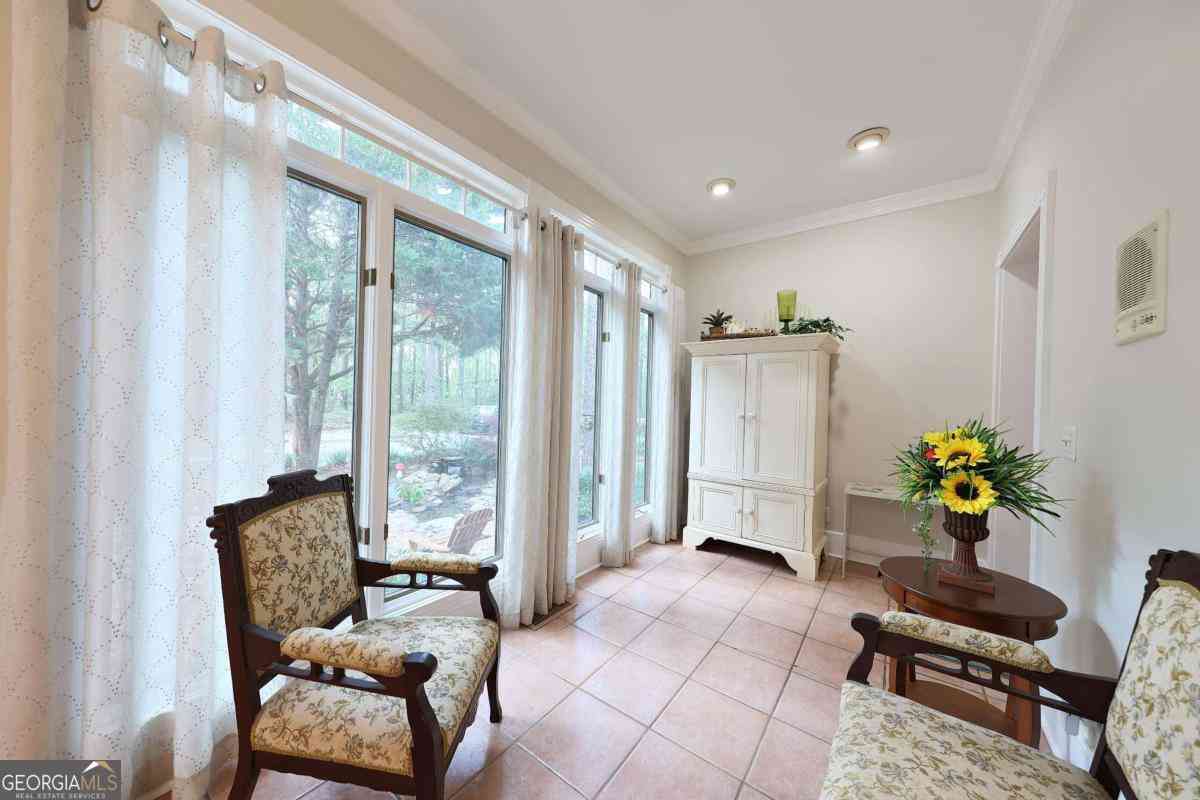
Lake front home with private dock on 1.39 acres in Thomasville - 4 BR + loft, NEW roof (2026), workshop, 3-car garage, large deck and two fireplaces. Welcome to this beautiful one-owner home on the desirable South side of historic Thomasville, Georgia. The home is perfectly situated about 30 minutes from Tallahassee and less than 10 minutes from the shops, restaurants, events, and charm of downtown Thomasville. Set on a large 1.4-acre (partially wooded) lot in the Summer Glen at Shallowbrook subdivision, this unique lakeside property offers peaceful views and beautiful sunsets. Whether you're grilling on the expansive back deck, relaxing in the hot tub, or enjoying the view, trolling the lake or fishing for bass from your own dock, outdoor living is a highlight here. The beautifu

 Property Details
 Map
Map
 Map
Map
What's Nearby
Nearby Areas
 Features
-
Bedroom Information
Total Bedrooms: 4 Bedrooms On Upper Level: 3 Bedrooms On Lower Level: 0 Main Bedrooms: 1 Room Type: Den,Foyer,Great Room,Laundry,Loft,Office Window Features: Bay Window(s),Double Pane Windows,Window TreatmentsBathroom Information
Total Baths: 3 Full Baths: 3 Half Baths: 1 Full Baths Main: 1 Baths Full Lower: 0 Baths Full Upper: 2Water/Sewer
Water Source: Public Water BodyName: Lake Shallowbrook Sewer: Public Sewer -
Kitchen Information
Kitchen: Breakfast Area,Breakfast Bar,Kitchen Island,Solid Surface Counters,Walk-in Pantry Dining Room: Separate RoomInterior Features
Bookcases,Double Vanity,High Ceilings,Master On Main Level,Pulldown Attic Stairs,Separate Shower,Soaking Tub,Tray Ceiling(s),Two Story Foyer,Vaulted Ceiling(s),Walk-In Closet(s),Whirlpool Bath Flooring: Carpet,Hardwood,TileAppliances
Convection Oven,Cooktop,Dishwasher,Double Oven,Electric Water Heater,Ice Maker,Microwave,Oven (Wall),Refrigerator,Stainless Steel Appliance(s)Utilities
Cable Available,Electricity Available,High Speed Internet,Underground Utilities,Water Available -
Cooling Features
Ceiling Fan(s),Central Air,ElectricEnergy
Electric: 220 VoltsHeating Source
CentralFireplace
Number of Fireplaces: 2 Fireplace Features: Living Room
-
Building Information
Built Year: 2007 Roof Type: Composition Basement: None Common Walls: No Common Walls Levels: Two Property Age: 19 -
Exterior Features
Dock,Sprinkler System,Water FeatureFoundation
BlockSecurity Features
Smoke Detector(s) -
Pool Features
Hot TubLaundry Features
OtherPatio And Porch
Deck,PorchConstruction Materials
Other,StoneProperty Condition
Resale
-
Lot Information
Lot Size (Acr): 1.39 Lot Size Source: Public Records Lot Features: Level,Private -
Property Information
Property Type: Residential Property Sub Type: Single Family Residence Structure Type: House Subdivision: SUMMER GLEN AT SHALLOWBROOK City: Thomasville State: GA Directions: From 319 S. (South of Thomasville) headed south towards Tallahassee, turn left into Shallowbrook Farms subdivision. Take the first left onto Pheasant Ridge, pass Summer Glen entrance sign and continue to 132 Pheasant Ridge on the right. Property Status: Active
-
Listing Price Information
Original List Price: $735,000
-
Tax Information
Annual Tax: $4681.28 Tax Year: 24 -
Home Warranty
Home Warranty Paid: No
-
Virtual Tour
Parking Information
Parking Features: Attached,Garage,Garage Door Opener,Off Street,Parking Pad,Side/Rear Entrance -
Homeowners Association Information
Association: Yes Annual Association Fee: 300 Calculated Total Monthly Association Fees: 300 Association Fee Includes: Maintenance Grounds Community Features: Lake,Park,Shared Dock
-
School Information
Elementary School: Other High School: Thomas Middle School: Thomas Source Neighborhood: SUMMER GLEN AT SHALLOWBROOK
How much is this property worth?
Curious about this home's true market value? Use our free Home Evaluation Tool to instantly get a personalized Comparative Market Analysis (CMA) report. Make smarter, data-driven decisions before you buy.

Nearby Home Value
| Address | Estimate | Bed | Bath | Sq. Ft | Lot Size |
|---|---|---|---|---|---|
| 2951 Summerhill Road, Thomasville, GA, 31792 | $215,000 | 3 | 3 | -- | 0.45 Acre |
| 110 Anns Cove, Thomasville, GA, 31792 | $230,000 | 1 | 1 | 1,188 | 0.24 Acre |
| 1309 Remington Avenue, Thomasville, GA, 31792 | $249,900 | 3 | 2 | 1,943 | 0.53 Acre |
| 326 Brentwood Drive, Thomasville, GA, 31792 | $415,000 | 3 | 2 | 1,716 | 1.50 Acres |
| 300 Betty Street, Thomasville, GA, 31792 | $320,000 | 3 | 2 | 2,442 | 0.94 Acre |
| 1012 Remington Avenue, Thomasville, GA, 31792 | $325,000 | 3 | 2 | 1,583 | 0.46 Acre |
| 1012 Remington Avenue, Thomasville, GA, 31792 | $325,000 | 3 | 2 | 1,583 | -- |
| 100 Morningside Drive, Thomasville, GA, 31792 | $599,900 | 5 | 5 | 2,403 | -- |
| 100 Morningside Drive, Thomasville, GA, 31792 | $599,900 | 5 | 4 | 2,400 | 0.28 Acre |
| 437 Remington Avenue, Thomasville, GA, 31792 | $1,475,000 | 3 | 3 | 3,950 | 1.02 Acres |
Similar Homes To 132 Pheasant Ridge
Nearby For Sale
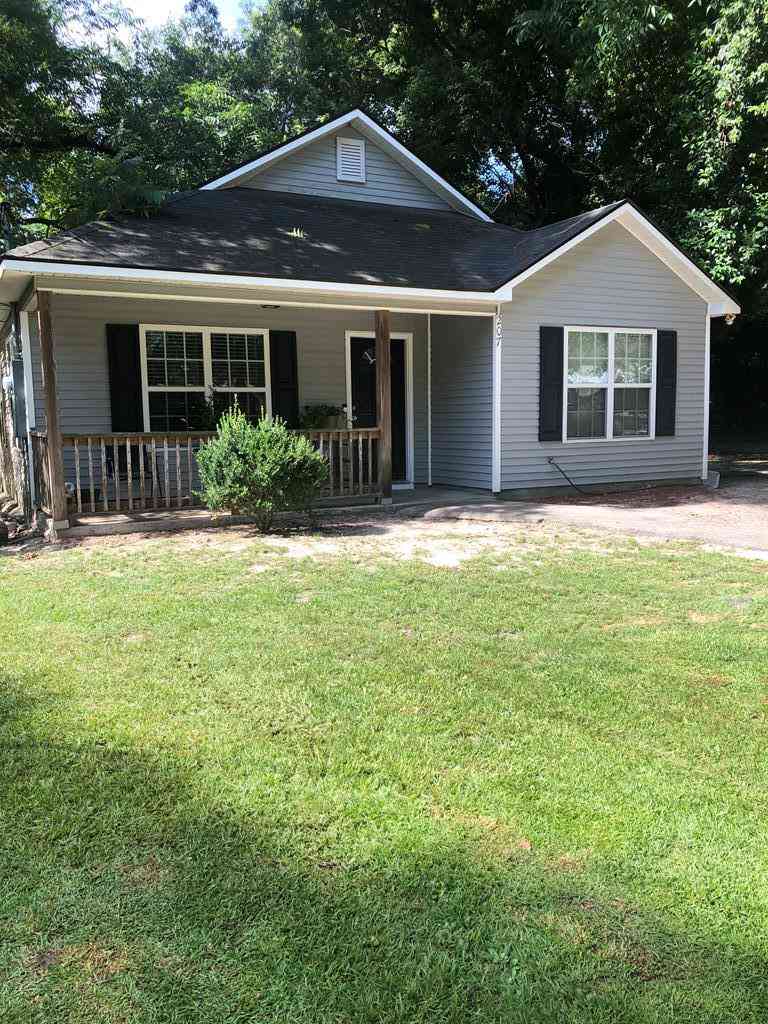




The data relating to real estate for sale on this web site comes in part from the Broker Reciprocity Program of Georgia MLS. Real estate listings held by brokerage firms other than Byowner are marked with the Broker Reciprocity logo and detailed information about them includes the name of the listing brokers. Information deemed reliable but not guaranteed. Copyright 2026 Georgia MLS. All rights reserved.
ByOwner last updated this listing 09/16/2026 @ 12:47
More Cities with for Sale by Owner Homes
- Thomasville Homes For Sale By Owner
- Ochlocknee Homes For Sale By Owner
- Cairo Homes For Sale By Owner
- Monticello Homes For Sale By Owner
- Moultrie Homes For Sale By Owner
- Pelham Homes For Sale By Owner
- Camilla Homes For Sale By Owner
- Greenville Homes For Sale By Owner
- Hahira Homes For Sale By Owner
- Adel Homes For Sale By Owner
- Havana Homes For Sale By Owner
- Sparks Homes For Sale By Owner
- Tallahassee Homes For Sale By Owner
- Valdosta Homes For Sale By Owner
- Pinetta Homes For Sale By Owner
- Lamont Homes For Sale By Owner
- Bainbridge Homes For Sale By Owner
- Madison Homes For Sale By Owner
- Midway Homes For Sale By Owner
- Lake Park Homes For Sale By Owner
Homes around $735,000










,...)

Verify Your Email
Please enter the 6-digit verification code
sent to your email address.
Verify Your Phone Number
Please enter the 6-digit verification code
sent to your mobile phone.