

380 Peachbelt Road
Thomaston, GA 30286

 5
5
Bed
 4
4
Bath
 4,847
4,847Sqft
 2.07
2.07Acres(Lot)
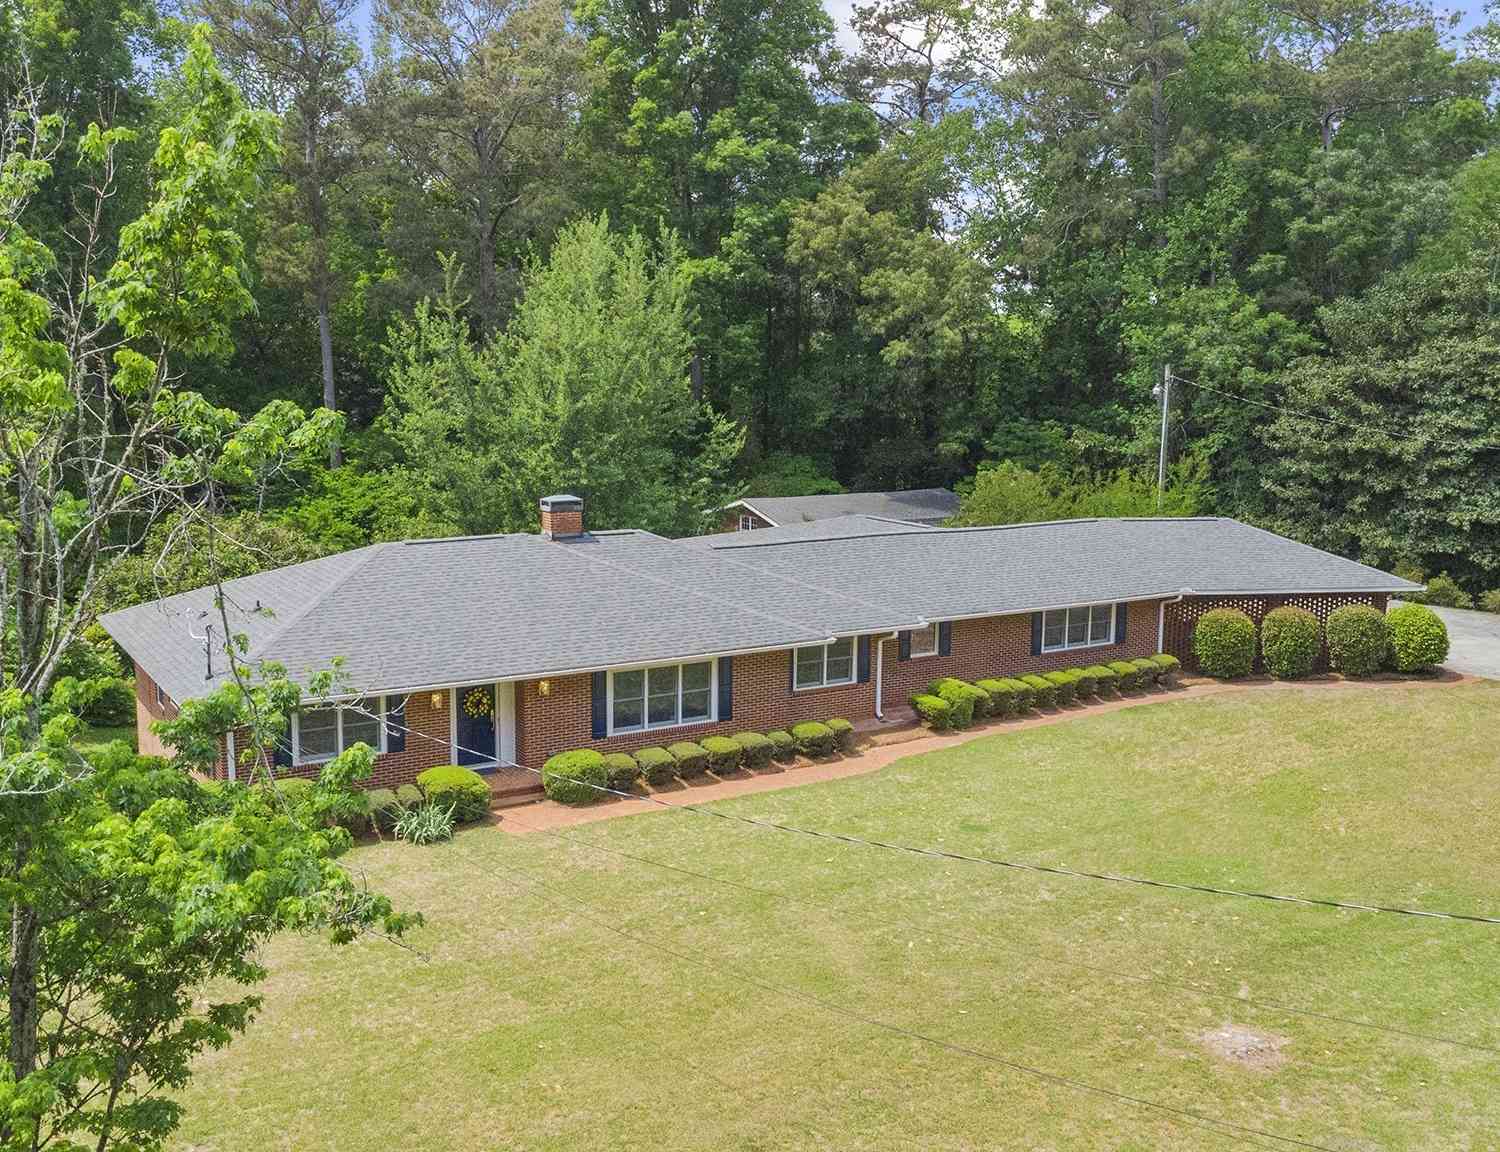
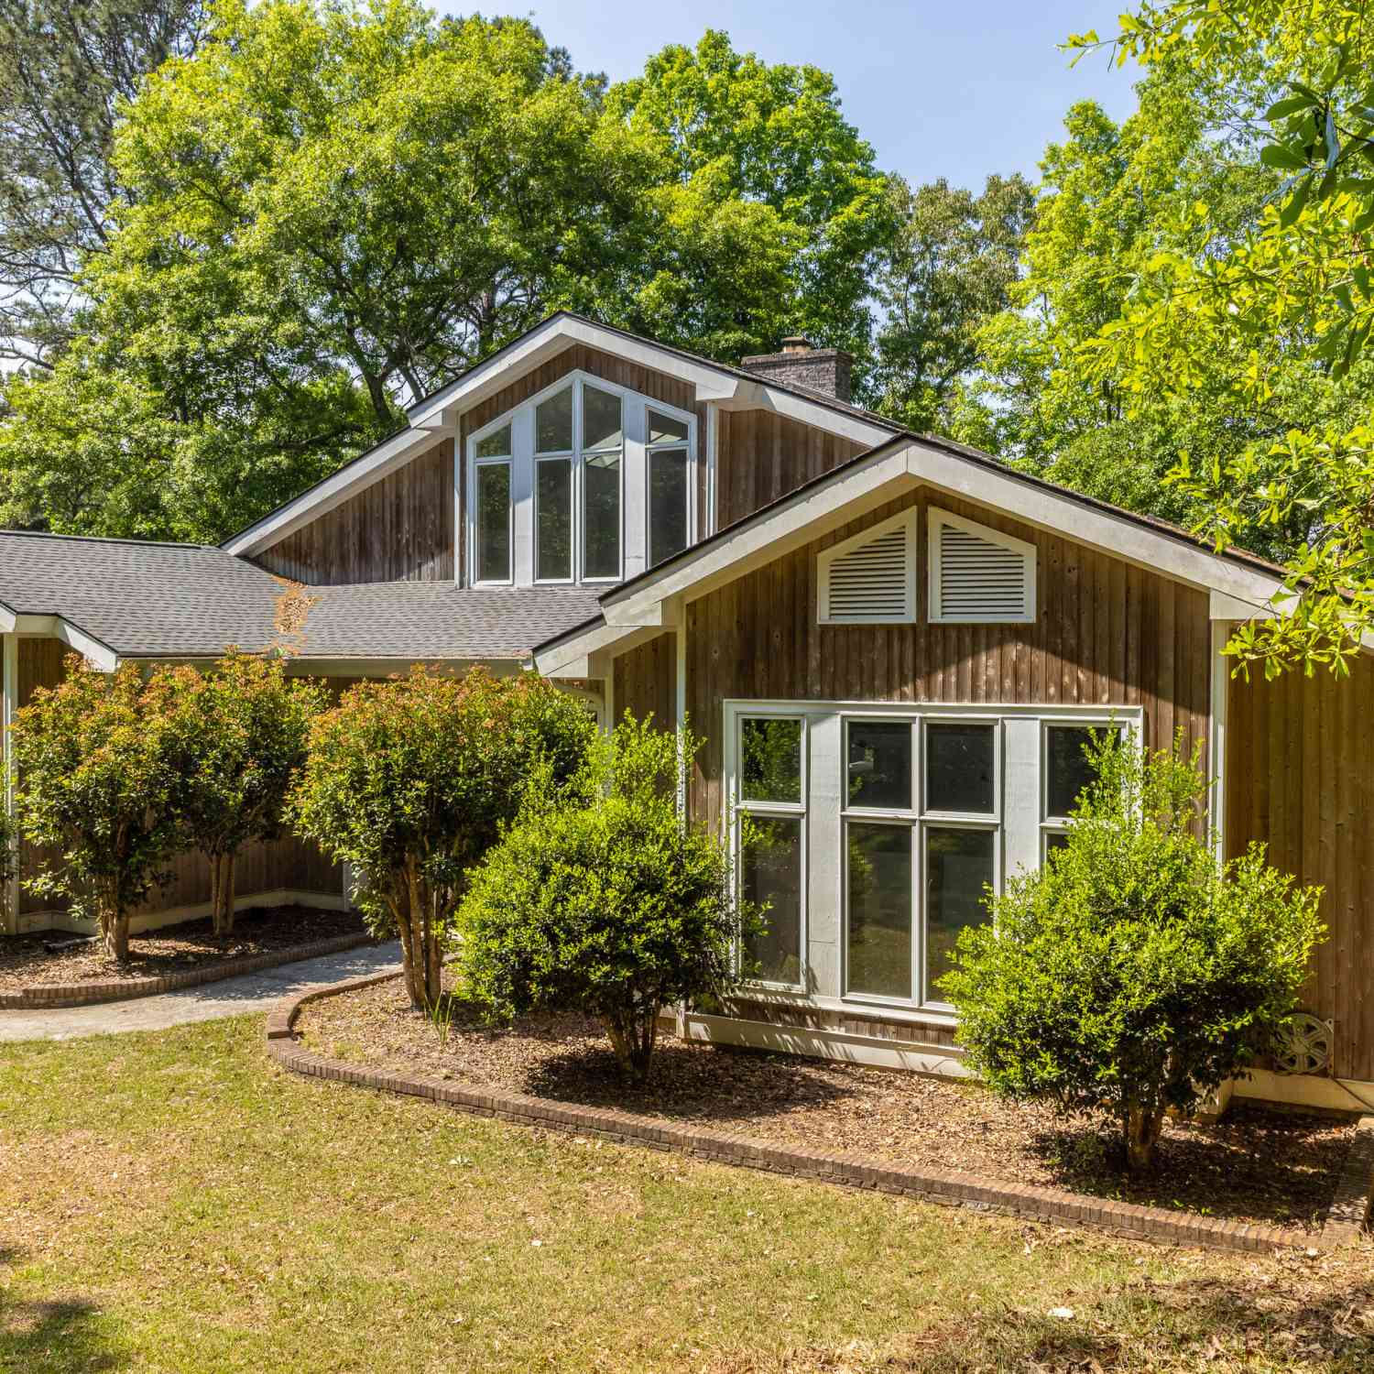
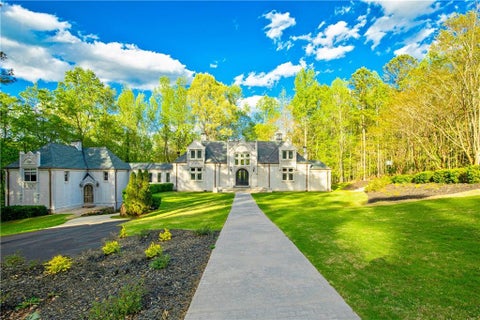
THE DETAILS AT A GLANCE: Luxury estate on Peachbelt Road * 2 beautifully manicured acres * 4,847 total sq. ft. * Custom-built all-brick home * 5 bedrooms * 4 full baths + 2 half baths * Main-level primary suite * Upstairs guest suite with private full bath * In-ground saltwater pool * Fenced backyard * Sprinkler system * Theater room with 110-inch screen * Game room with bar * Formal dining room * Private study/office * Multiple flex spaces * Minutes from downtown Thomaston Now, for the story...Tucked away on two beautifully manicured acres along desirable Peachbelt Road, this custom-built all-brick estate offers that rare combination of privacy, luxury, space, and convenience. With 4,847 total square feet and a floor plan designed with entertaining in mind, this is a home that feels ju

 Property Details
 Map
Map
 Map
Map
What's Nearby
Nearby Areas
 Features
-
Bedroom Information
Total Bedrooms: 5 Bedrooms On Upper Level: 3 Bedrooms On Lower Level: 0 Main Bedrooms: 2 Room Type: Exercise Room,Family Room,Foyer,Game Room,Laundry,Media Room,Office Window Features: Double Pane Windows,Window TreatmentsBathroom Information
Total Baths: 4 Full Baths: 4 Half Baths: 2 Full Baths Main: 1 Baths Full Lower: 1 Baths Full Upper: 2Water/Sewer
Water Source: Private,Well Sewer: Septic Tank -
Kitchen Information
Kitchen: Breakfast Area,Breakfast Bar,Kitchen Island,Solid Surface Counters Dining Room: Separate RoomInterior Features
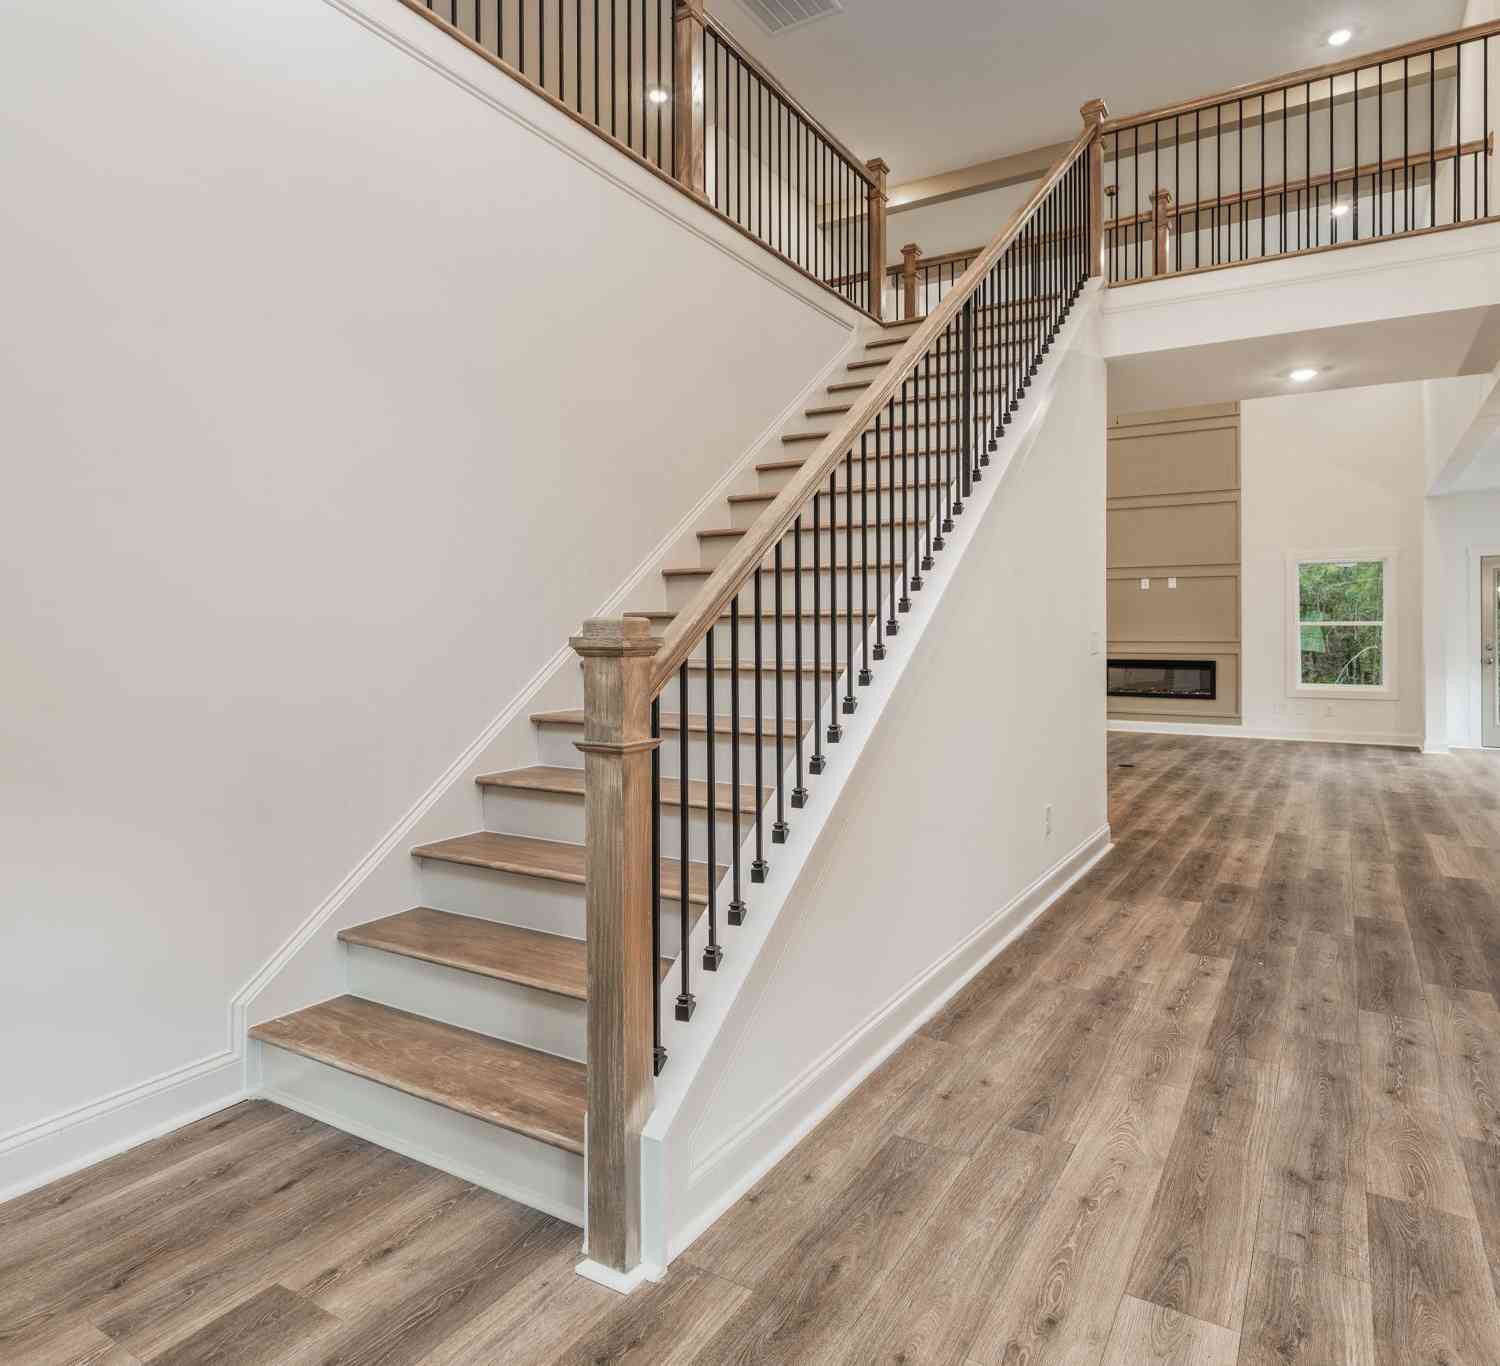
Bookcases,Double Vanity,High Ceilings,Master On Main Level,Pulldown Attic Stairs,Rear Stairs,Separate Shower,Soaking Tub,Tile Bath,Walk-In Closet(s),Wet Bar Flooring: Carpet,Hardwood,TileAppliances
Cooktop,Dishwasher,Ice Maker,Microwave,Oven (Wall),Refrigerator,Stainless Steel Appliance(s),Tankless Water HeaterUtilities
Cable Available,Electricity Available,High Speed Internet,Phone Available -
Cooling Features
Ceiling Fan(s),Central Air,Electric,ZonedEnergy
Green Energy: Insulation,ThermostatHeating Source
Central,Dual,Propane,Radiant,ZonedFireplace
Number of Fireplaces: 1 Fireplace Features: Family Room,Masonry
-
Building Information
Built Year: 2005 Roof Type: Composition Basement: Bath Finished,Boat Door,Daylight,Exterior Entry,Finished,Full,Interior Entry Levels: Three Or More Property Age: 21 -
Exterior Features
Sprinkler System -
Pool Features
In Ground,Salt WaterLaundry Features
In Mud RoomPatio And Porch
Patio,PorchFencing
Back Yard,FencedConstruction Materials
BrickProperty Condition
Resale
-
Lot Information
Lot Size (Acr): 2.07 Lot Size Source: Public Records Lot Features: Level -
Property Information
Property Type: Residential Property Sub Type: Single Family Residence Structure Type: House Subdivision: Fair Oaks Estates City: Thomaston State: GA Directions: Follow GPS Directions and look for Haven Realty sign. Property Status: New
-
Listing Price Information
Original List Price: $749,500
-
Tax Information
Annual Tax: $7889.3 Tax Year: 2026 -
Home Warranty
Home Warranty Paid: No
-
Parking Information
Parking Features: Attached,Basement,Garage,Garage Door Opener,Kitchen Level,Off Street,Parking Pad,Side/Rear Entrance,Storage -
Homeowners Association Information
Association: No Association Fee Includes: None Community Features: None
-
School Information
Elementary School: Upson Lee High School: Upson Lee Middle School: Upson Lee Source Neighborhood: Fair Oaks Estates
How much is this property worth?
Curious about this home's true market value? Use our free Home Evaluation Tool to instantly get a personalized Comparative Market Analysis (CMA) report. Make smarter, data-driven decisions before you buy.

Nearby Home Value
| Address | Estimate | Bed | Bath | Sq. Ft | Lot Size |
|---|---|---|---|---|---|
| 4829 Yatesville Highway, Thomaston, GA, 30286 | $1,950,000 | 2 | 2 | 1,560 | 190.97 Acres |
| 353 Jackson Drive, Thomaston, GA, 30286 | $199,900 | 2 | 1 | 1,418 | 2.17 Acres |
| 3401 Yatesville Highway, Thomaston, GA, 30286 | $584,914 | 4 | 3 | 2,901 | 12.94 Acres |
| 2718 Triune Mill Road, Thomaston, GA, 30286 | $150,000 | 4 | 2 | 2,240 | 1.37 Acres |
| 2718 Triune Mill Road, Thomaston, GA, 30286 | $150,000 | 4 | 2 | 2,240 | 1.37 Acres |
| 976 Windsweep Farm Road, Thomaston, GA, 30286 | $419,900 | 6 | 3 | 3,692 | 5 Acres |
| 1793 Trice Cemetery Road, Thomaston, GA, 30286 | $524,900 | 4 | 3 | 2,238 | 31.65 Acres |
| 517 Trice Cemetery Road, Thomaston, GA, 30286 | $385,000 | 3 | 2 | 1,454 | 14.49 Acres |
| 2537 Barnesville Highway, Thomaston, GA, 30286 | $125,000 | 2 | 1 | 1,376 | 1.50 Acres |
| 657 Tom Mckinley Road, Thomaston, GA, 30286 | $245,000 | 3 | 1 | 1,541 | 1.46 Acres |
Similar Homes To 380 Peachbelt Road
Nearby For Sale



The data relating to real estate for sale on this web site comes in part from the Broker Reciprocity Program of Georgia MLS. Real estate listings held by brokerage firms other than Byowner are marked with the Broker Reciprocity logo and detailed information about them includes the name of the listing brokers. Information deemed reliable but not guaranteed. Copyright 2026 Georgia MLS. All rights reserved.
ByOwner last updated this listing 09/09/2026 @ 11:44
More Cities with for Sale by Owner Homes
- Thomaston Homes For Sale By Owner
- Meansville Homes For Sale By Owner
- Molena Homes For Sale By Owner
- Yatesville Homes For Sale By Owner
- Culloden Homes For Sale By Owner
- Zebulon Homes For Sale By Owner
- Barnesville Homes For Sale By Owner
- Concord Homes For Sale By Owner
- Woodbury Homes For Sale By Owner
- Woodland Homes For Sale By Owner
- Talbotton Homes For Sale By Owner
- Manchester Homes For Sale By Owner
- Milner Homes For Sale By Owner
- Warm Springs Homes For Sale By Owner
- Williamson Homes For Sale By Owner
- Gay Homes For Sale By Owner
- Roberta Homes For Sale By Owner
- Greenville Homes For Sale By Owner
- Forsyth Homes For Sale By Owner
- Butler Homes For Sale By Owner
Homes around $749,500












Verify Your Email
Please enter the 6-digit verification code
sent to your email address.
Verify Your Phone Number
Please enter the 6-digit verification code
sent to your mobile phone.