
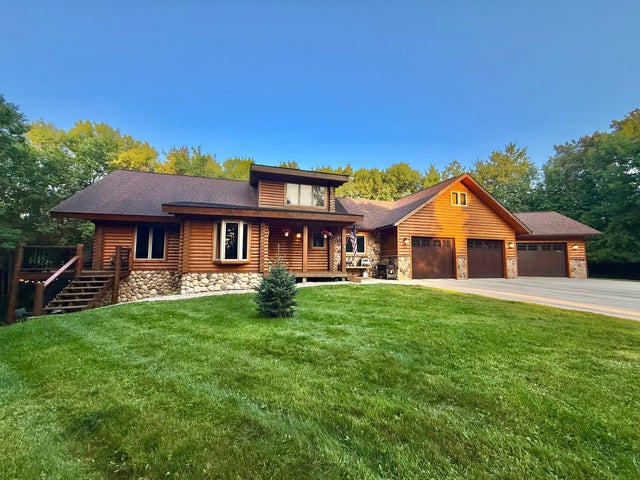
MLS: #7135977, Listed By: Trisha Champ, Rogue Real Estate Co., Source:FargoMoorhead Area Association of REALTORS
130 Eastwood Drive
Thief River Falls, MN 56701

 3
3
Bed
 3
3
Bath
 3,400
3,400Sqft
 0.98
0.98Acre(Lot)
Tucked away on a private nearly 1 acre lot along the Red Lake River, this exceptional log home is where timeless character meets modern luxury. From the moment you arrive, it’s clear this is far more than a cabin, it’s a one-of-a-kind property designed to make everyday living feel like a retreat. The main floor offers a beautiful primary suite with its own access to the expansive deck, where you can take in peaceful views of the private backyard and river. Multiple living spaces throughout the home provide room to gather, relax, entertain, or simply spread out. A dedicated home office offers the perfect work-from-home setup, while the versatile flex space can easily serve as an additional bedroom, guest room, or bonus living space. The thoughtful layout continues with a mudroom and laundry

 Property Details
 Map
Map
 Map
Map
What's Nearby
Nearby Areas
 Features
-
Bedroom Information
Total beds: 3Bathroom Information
Total Baths: 3 Full Baths: 2 Half Baths: 1Room Information
Rooms Total: 16 Has Basement: Yes Basement: Sump Pump -
Interior Features
Appliances: Dishwasher, Dryer, Microwave, Range, Refrigerator, Washer Laundry Features: Laundry Room, Main Level -
Heating & Cooling
Has Heating: Yes Heating: Forced Air, Electric, Natural Gas, Propane, Radiant Floor Has Cooling: Yes Cooling: Central Air Water front: 1
-
Building Information
Year Built: 1995 Building Area Total: 3564 Construction Materials: Frame, Log Stories: 2 Patio And Porch Features: Deck, Patio Private Pool: No Water front Features: River Front View: River
-
Lot Information
Lot Dimensions: 150x242 Main Square Feet: 0.98 Acres Lot Size Acres: 0.98 Lot Size Square Feet: 42688.8 Lot Description: Irregular Lot, WaterfrontProperty Information
Subdivision: Thyrens Add 01 Source Property Type: Residential Postal Code Plus 4: 4005 Property SubType: Single Family Residence Levels: Two Property Age: 31
-
Listing Price Information
Listing Price: $579000 Cash, Conventional, FHA, VA Loan
-
Tax Information
Parcel Number: 2506501100 Tax Year: 2026 Annual Tax: $7780.18 Tax Legal Desc: THYREN'S FIRST ADDITION LOT-011 BLOCK-001 & VACATED EASTWOOD DRIVE ABUTTING LOT 11 AND SOUTH EASTWOOD ADDITION OUTLOT B AND N1/2 OF W 160' OF VACATED EASTWOOD DRIVE
-
Parking Information
Heated Garage, GarageGarage Information
Has Garage: Yes Garage Space: 3
-
Location Information
Direction: Take eastwood to the end, house is down the driveway. WaterSource: Public
How much is this property worth?
Curious about this home's true market value? Use our free Home Evaluation Tool to instantly get a personalized Comparative Market Analysis (CMA) report. Make smarter, data-driven decisions before you buy.

Nearby Home Value
| Address | Estimate | Bed | Bath | Sq. Ft | Lot Size |
|---|---|---|---|---|---|
| 22261 160th Street, Thief River Falls, MN, 56701 | $585,000 | 2 | 1 | 858 | 157.78 Acres |
| 14880 230th Street, Thief River Falls, MN, 56701 | $320,000 | 4 | 2 | 2,024 | 15 Acres |
| 2008 Nelson Drive, Thief River Falls, MN, 56701 | $319,900 | 3 | 2 | 2,576 | 0.17 Acre |
| 322 Oriole Avenue, Thief River Falls, MN, 56701 | $339,500 | 4 | 3 | 2,116 | 0.73 Acre |
| 120 Spruce Avenue, Thief River Falls, MN, 56701 | $185,000 | 3 | 1 | 1,030 | 0.14 Acre |
| 425 Spruce Avenue, Thief River Falls, MN, 56701 | $239,000 | 4 | 3 | 1,848 | 0.17 Acre |
| 1217 Taft Street, Thief River Falls, MN, 56701 | $450,000 | 3 | 2 | 3,014 | 0.59 Acre |
| 1020 Centennial Drive, Thief River Falls, MN, 56701 | $1,400,000 | 8 | 8 | 13,261 | 2.93 Acres |
| 808 Alice Drive, Thief River Falls, MN, 56701 | $295,000 | 3 | 3 | 3,280 | 0.49 Acre |
| 610 Kneale Avenue, Thief River Falls, MN, 56701 | $275,000 | 3 | 2 | 2,463 | 0.25 Acre |
Similar Homes To 130 Eastwood Drive
Nearby For Sale

The data relating to real estate for sale on this website comes in part from the Internet Data exchange (IDX) program of the FMAAR MLS. Real estate listings held by brokerage firms other than ByOwner are marked with the listing office name. IDX information is provided exclusively for consumers' personal, non-commercial use and may not be used for any purpose other than to identify prospective properties consumers may be interested in purchasing. Information deemed reliable but not guaranteed. Copyright ©2026 Fargo-Moorhead Area Association of REALTORS®. No reproduction, compilation, retransmission or distribution of this data is permitted in any manner without the express, written permission of the Fargo-Moorhead Area Association of REALTORS®.
ByOwner last updated this listing 09/09/2026 @ 11:50
More Cities with for Sale by Owner Homes
- Thief River Falls Homes For Sale By Owner
- Red Lake Falls Homes For Sale By Owner
- Goodridge Homes For Sale By Owner
- Mentor Homes For Sale By Owner
- Crookston Homes For Sale By Owner
- Erskine Homes For Sale By Owner
- Karlstad Homes For Sale By Owner
- Gonvick Homes For Sale By Owner
- Grygla Homes For Sale By Owner
- Fertile Homes For Sale By Owner
- Fosston Homes For Sale By Owner
- Badger Homes For Sale By Owner
- Roseau Homes For Sale By Owner
- Bagley Homes For Sale By Owner
- Mahnomen Homes For Sale By Owner
- Twin Valley Homes For Sale By Owner
- Salol Homes For Sale By Owner
- Ada Homes For Sale By Owner
- Solway Homes For Sale By Owner
- Roosevelt Homes For Sale By Owner
Homes around $579,000












Verify Your Email
Please enter the 6-digit verification code
sent to your email address.
Verify Your Phone Number
Please enter the 6-digit verification code
sent to your mobile phone.