

84393 61st Avenue
Thermal, CA 92274

 2
2
Bed
 2
2
Bath
 1,509
1,509Sqft
229,126Sqft(Lot)
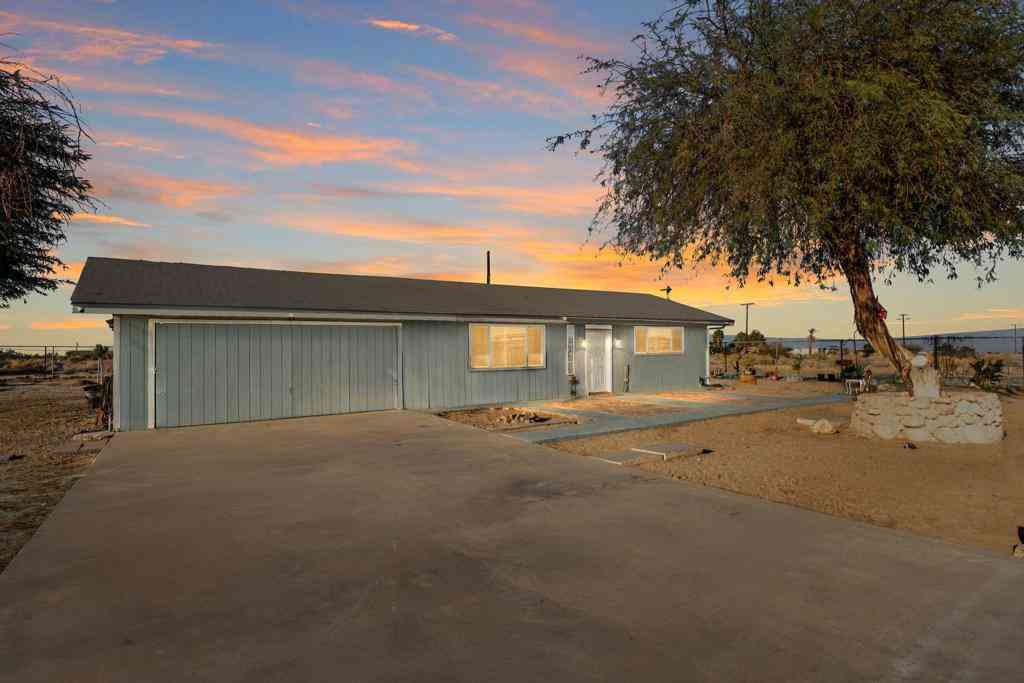
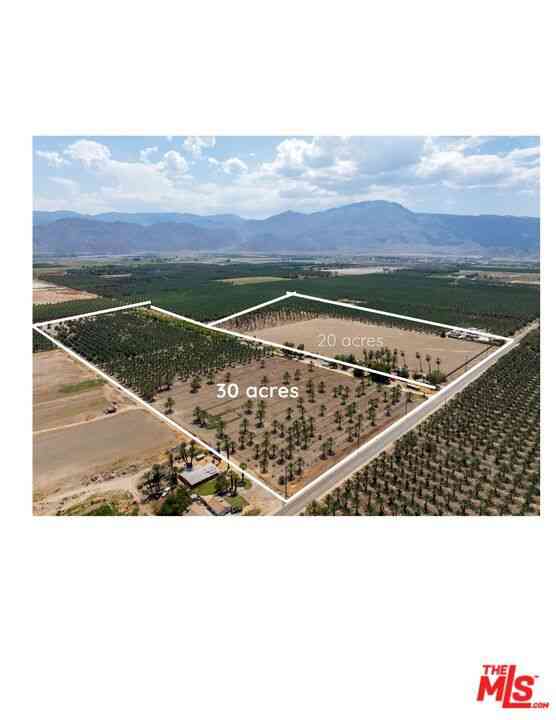
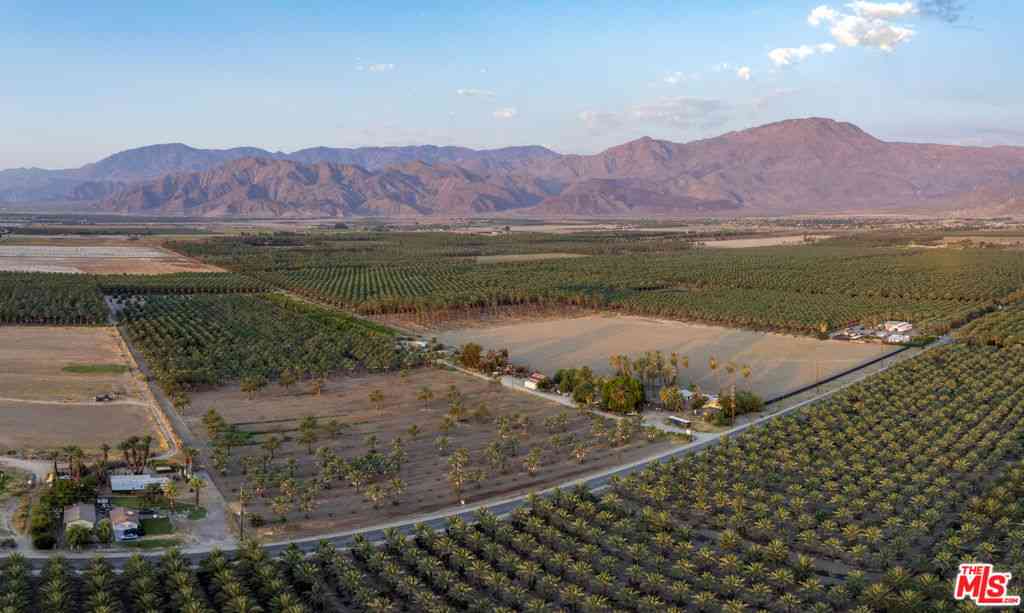
Welcome to one of Deer Creek's most distinctive properties: an extraordinary 5-acre equestrian estate set within the desert's premier gated polo communities. With unobstructed views overlooking the community polo fields, the main residence offers a rare combination of privacy, open space, and direct connection to an active equestrian lifestyle.Designed for serious horse owners, the equestrian facilities include a 10-stall barn, hot walker, two tack rooms, and two utility buildings, one featuring a dedicated office. A separate 2-bedroom, 2-bath manufactured home provides comfortable guest or staff quarters, adding valuable flexibility for owners, caretakers, or extended stays.The residence embraces the desert setting with an expansive wraparound covered patio overlooking the polo fields--an

 Property Details
 Map
Map
 Map
Map
What's Nearby
Nearby Areas
 Features
-
Bedroom Information
Total beds: 2Bathroom Information
Total Baths: 2 Half Baths: 1Roofing Information
Clay, FoamFlooring Information
Carpet, Tile -
Interior Features
BreakfastBar, SeparateFormalDiningRoom, HighCeilings, RecessedLighting, BedroomOnMainLevelRoof: Clay, FoamAppliances: Dishwasher, ElectricOven, ElectricWaterHeater, Refrigerator, WaterSoftener, TanklessWaterHeaterWindow Features: Shutters -
Heating & Cooling
Has Heating: Yes Heating: ForcedAir Has Cooling: Yes Cooling: CentralAir
-
Building Information
Year Built: 1992Construction Materials: Adobe, PlasterStories: 1Patio And Porch Features: Covered, WrapAroundPrivate Pool: NoView: Mountains, PanoramicAssociation Fee Frequency: Monthly
-
Lot Information
Main Square Feet: 229126 Lot Size Acres: 5.26 Lot Size Source: Assessor Lot Size Square Feet: 229,126 Lot Description: HorseProperty,Lawn,Landscaped,SprinklersTimer,SprinklerSystemProperty Information
Subdivision: Not Applicable-1 Source Property Type: Residential Property SubType: Single Family Residence Levels: One Property Age: 34
-
Listing Price Information
Listing Price: $2600000Cash, Submit
-
Tax Information
Parcel Number: 759120060
-
Virtual Tour
Parking Information
Driveway, OnStreetHomeowners Association Information
Has Association: YesHOA: $1,200.00Association Amenities: ControlledAccess, HorseTrailsCommunity Features: Gated
-
Location Information
Direction: Entrance to Deer Creek is on Van Buren between 61st and 62nd. Cross Street: Van Buren & Avenue 61 within Deer Creek. WaterSource: Well Security Features: GatedCommunity,KeyCardEntry
How much is this property worth?
Curious about this home's true market value? Use our free Home Evaluation Tool to instantly get a personalized Comparative Market Analysis (CMA) report. Make smarter, data-driven decisions before you buy.

Nearby Home Value
| Address | Estimate | Bed | Bath | Sq. Ft | Lot Size |
|---|---|---|---|---|---|
| 2372 Oahu Lane, Thermal, CA, 92274 | $175,000 | 3 | 2 | 1,780 | 14,743 Sq. Ft |
| 2367 Oahu Lane, Thermal, CA, 92274 | $269,900 | 4 | 2 | 1,744 | 11,069 Sq. Ft |
| 783 Molokai, Thermal, CA, 92274 | $275,000 | 3 | 2 | 1,467 | 10,001 Sq. Ft |
| 786 Molokai Avenue, Thermal, CA, 92274 | $279,900 | 4 | 2 | 1,372 | 9,998 Sq. Ft |
| 944 Flamingo Avenue, Thermal, CA, 92274 | $289,900 | 3 | 2 | 1,600 | 34,848 Sq. Ft |
| 2675 Salton Bay Drive, Thermal, CA, 92274 | $219,900 | 2 | 2 | 1,152 | 10,591 Sq. Ft |
| 2623 Treasure Drive, Thermal, CA, 92274 | $237,000 | 2 | 2 | 1,084 | 10,923 Sq. Ft |
| 2872 Crystal Lake Avenue, Thermal, CA, 92274 | $325,000 | 3 | 3 | 1,248 | 13,467 Sq. Ft |
| 1038 Seaview Avenue, Thermal, CA, 92274 | $150,000 | 3 | 2 | 1,300 | 9,958 Sq. Ft |
| 994 Sea Crest Place, Thermal, CA, 92274 | $259,950 | 2 | 1 | 1,200 | 10,378 Sq. Ft |
Similar Homes To 84393 61st Avenue
Nearby For Sale




The information being provided by Miami Association of REALTORS® is for the consumer's personal, non-commercial use. Any information relating to real estate for sale referenced on this web site comes from the Internet Data Exchange (IDX) program of the Miami Association of REALTORS®. The accuracy of all information is deemed reliable but not guaranteed and should be personally verified through personal inspection by and/or with the appropriate professionals. The data contained herein is copyrighted by Miami Association of REALTORS® and is protected by all applicable copyright laws. Any unauthorized dissemination of this information is in violation of copyright laws and is strictly prohibited. Copyright 2026 Miami Association of REALTORS®. All rights reserved.
ByOwner last updated this listing 09/18/2026 @ 23:33
More Cities with for Sale by Owner Homes
- Thermal Homes For Sale By Owner
- Salton City Homes For Sale By Owner
- Coachella Homes For Sale By Owner
- Mecca Homes For Sale By Owner
- Indio Homes For Sale By Owner
- La Quinta Homes For Sale By Owner
- Indian Wells Homes For Sale By Owner
- Palm Desert Homes For Sale By Owner
- Mountain Center Homes For Sale By Owner
- Thousand Palms Homes For Sale By Owner
- Rancho Mirage Homes For Sale By Owner
- Cathedral City Homes For Sale By Owner
- Borrego Springs Homes For Sale By Owner
- Palm Springs Homes For Sale By Owner
- Idyllwild Homes For Sale By Owner
- Desert Hot Springs Homes For Sale By Owner
- Anza Homes For Sale By Owner
- Ranchita Homes For Sale By Owner
- Warner Springs Homes For Sale By Owner
- 29 Palms Homes For Sale By Owner
Homes around $2,600,000








Verify Your Email
Please enter the 6-digit verification code
sent to your email address.
Verify Your Phone Number
Please enter the 6-digit verification code
sent to your mobile phone.