

1341 Beach Club Drive
Thermal, CA 92274

 4
4
Bed
 2
2
Bath
 1,259
1,259Sqft
9,485Sqft(Lot)
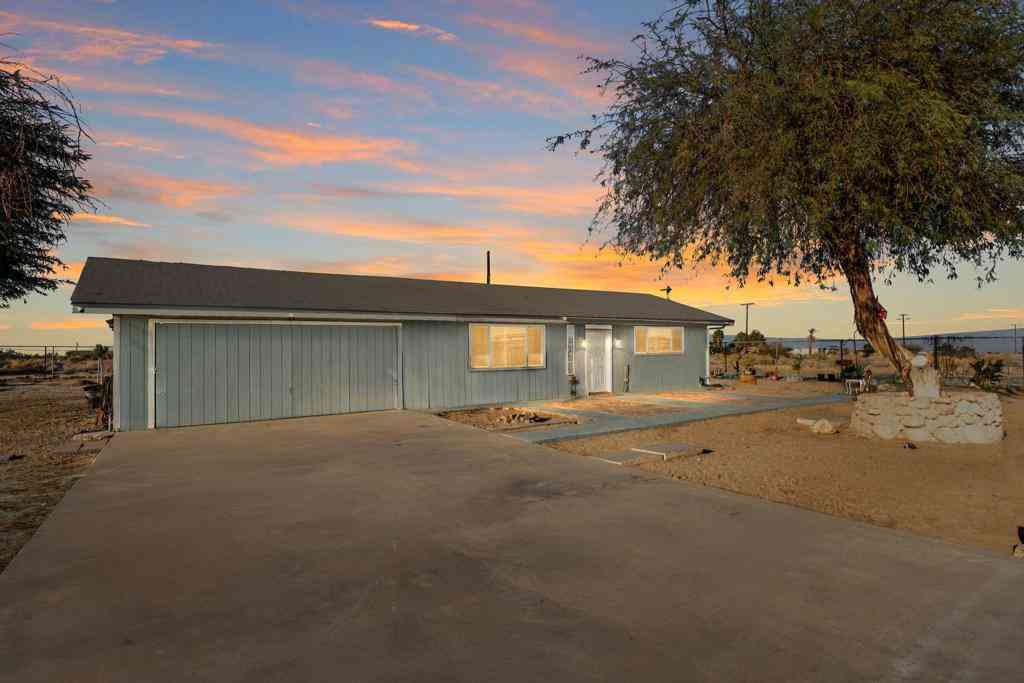
Wide open desert surrounds this Salton City retreat, where peace and quiet reign and the views are uninterrupted. On a nearly 9,500 sq ft lot, this freshly remodeled 4-bedroom, 2-bath home offers two separate bedroom wings, a primary suite, indoor laundry hookups, and a two-car attached garage. A crisp, contemporary look and brand new kitchen appliances give it an elevated, refreshed feel inside and out. This home enjoys access to the neighborhood clubhouse and pool, a great bonus in a setting that already feels like your own private retreat.
 Property Details
 Map
Map
 Map
Map
What's Nearby
Nearby Areas
 Features
-
Bedroom Information
Total beds: 4Bathroom Information
Total Baths: 2 Full Baths: 2 -
Interior Features
CeilingFans, RecessedLighting, AllBedroomsDown, BedroomOnMainLevel, MainLevelPrimary, PrimarySuiteAppliances: Dishwasher, ElectricOven, ElectricRange, ElectricWaterHeaterLaundry Features: Inside -
Heating & Cooling
Has Heating: Yes Heating: Central Has Cooling: Yes Cooling: CentralAir
-
Building Information
Year Built: 2006Stories: 1Patio And Porch Features: RearPorchPool Features: Community, InGround, AssociationPrivate Pool: NoView: Desert, MountainsAssociation Fee Frequency: Annually
-
Lot Information
Main Square Feet: 9485 Lot Size Acres: 0.2177 Lot Size Source: Assessor Lot Size Square Feet: 9,485 Lot Description: BackYard,FrontYardProperty Information
Subdivision: Vista Santa Rosa (31601) Source Property Type: Residential Property SubType: Single Family Residence Levels: One Property Age: 20
-
Listing Price Information
Listing Price: $278000Original Price: $330000Submit
-
Tax Information
Parcel Number: 001542010000 Tax Lot: 10 Tax Block: 9
-
Virtual Tour
Parking Information
Parking Total: 4 Driveway, GarageFacesFront, GarageGarage Information
Has Garage: Yes Has Attached Garage: Yes Garage Space: 2Homeowners Association Information
HOA: $175.00Association Amenities: Clubhouse, PoolCommunity Features: Rural, Pool
-
School Information
Elementary School: Sea View Junior High School: Senior High School: -
Location Information
Direction: E/ Camino Dr, S/Beach Club Dr WaterSource: SeeRemarks
How much is this property worth?
Curious about this home's true market value? Use our free Home Evaluation Tool to instantly get a personalized Comparative Market Analysis (CMA) report. Make smarter, data-driven decisions before you buy.

Nearby Home Value
| Address | Estimate | Bed | Bath | Sq. Ft | Lot Size |
|---|---|---|---|---|---|
| 2372 Oahu Lane, Thermal, CA, 92274 | $175,000 | 3 | 2 | 1,780 | 14,743 Sq. Ft |
| 2367 Oahu Lane, Thermal, CA, 92274 | $249,999 | 4 | 2 | 1,744 | 11,069 Sq. Ft |
| 783 Molokai, Thermal, CA, 92274 | $264,999 | 3 | 2 | 1,467 | 10,001 Sq. Ft |
| 786 Molokai Avenue, Thermal, CA, 92274 | $279,900 | 4 | 2 | 1,372 | 9,998 Sq. Ft |
| 2675 Salton Bay Drive, Thermal, CA, 92274 | $219,900 | 2 | 2 | 1,152 | 10,591 Sq. Ft |
| 2623 Treasure Drive, Thermal, CA, 92274 | $237,000 | 2 | 2 | 1,084 | 10,923 Sq. Ft |
| 2872 Crystal Lake Avenue, Thermal, CA, 92274 | $325,000 | 3 | 3 | 1,248 | 13,467 Sq. Ft |
| 1038 Seaview Avenue, Thermal, CA, 92274 | $150,000 | 3 | 2 | 1,300 | 9,958 Sq. Ft |
| 1023 S Marina Drive, Thermal, CA, 92274 | $289,000 | 3 | 2 | 1,344 | 10,399 Sq. Ft |
| 1081 Aberdeen Drive, Thermal, CA, 92274 | $339,000 | 3 | 2 | 1,780 | 11,761 Sq. Ft |
Similar Homes To 1341 Beach Club Drive
Nearby For Sale




The information being provided by Miami Association of REALTORS® is for the consumer's personal, non-commercial use. Any information relating to real estate for sale referenced on this web site comes from the Internet Data Exchange (IDX) program of the Miami Association of REALTORS®. The accuracy of all information is deemed reliable but not guaranteed and should be personally verified through personal inspection by and/or with the appropriate professionals. The data contained herein is copyrighted by Miami Association of REALTORS® and is protected by all applicable copyright laws. Any unauthorized dissemination of this information is in violation of copyright laws and is strictly prohibited. Copyright 2026 Miami Association of REALTORS®. All rights reserved.
ByOwner last updated this listing 10/11/2026 @ 06:11
More Cities with for Sale by Owner Homes
- Thermal Homes For Sale By Owner
- Salton City Homes For Sale By Owner
- Coachella Homes For Sale By Owner
- Mecca Homes For Sale By Owner
- Indio Homes For Sale By Owner
- La Quinta Homes For Sale By Owner
- Indian Wells Homes For Sale By Owner
- Palm Desert Homes For Sale By Owner
- Mountain Center Homes For Sale By Owner
- Thousand Palms Homes For Sale By Owner
- Rancho Mirage Homes For Sale By Owner
- Cathedral City Homes For Sale By Owner
- Borrego Springs Homes For Sale By Owner
- Palm Springs Homes For Sale By Owner
- Idyllwild Homes For Sale By Owner
- Desert Hot Springs Homes For Sale By Owner
- Anza Homes For Sale By Owner
- Ranchita Homes For Sale By Owner
- Warner Springs Homes For Sale By Owner
- 29 Palms Homes For Sale By Owner
Homes around $278,000





Verify Your Email
Please enter the 6-digit verification code
sent to your email address.
Verify Your Phone Number
Please enter the 6-digit verification code
sent to your mobile phone.