Active

2947 Rain Lily Loop

THE VILLAGES, FL 32163
Mark as Favorite
Bed 3

Bed

Bath 2

Bath

SqFt2,512

Sqft

Acres0.18

Acre(Lot)

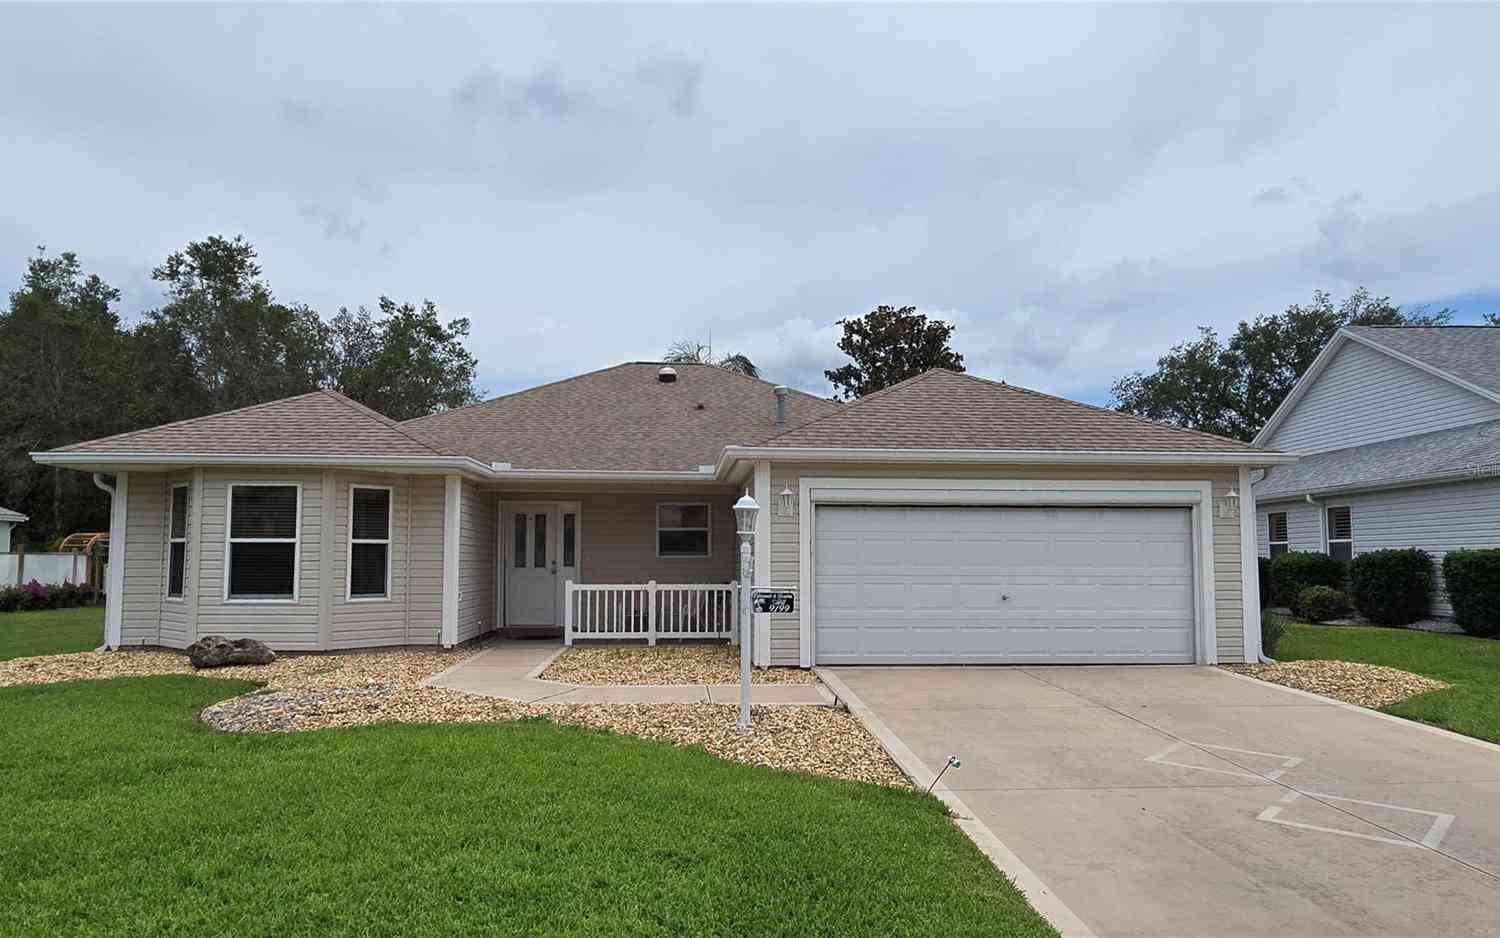
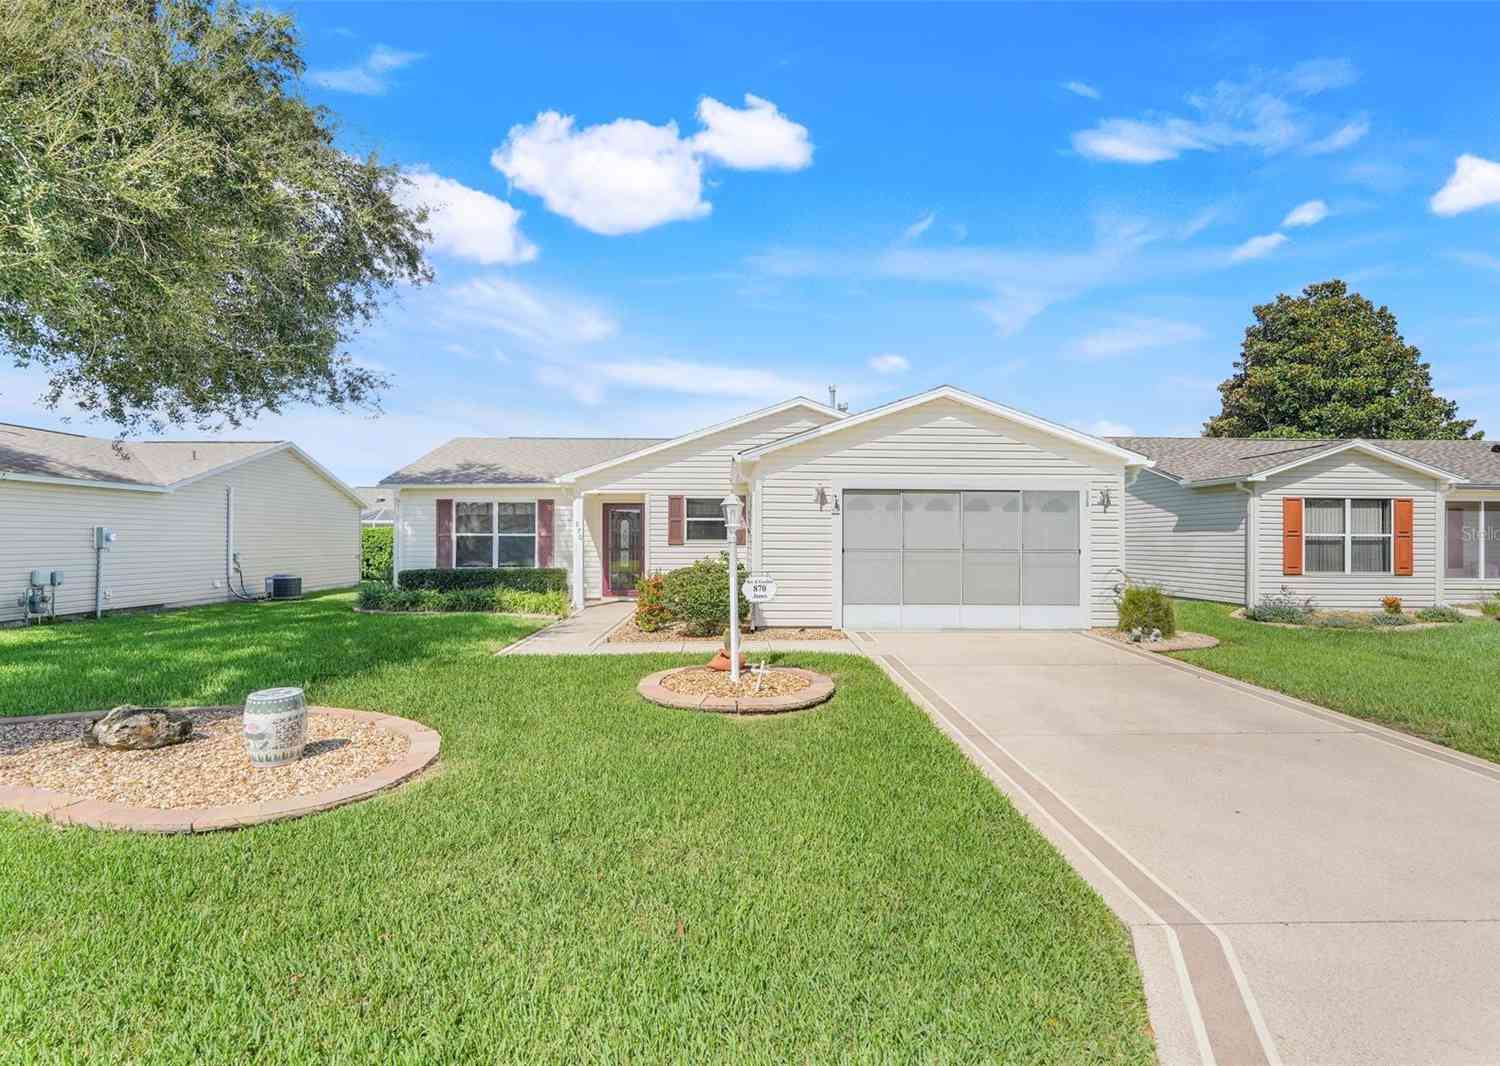
ABSOLUTELY STUNNING, BEAUTIFULLY RENOVATED, EXPANDED 3/2 BLOCK and STUCCO LANTANA with IMMENSE 512sf CLIMATE-CONTROLLED FLORIDA ROOM, and OVERSIZED, EXTRA DEEP 544sf GARAGE with room for TWO CARS + GOLF CART, CONVENIENTLY NESTLED on a LARGE CORNER LOT between Lake Sumter Landing and Brownwood Paddock Squares in the HIGHLY DESIRABLE Village of Sanibel! Welcoming you to this INCREDIBLE home are a beautiful PAVER driveway, TIERED landscaping, and EXPANSIVE PAVER PATIO - the PERFECT setting for GATHERING with friends! Step through a LEADED-GLASS entry with double sidelights and large transom into the bright SPACIOUS foyer boasting a convenient ENTRY CLOSET. Two SOLAR TUBES bathe the home in NATURAL LIGHT while LUXURY VINYL PLANK floors, soaring HIGH ceilings, EXTENDED baseboards, and newly PAI NTED interior combine to create a modern inviting atmosphere. The MAGNIFICENTLY RENOVATED KITCHEN is a true showpiece! At its center is an ENORMOUS ISLAND featuring DOUBLE-SIDED cabinetry with a THIRD SIDE of DRAWERS, providing exceptional storage and workspace. Stunning VEINED QUARTZ countertops and backsplash beautifully complement the ALABASTER cabinetry with ROLL-OUT shelves and a DOUBLE BUILT-IN PANTRY. Additional features include STAINLESS appliances, UNDER-CABINET lighting, HIDDEN outlets, REVERSE-OSMOSIS WATER FILTRATION SYSTEM, and an ADJACENT DINETTE - currently styled as a COZY SITTING AREA. From the main living area, 12' STACKABLE sliding glass doors invite you into an IMMENSE 512sf CLIMATE-CONTROLLED FLORIDA ROOM, creating an EXCEPTIONAL EXTENSION of the home's living space. This FABULOUS ROOM features a MINI-SPLIT, 10' VAULTED ceilings, TILE flooring, MOTORIZED window shades, THREE ceiling fans, FULL-PANEL sliding glass doors, and MATURE landscaping for EXCEPTIONAL PRIVACY! There’s also an ADJOINING 14’x10’ SCREENED LANAI with TILED floors and an exterior PAVER grilling area. The luxurious primary suite features a VAULTED ceiling and a CUSTOMIZED WALK-IN closet. Its en-suite bathroom boasts TILE flooring, warm beige cabinetry with a QUARTZ countertop, DUAL sinks, TILED ROMAN STYLE WALK-IN shower, built-in LINEN closet, make-up vanity, and separate water closet. Two additional bedrooms and a second bath are conveniently located near the front of the home ensuring plenty of PRIVACY for guests and/or home office. The second bedroom boasts a lovely TRAY ceiling, large BAY WINDOW, and a built-in closet. Bedroom three features a VAULTED ceiling and a built-in closet. The second bathroom offers TILED floors, a warm beige vanity with QUARTZ countertop, TILED tub and shower combination, and hall LINEN closet. A generous INTERIOR laundry room features TILE floors and built-in utility sink with GRANITE top. The OVERSIZED 544sf EXTRA DEEP GARAGE showcases EPOXIED floors, attic access stairs, and PLENTY of room for parking and storage! DON’T MISS YOUR OPPORTUNITY to own this SPECTACULAR HOME! The Village of Sanibel is IDEALLY LOCATED between Lake Sumter Landing and Brownwood Paddock Squares; close to Sanibel and Captiva Pool and Recreation Centers; Bonifay, Havana, and Belle Glade Golf and Country Clubs; Roosevelt, Truman, Volusia, and Okeechobee Golf Courses; Sarasota Golf Academy and Practice Center; Colony Shopping Plaza; and 466A with an ABUNDANCE of shopping, restaurants, banks, medical, and more! PLEASE WATCH OUR WALKTHROUGH VIDEO of this EXCEPTIONAL HOME in a FABULOUS LOCATION and call today to schedule your Private Showing or Virtual Tour!

Read More Expand

Detail Ic Property Details

Property Type : Residential

Price : $625,000

AD Id : 88981576

MLS Id : MFRG5115586

Beds : 3

Lot Size : 0.18 Acre

Living Area Size : 2,512

Year Built : 2012

Garage : 2

County : Sumter

Subdivision: The Villages

  • Map Map

Map

Map What's Nearby

Map Nearby Areas

Feature Features

  • Bedroom Information

    Total Bedroom: 3

    Bathroom Information

    Total Baths: 2 Full Baths: 2

    Interior Features

    Ceiling Fans(s), Eat-in Kitchen, High Ceilings, Living Room/Dining Room Combo, Open Floorplan, Primary Bedroom Main Floor, Solid Surface Counters, Split Bedroom, Thermostat, Tray Ceiling(s), Vaulted Ceiling(s), Walk-In Closet(s) Roof: Shingle Appliances: Dishwasher, Dryer, Microwave, Range, Refrigerator, Washer Laundry Features: Inside, Laundry Room

    Roofing Information

    Shingle
  • Flooring Information

    Flooring: Luxury Vinyl, Tile Construction Materials: Block, Stucco
  • Heating & Cooling

    Heating: Central Cooling: Central Air WaterSource: Public

  • Building Information

    Year Built: 2012
  • Exterior Features

    Sliding Doors Construction Materials: Block, Stucco Foundation Details: Slab

  • Lot Information

    Lot Description: Corner Lot, Landscaped, Near Golf Course, Private, Paved Lot Square Feet: 7637 Lot Acres: 0.18 Lot Size (SqMt): 710

    Property Information

    Property Type: Residential Sub Type: Single Family Residence

  • Listing Price Information

    Original List Price:$625000

  • Tax Information

    Tax Block: 00 Tax Book Number: 12-21-21D Tax Lot: 84 Tax Legal Description: LOT 84 THE VILLAGES OF SUMTER UNIT NO. 177 PB 12 PGS 21-21D Annual Tax: $4045.33 Tax Year: 2025 Parcel Number: G02K084

  • Parking Information

    Driveway, Garage Door Opener, Golf Cart Parking, Ground Level, Oversized

    Garage Information

    Has Garage: Yes Garage Space: 2 Garage Dimensions: 20x26

    Homeowners Association Information

    Included Fees: Pool, Recreational Facilities Included Amenities: Fence Restrictions, Pickleball Court(s), Playground, Pool, Recreation Facilities, Shuffleboard Court, Tennis Court(s), Trail(s), Vehicle Restrictions

  • Utility Information

    Electricity Connected, Public Sewer: Public Sewer Water Source: Public
  • Location Information

    Subdivision: THE VILLAGES City: THE VILLAGES Direction: From Sumter County Rd 466A, Turn right onto Buena Vista Blvd, At the traffic circle, take the 3rd exit onto Pinellas Pl, Turn left onto French Oak Ave, Turn left onto Long Leaf Ln. Home will be on the right.
Sell a home like this and save $37,001 Find out How

How much is this property worth?

Curious about this home's true market value? Use our free Home Evaluation Tool to instantly get a personalized Comparative Market Analysis (CMA) report. Make smarter, data-driven decisions before you buy.

Images
Loading, please wait...

Nearby Home Value

Address Estimate Bed Bath Sq. Ft Lot Size
3095 Kramer Court, The Villages, FL, 32163 $642,000 3 3 2,488 2,488 SqFt
3251 Peterson Place, The Villages, FL, 32163 $425,000 3 2 1,888 1,888 SqFt
3468 Mcdaniel Place, The Villages, FL, 32163 $1,195,000 4 3 3,371 3,371 SqFt
712 Shelton Street, The Villages, FL, 32163 $289,000 2 2 1,352 1,352 SqFt
3074 Brine Way, The Villages, FL, 32163 $344,900 3 2 1,846 1,846 SqFt
3135 Burns Drive, The Villages, FL, 32163 $379,500 3 2 1,527 1,527 SqFt
3087 Blackstock Way, The Villages, FL, 32163 $499,000 3 2 2,046 2,046 SqFt
3104 Blackstock Way, The Villages, FL, 32163 $377,000 3 2 1,596 1,596 SqFt
843 Clifford Court, The Villages, FL, 32163 $389,000 3 2 1,470 1,470 SqFt
3258 Holley Terrace, The Villages, FL, 32163 $446,000 4 2 2,028 2,028 SqFt
Broker Logo

Disclaimer: The information being provided courtesy of MFRMLS (My Florida Regional MLS DBA Stellar MLS) as distributed by MLS GRID and is for the consumer's personal, non-commercial use and may not be used for any purpose other than to identify prospective properties consumer may be interested in purchasing. Any information relating to real estate for sale referenced on this web site comes from the Internet Data Exchange (IDX) program of the MFRMLS (My Florida Regional MLS DBA Stellar MLS). ByOwner.com is not a Multiple Listing Service (MLS), nor does it offer MLS access. ByOwner.com is a broker participant of MFRMLS (My Florida Regional MLS DBA Stellar MLS). This web site may reference real estate listing(s) held by a brokerage firm other than the broker and/or agent who owns this web site.

Based on information submitted to the MLS GRID as of 08/09/2026 @ 18:20. All data is obtained from various sources and may not have been verified by the broker or MLS GRID. Supplied Open House Information is subject to change without notice. All information should be independently reviewed and verified for accuracy. Properties may or may not be listed by the office/agent presenting the information.
Properties displayed may be listed or sold by various participants in the MLS.

Consumer use of IDX Listings Disclaimer: Based on information submitted to the MLS GRID as of 08/09/2026 @ 18:20. All data is obtained from various sources and may not have been verified by broker or MLS GRID. Supplied Open House Information is subject to change without notice. All information should be independently reviewed and verified for accuracy. Properties may or may not be listed by the office/agent presenting the information. The data is deemed reliable but is not guaranteed by MLS GRID. The use of the MLS GRID Data may be subject to an end user license agreement prescribed by the Member Participant’s applicable MLS if any and as amended from time to time.


DMCA Notice: The Digital Millennium Copyright Act of 1998, 17 U.S.C. § 512 (the “DMCA”) provides recourse for copyright owners who believe that material appearing on the Internet infringes their rights under U.S. copyright law. If you believe in good faith that any content or material made available in connection with our website or services infringes your copyright, you (or your agent) may send us a notice requesting that the content or material be removed, or access to it blocked. Notices must be sent in writing by email to DMCAnotice@MLSGrid.com.
“The DMCA requires that your notice of alleged copyright infringement include the following information:
(1) description of the copyrighted work that is the subject of claimed infringement;
(2) description of the alleged infringing content and information sufficient to permit us to locate the content;
(3) contact information for you, including your address, telephone number and email address;
(4) a statement by you that you have a good faith belief that the content in the manner complained of is not authorized by the copyright owner, or its agent, or by the operation of any law;
(5) a statement by you, signed under penalty of perjury, that the information in the notification is accurate and that you have the authority to enforce the copyrights that are claimed to be infringed; and
(6) a physical or electronic signature of the copyright owner or a person authorized to act on the copyright owner’s behalf. Failure to include all of the above information may result in the delay of the processing of your complaint.

ByOwner last updated this listing 08/09/2026 @ 18:20

MLS: MFRMLS #G5115586 LISTED BY: Guy Williams Jr. LLC, RE/MAX PREMIER REALTY 352-461-0800 SOURCE: MFRMLS (My Florida Regional MLS DBA Stellar MLS) (Listings courtesy of MFRMLS (My Florida Regional MLS DBA Stellar MLS) as distributed by MLS GRID)

Homes around $625,000

Selling? Save $37,001 when you sell a home like this

Tour with a ByOwner Agent