

MLS: #VAFQ2021814, Listed By: Daniel Heider, TTR Sotheby's International Realty, Source:Bright MLS
7316 Old Carters Mill Road
THE PLAINS, VA 20198

 8
8
Bed
 12
12
Bath
 11,850
Sqft
 53.72
53.72Acres(Lot)
Set amid 53 acres of protected Virginia countryside in the heart of The Plains, Look Up Farm stands among the Capital Region’s most remarkable private estates. Surrounded by blue ridge mountain vistas on the front of the home, while the back of the home enjoys rolling pastures and horses grazing in the distance, pastoral countryside views and hay bales resting on the land in spring and fall. The property evokes the character of an upper-crust Colonial-era estate. Completed in 2020 through the collaboration of Potomac Valley Builders and Foster Zimmerman Architects, the home achieves a level of refinement rarely encountered among newly built country properties. A long, sweeping approach reveals a façade of vibrant old-world stone and clapboard beneath a slate and metal roof, accented by c

 Property Details
 Map
Map
 Map
Map
What's Nearby
Nearby Areas
 Features
-
Bedroom Information
Total beds: 8Bathroom Information
Total Baths: 12 Full Baths: 9 Half Baths: 3Room Information
Has Basement: Yes Basement: Finished, Walk-Out Access -
Interior Features
Appliances: Electric Water Heater -
Heating & Cooling
Has Heating: Yes Heating: Electric, Propane, Heat Pump Has Cooling: Yes Cooling: Central Air, Electric
-
Building Information
Year Built: 2020 Building Area Total: 14650 Construction Materials: Stone, HardiPlank Type Pool Features: None Private Pool: No
-
Lot Information
Lot Size Acres: 53.72 Lot Size Source: Estimated Lot Size Square Feet: 2340043.2Property Information
Subdivision: THE PLAINS Source Property Type: Residential Postal Code Plus 4: 1915 Property SubType: Single Family Residence Levels: Three Or More Property Age: 6
-
Listing Price Information
Listing Price: $9750000
-
Tax Information
Parcel Number: 6081-08-5320 Tax Year: 2025 Annual Tax: $20117
-
Parking Information
Parking Total: 4 Garage, Driveway, AttachedGarage Information
Has Garage: Yes Has Attached Garage: Yes Garage Space: 4
-
Location Information
Direction: From Interstate 66, take Exit 31 (VA-245 / Old Tavern Rd toward The Plains); Continue toward The Plains; Turn onto Fauquier Ave / VA-55 W toward Middleburg; Turn left onto Old Carters Mill Rd; Follow Old Carters Mill Rd to 7316 (property will be on the right) WaterSource: Well
How much is this property worth?
Curious about this home's true market value? Use our free Home Evaluation Tool to instantly get a personalized Comparative Market Analysis (CMA) report. Make smarter, data-driven decisions before you buy.

Nearby Home Value
| Address | Estimate | Bed | Bath | Sq. Ft | Lot Size |
|---|---|---|---|---|---|
| 4639 Hopewell Road, The Plains, VA, 20198 | $1,450,000 | 1 | 2 | 1,462 | 1,462 SqFt |
| 3665 Creels Lane, The Plains, VA, 20198 | $3,999,000 | 6 | 7 | 8,009 | 8,009 SqFt |
| 2547 Halfway Road, The Plains, VA, 20198 | $7,900,000 | 5 | 7 | 11,814 | 11,814 SqFt |
| 2675 & 2681 Halfway Road, The Plains, VA, 20198 | $975,000 | 2 | 2 | 1,880 | 1,880 SqFt |
| 6040 Coon Tree Road, The Plains, VA, 20198 | $490,000 | 2 | 1 | 814 | 814 SqFt |
| 6143 Coon Tree Road, The Plains, VA, 20198 | $6,250,000 | 5 | 9 | 7,130 | 7,130 SqFt |
| 4209 Pickett Street, The Plains, VA, 20198 | $399,000 | 2 | 2 | 896 | 896 SqFt |
| 5331 Merry Oaks Road, The Plains, VA, 20198 | $574,900 | 3 | 2 | 2,058 | 2,058 SqFt |
Similar Homes To 7316 Old Carters Mill Road
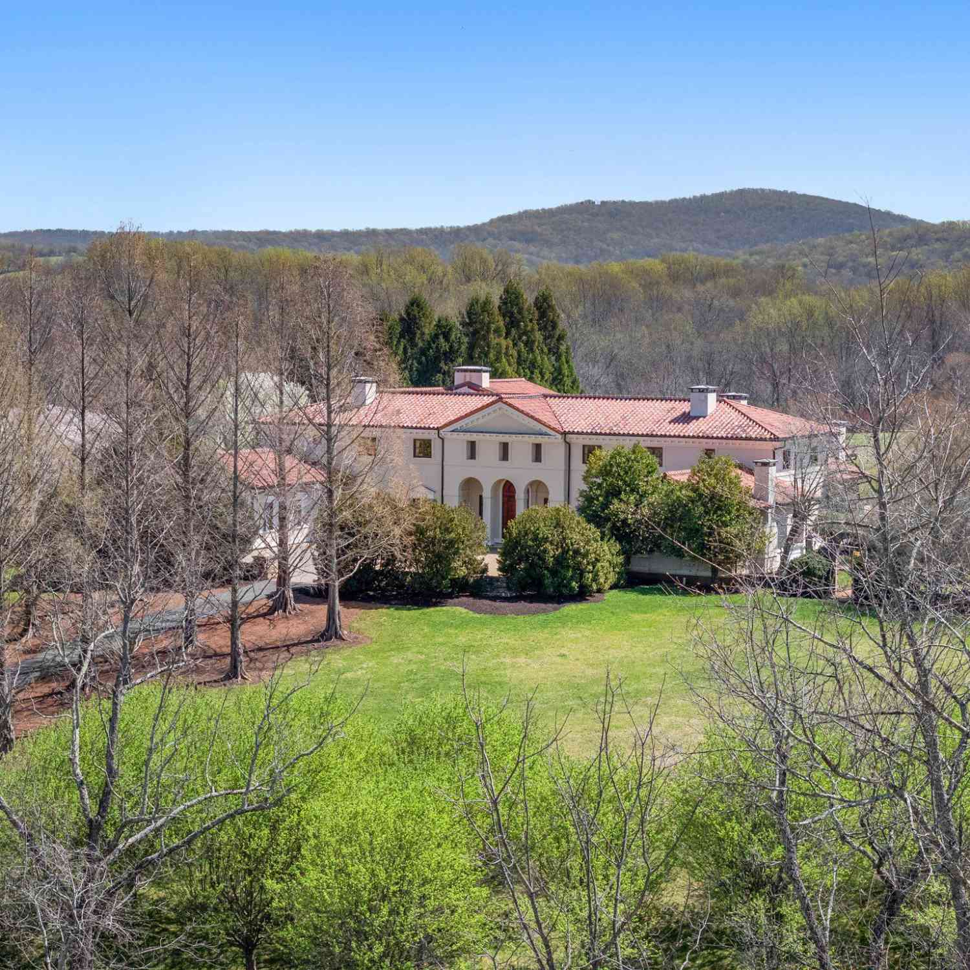
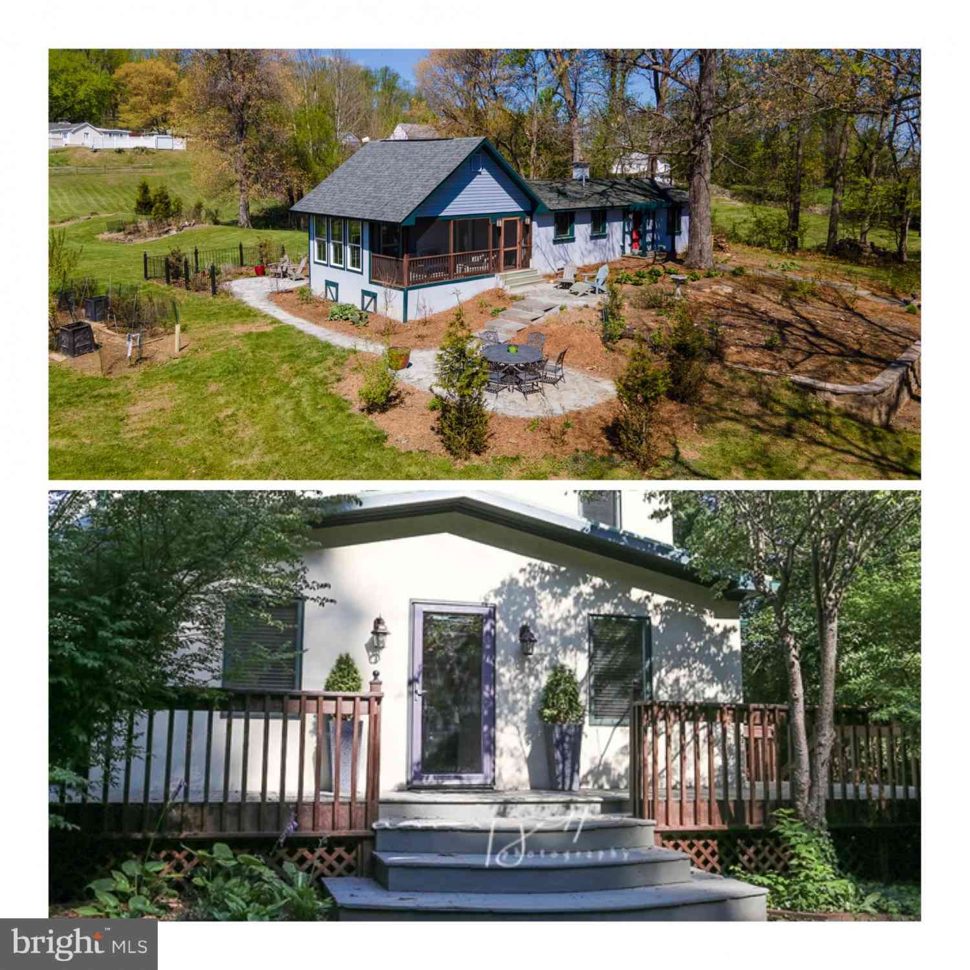
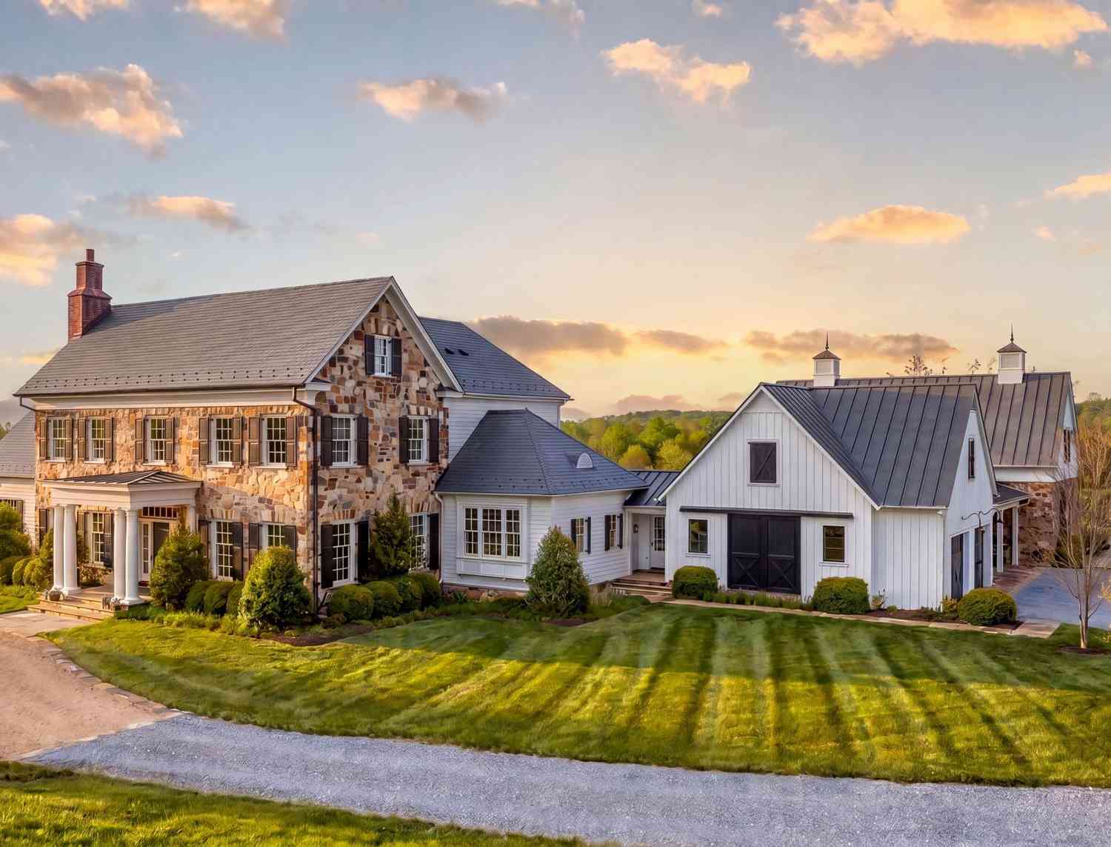
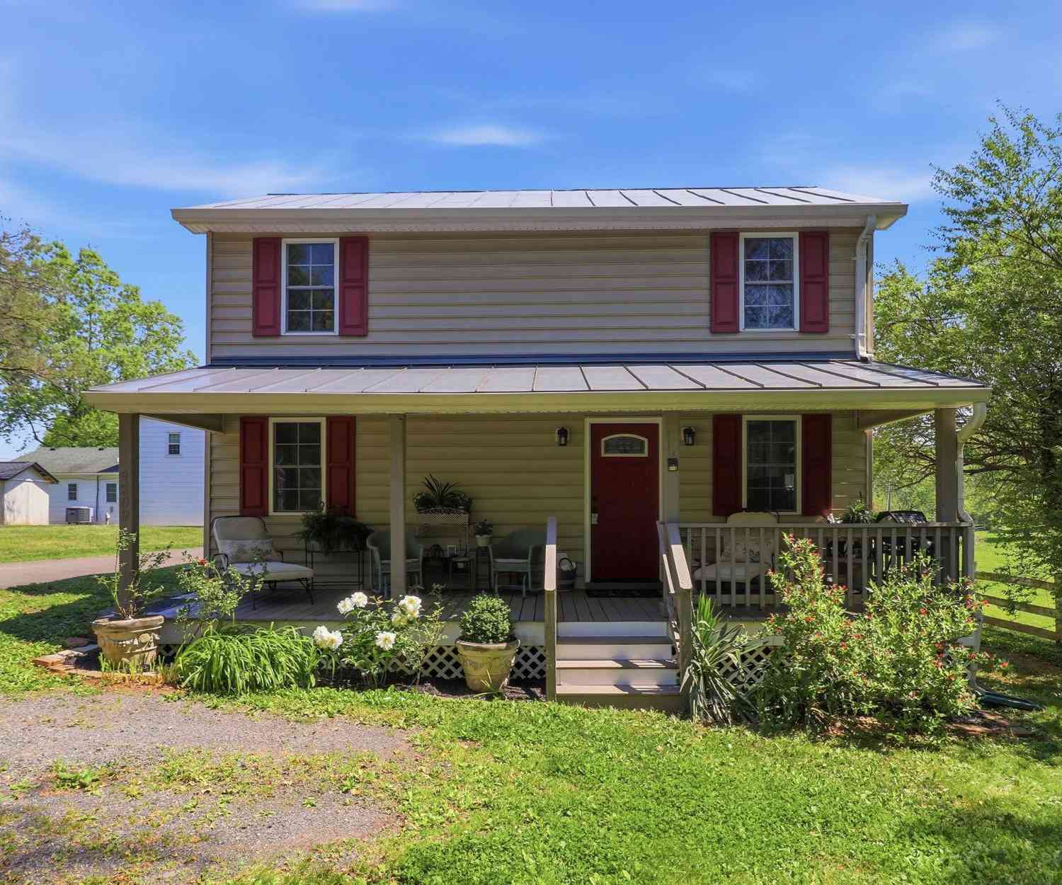
Nearby For Sale
The data relating to real estate for sale on this website appears in part through the BRIGHT Internet Data Exchange program, a voluntary cooperative exchange of property listing data between licensed real estate brokerage firms in which ByOwner participates, and is provided by BRIGHT through a licensing agreement. The information provided by this website is for the personal, non-commercial use of consumers and may not be used for any purpose other than to identify prospective properties consumers may be interested in purchasing. Some properties which appear for sale on this website may no longer be available because they are under contract, have closed or are no longer being offered for sale. Information Deemed Reliable But Not Guaranteed. Copyright © 2026 Bright MLS. All rights reserved.
ByOwner last updated this listing 07/18/2026 @ 12:25
More Cities with for Sale by Owner Homes
- The Plains Homes For Sale By Owner
- Broad Run Homes For Sale By Owner
- Dumfries Homes For Sale By Owner
- Haymarket Homes For Sale By Owner
- Gainesville Homes For Sale By Owner
- Delaplane Homes For Sale By Owner
- Marshall Homes For Sale By Owner
- Upperville Homes For Sale By Owner
- Middleburg Homes For Sale By Owner
- Warrenton Homes For Sale By Owner
- Aldie Homes For Sale By Owner
- Markham Homes For Sale By Owner
- Brambleton Homes For Sale By Owner
- Broadlands Homes For Sale By Owner
- Catlett Homes For Sale By Owner
- Bristow Homes For Sale By Owner
- Midland Homes For Sale By Owner
- Bluemont Homes For Sale By Owner
- Linden Homes For Sale By Owner
- Manassas Park Homes For Sale By Owner
Homes around $9,750,000








Verify Your Email
Please enter the 6-digit verification code
sent to your email address.