
5613 Sundance Drive
The Colony, Texas 75056

 3
3
Bed
 2
2
Bath
 1,818
1,818Sqft
 0.13
0.13Acre(Lot)
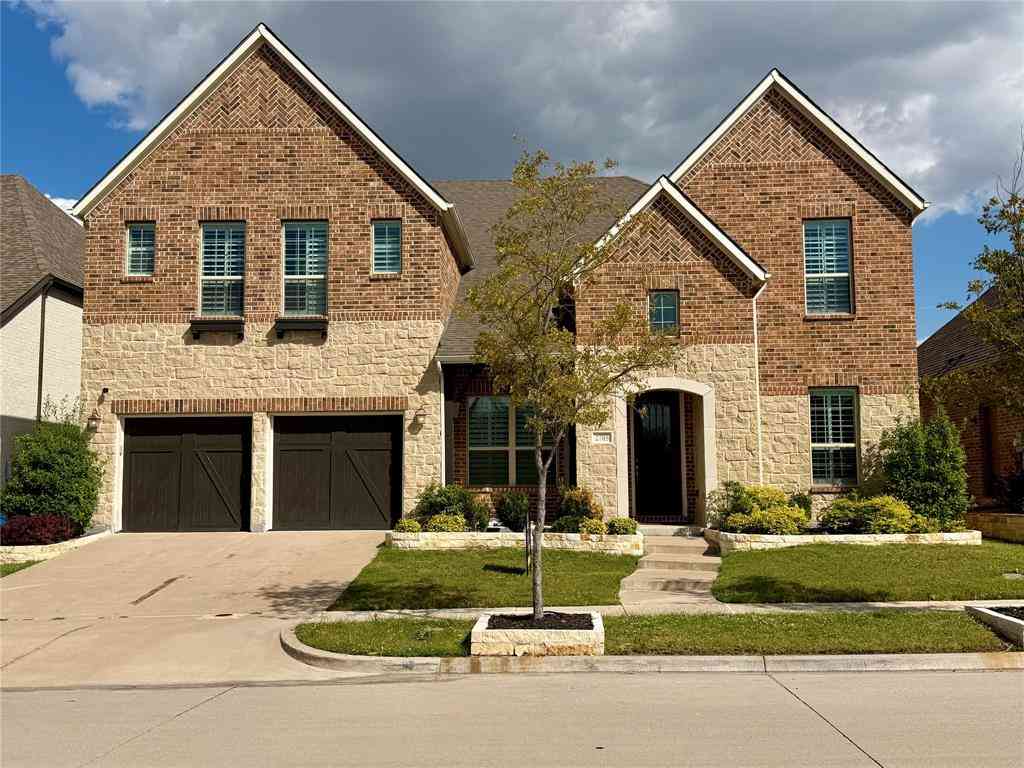

SELLERS DECIDED UPON MAKING A HUGE PRICE IMPROVEMENT! OPEN HOUSE ON SUNDAY, 9-12 FROM NOON TO 2PM! Welcome to this beautifully maintained 3-bedroom, 2-bath home with a dedicated office in the highly sought-after Legend Trails community in The Colony, ideally located just minutes from Highway 121 with an easy commute to corporate locations nearby such as Toyota, PepsiCo and JP Morgan. Fresh paint and new carpet creates a bright, move-in-ready interior, while the thoughtful split-bedroom floor plan offers both comfort and privacy. Perfect for first time buyers or investors! NEW HVAC for these hot summer days! At the front of the home, you'll find a versatile office or formal dining room with new carpet, providing the perfect space for remote work, hobbies, or entertaining. The open-conc

 Property Details
 Open House
- 10/11 12 PM-2 PM
- 10/11 12 PM-2 PM
 Map
Map
 Map
Map
What's Nearby
Nearby Areas
Features
-
Bedroom Information
Total Bedrooms: 3 Window Features: Bay Window(s),Window CoveringsBathroom Information
Total Baths: 2 Full Baths: 2 Half Baths: 0 -
Interior Features
Cable TV Available,Decorative Lighting,High Speed Internet Available,Kitchen Island,Open Floorplan,Pantry,Walk-In Closet(s)Appliances
Dishwasher,Disposal,Electric Cooktop,Electric Oven,MicrowaveUtilities
All Weather Road,Alley,Asphalt,Cable Available,City Sewer,City Water,Community Mailbox,Curbs,Sidewalk -
Cooling Features
Ceiling Fan(s),Central Air,ElectricHeating Source
Central,Natural GasFireplace
Number of Fireplaces: 1 Fireplace Features: Gas Starter,Living Room,Wood Burning
-
Building Information
Built Year: 2002 Construction: Brick,Siding Roof Type: Composition -
Exterior Features
Rain Gutters,Private YardFoundation
SlabSecurity Features
Prewired -
Laundry Features
Utility Room,Full Size W/D Area,Dryer Hookup,Washer HookupPatio And Porch
PatioFencing
WoodConstruction Materials
Brick,Siding
-
Lot Information
Lot Size (Acr): 0.1320 Lot Size Units: Acres Lot Size Square Feet: 5,750 Lot Features: Few Trees,Interior Lot,Landscaped,Lrg. Backyard Grass,Sprinkler System -
Property Information
SQ ft (Living Area): 1,818 Property Type: Residential Property Sub Type: Single Family Residence Architectural Style: Traditional Subdivision: Legend Trails Ph I City: The Colony State: Texas Directions: From SRT, take Paige Road exit, turn right onto memorial Drive, turn left on Sundance Drive. Home is on the left. Property Status: Active Exclusions: N/A Levels: One Property Age: 24 Year Built Details: Preowned
-
Listing Price Information
Original List Price: $395,500 List Price Tot SqFt: $218 -
Listing Information
Possession: 30-60 Days
-
Tax Information
Parcel Number: R230427 Tax Block: E Tax Legal Description: LEGEND TRAILS PH I BLK E LOT 16 Tax Lot: 16 Unexempt Taxes: $7,252
-
Parking Information
Has Garage Garage Space: 2 Carport Spaces: 0 Parking Features: Alley Access,Garage,Garage Door Opener,Garage Faces Rear,Inside Entrance,Kitchen Level -
Homeowners Association Information
Included Fees: Full Use of Facilities,Maintenance Grounds,Management Fees HOA Type: Mandatory HOA: $532.00 HOA Frequency: Annually
-
School Information
Elementary School: Camey Middle School: Lakeview High School: The Colony School District: Lewisville ISD -
Utility Information
Utilities: All Weather Road,Alley,Asphalt,Cable Available,City Sewer,City Water,Community Mailbox,Curbs,Sidewalk
How much is this property worth?
Curious about this home's true market value? Use our free Home Evaluation Tool to instantly get a personalized Comparative Market Analysis (CMA) report. Make smarter, data-driven decisions before you buy.

Nearby Home Value
| Address | Estimate | Bed | Bath | Sq. Ft | Lot Size |
|---|---|---|---|---|---|
| 6036 Bogard Drive, The Colony, TX, 75056 | $293,000 | 3 | 1 | 1,086 | 0.21 Acre |
| 6049 Mcafee Drive, The Colony, TX, 75056 | $213,000 | 2 | 1 | 888 | 0.08 Acre |
| 6051 Dooley Drive, The Colony, TX, 75056 | $249,000 | 2 | 2 | 1,227 | 0.08 Acre |
| 6028 Mcafee Drive, The Colony, TX, 75056 | $259,000 | 3 | 2 | 1,336 | 0.08 Acre |
| 7048 Sample Drive, The Colony, TX, 75056 | $425,000 | 4 | 2 | 1,831 | 0.25 Acre |
| 5933 Fox Drive, The Colony, TX, 75056 | $424,500 | 4 | 2 | 1,831 | 0.16 Acre |
| 5900 Stone Mountain, The Colony, TX, 75056 | $386,500 | 3 | 3 | 1,806 | 0.09 Acre |
| 5849 Baker Drive, The Colony, TX, 75056 | $479,000 | 4 | 2 | 2,028 | 0.16 Acre |
| 7100 Longo Drive, The Colony, TX, 75056 | $344,900 | 3 | 2 | 1,667 | 0.18 Acre |
| 5833 Legend Lane, The Colony, TX, 75056 | $449,995 | 3 | 2 | 1,661 | 0.16 Acre |
Similar Homes To 5613 Sundance Drive
Nearby For Sale


Disclosure: Listing information provided in part by the North Texas Real Estate Information Systems, Inc, for personal, non-commercial use by viewers of this site and may not be reproduced or redistributed. All information is deemed reliable but not guaranteed. Copyright © NTREIS 2026. All rights reserved
ByOwner last updated this listing 10/11/2026 @ 17:48
More Cities with for Sale by Owner Homes
- The Colony Homes For Sale By Owner
- Frisco Homes For Sale By Owner
- Lakewood Village Homes For Sale By Owner
- Oak Point Homes For Sale By Owner
- Little Elm Homes For Sale By Owner
- Lewisville Homes For Sale By Owner
- Lake Dallas Homes For Sale By Owner
- Plano Homes For Sale By Owner
- Savannah Homes For Sale By Owner
- Hickory Creek Homes For Sale By Owner
- Highland Village Homes For Sale By Owner
- Carrollton Homes For Sale By Owner
- Shady Shores Homes For Sale By Owner
- Addison Homes For Sale By Owner
- Coppell Homes For Sale By Owner
- Providence Village Homes For Sale By Owner
- Prosper Homes For Sale By Owner
- Corinth Homes For Sale By Owner
- McKinney Homes For Sale By Owner
- Copper Canyon Homes For Sale By Owner
Homes around $395,500






Verify Your Email
Please enter the 6-digit verification code
sent to your email address.
Verify Your Phone Number
Please enter the 6-digit verification code
sent to your mobile phone.