

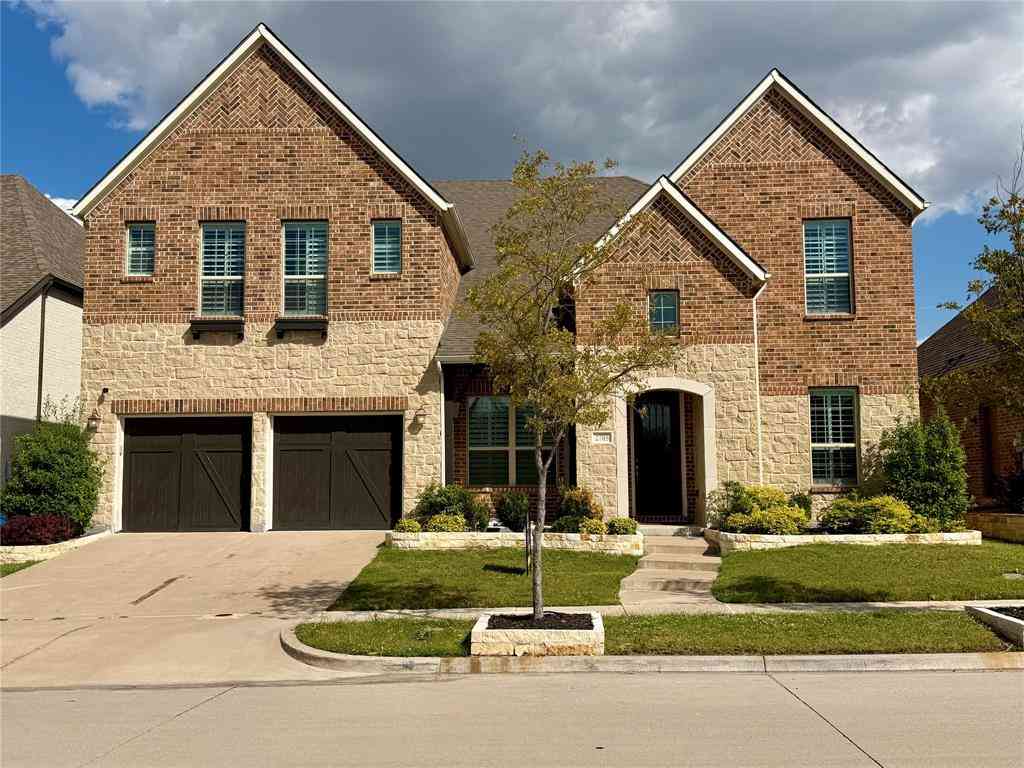
5536 Rock Canyon Road
The Colony, Texas 75056

 5
5
Bed
 4
4
Bath
 3,615
3,615Sqft
 0.16
0.16Acre(Lot)

2ND LARGEST HOUSE FOR SALE IN THE COVETED LEGENDS COMMUNITY AT 3,516 SQFT + HAS A POOL, 5 BEDROOMS, 4 BATHROOMS, MOTORIZED GATE-ENCLOSED BACKYARD, AND A FEW STEPS TO A PARK AND WALKING TRAIL. Priced so you can make this home your own, this impeccably maintained original-owner home has plenty of updates including 16 Seer HVAC replaced in 2024, 30-Year Architectural Shingle Roof in 2018, newer Attic Insulation, 50-Gallon Water Heater in 2017, New Paint inside and out in 2026, Custom Built-ins in the upstairs Bedroom Office, Newer Carpet for Stairs and 2nd Floor, and more. Downstairs has 2 Large Living Areas and one has Vaulted Ceilings with Fireplace and Windows overlooking the Pool and Spa. The kitchen has an Island, 42-inch Cabinets, Pantry, Breakfast Bar, and Kitchen Nook with Surrounding

 Property Details
 Map
Map
 Map
Map
What's Nearby
Nearby Areas
 Features
-
Bedroom Information
Total Bedrooms: 5 Window Features: Bay Window(s),Window CoveringsBathroom Information
Total Baths: 3.5 Full Baths: 3 Half Baths: 1 -
Interior Features
Built-in Features,Cable TV Available,Chandelier,Decorative Lighting,Eat-in Kitchen,Flat Screen Wiring,High Speed Internet Available,Kitchen Island,Open Floorplan,Pantry,Vaulted Ceiling(s),Walk-In Closet(s)Appliances
Dishwasher,Disposal,Electric Oven,Gas Cooktop,Gas Water Heater,Ice Maker,Plumbed For Gas in Kitchen,RefrigeratorUtilities
All Weather Road,Alley,Cable Available,City Sewer,City Water,Co-op Electric,Community Mailbox,Concrete,Curbs,Electricity Available,Electricity Connected,Individual Gas Meter,Individual Water Meter,Natural Gas Available,Phone Available,Sewer Available,Sidewalk,Underground Utilities -
Cooling Features
Ceiling Fan(s),Central Air,Electric,Roof Turbine(s),ZonedEnergy
Green Energy: 12 inch+ Attic Insulation,Construction,Doors,Exposure/Shade,HVAC,Insulation,Lighting,Roof,Thermostat,Waterheater,WindowsHeating Source
Central,Fireplace(s),Natural Gas,ZonedFireplace
Number of Fireplaces: 1 Fireplace Features: Den,Family Room,Gas,Gas Starter,Great Room,Living Room,Wood Burning
-
Building Information
Built Year: 2001 Construction: Brick,Cedar,Concrete,Rock/Stone,Siding,Wood Roof Type: Composition,Shingle -
Exterior Features
Covered Patio/Porch,Rain Gutters,Lighting,Private Entrance,Private YardFoundation
SlabSecurity Features
Burglar,Fire Alarm,Prewired,Security System,Smoke Detector(s) -
Accessibility Features
Accessible Bath - Full,Accessible Bath - Half+Hall,Accessible Bedroom,Accessible Doors,Accessible Electrical and Environmental Controls,Accessible Entrance,Accessible Hallway(s),Accessible KitchenPool Features
Gunite,Heated,In Ground,Outdoor Pool,Pool/Spa Combo,Private,Pump,Separate Spa/Hot Tub,Sport,Water Feature,WaterfallLaundry Features
Electric Dryer Hookup,In Hall,Utility Room,Full Size W/D Area,Dryer Hookup,Washer Hookup,On SitePatio And Porch
Covered,Front Porch,Patio,Rear PorchFencing
Back Yard,Fenced,Full,Gate,High Fence,Privacy,WoodConstruction Materials
Brick,Cedar,Concrete,Rock/Stone,Siding,Wood
-
Lot Information
Lot Size (Acr): 0.1600 Lot Size Units: Acres Lot Size Square Feet: 6,970 Lot Size Source: Public Records Lot Features: Cleared,Few Trees,Interior Lot,Landscaped,Level,Lrg. Backyard Grass,Sprinkler System,Subdivision -
Property Information
SQ ft (Living Area): 3,615 Property Type: Residential Property Sub Type: Single Family Residence Architectural Style: Traditional Subdivision: Legend Crest Ph VI City: The Colony State: Texas Directions: From 121: Head North on South Colony, Right on Rolling Hill, Left on Rock Canyon. House on the Right. Property Status: Active Levels: Two Property Age: 25 Year Built Details: Preowned Other Equipment: Irrigation Equipment
-
Listing Price Information
Original List Price: $575,000 List Price Tot SqFt: $159 -
Listing Information
Possession: Closing/Funding
-
Tax Information
Parcel Number: R232220 Tax Block: T Tax Legal Description: LEGEND CREST PH VI BLK T LOT 11 Tax Lot: 11 Unexempt Taxes: $10,713
-
Parking Information
Has Garage Garage Space: 2 Carport Spaces: 0 Parking Features: Additional Parking,Alley Access,Concrete,Covered,Direct Access,Driveway,Electric Gate,Enclosed,Garage,Garage Door Opener,Garage Double Door,Garage Faces Rear,Garage Single Door,Inside Entrance,Kitchen Level,Lighted,Off Street,On Site,Private,Secured,Side By Side,Storage -
Homeowners Association Information
Included Fees: Full Use of Facilities,Management Fees HOA Type: Mandatory HOA: $532.00 HOA Frequency: Annually
-
School Information
Elementary School: Morningside Middle School: Griffin High School: The Colony School District: Lewisville ISD -
Utility Information
Utilities: All Weather Road,Alley,Cable Available,City Sewer,City Water,Co-op Electric,Community Mailbox,Concrete,Curbs,Electricity Available,Electricity Connected,Individual Gas Meter,Individual Water Meter,Natural Gas Available,Phone Available,Sewer Available,Sidewalk,Underground Utilities Green Energy Efficient: 12 inch+ Attic Insulation,Construction,Doors,Exposure/Shade,HVAC,Insulation,Lighting,Roof,Thermostat,Waterheater,Windows
How much is this property worth?
Curious about this home's true market value? Use our free Home Evaluation Tool to instantly get a personalized Comparative Market Analysis (CMA) report. Make smarter, data-driven decisions before you buy.

Nearby Home Value
| Address | Estimate | Bed | Bath | Sq. Ft | Lot Size |
|---|---|---|---|---|---|
| 6028 Mcafee Drive, The Colony, TX, 75056 | $259,000 | 3 | 2 | 1,336 | 1,336 SqFt |
| 7132 Sample Drive, The Colony, TX, 75056 | $399,000 | 3 | 2 | 2,253 | 2,253 SqFt |
| 5949 Carroll Drive, The Colony, TX, 75056 | $675,000 | 5 | 4 | 3,144 | 3,144 SqFt |
| 5933 Fox Drive, The Colony, TX, 75056 | $437,500 | 4 | 2 | 1,831 | 1,831 SqFt |
| 5916 Legend Lane, The Colony, TX, 75056 | $475,000 | 3 | 2 | 2,353 | 2,353 SqFt |
| 5996 Clearwater Drive, The Colony, TX, 75056 | $499,900 | 4 | 3 | 3,039 | 3,039 SqFt |
| 5833 Legend Lane, The Colony, TX, 75056 | $459,995 | 3 | 2 | 1,661 | 1,661 SqFt |
| 5720 Treese Street, The Colony, TX, 75056 | $392,500 | 3 | 2 | 1,744 | 1,744 SqFt |
| 2705 Walnut Creek Lane, The Colony, TX, 75056 | $985,000 | 6 | 4 | 5,461 | 5,461 SqFt |
| 2604 Walnut Creek Lane, The Colony, TX, 75056 | $650,000 | 3 | 2 | 2,336 | 2,336 SqFt |
Similar Homes To 5536 Rock Canyon Road
Nearby For Sale



Disclosure: Listing information provided in part by the North Texas Real Estate Information Systems, Inc, for personal, non-commercial use by viewers of this site and may not be reproduced or redistributed. All information is deemed reliable but not guaranteed. Copyright © NTREIS 2026. All rights reserved
ByOwner last updated this listing 07/29/2026 @ 00:15
More Cities with for Sale by Owner Homes
- The Colony Homes For Sale By Owner
- Frisco Homes For Sale By Owner
- Lakewood Village Homes For Sale By Owner
- Little Elm Homes For Sale By Owner
- Oak Point Homes For Sale By Owner
- Lewisville Homes For Sale By Owner
- Lake Dallas Homes For Sale By Owner
- Plano Homes For Sale By Owner
- Savannah Homes For Sale By Owner
- Hickory Creek Homes For Sale By Owner
- Highland Village Homes For Sale By Owner
- Carrollton Homes For Sale By Owner
- Shady Shores Homes For Sale By Owner
- Addison Homes For Sale By Owner
- Coppell Homes For Sale By Owner
- Providence Village Homes For Sale By Owner
- Prosper Homes For Sale By Owner
- Corinth Homes For Sale By Owner
- McKinney Homes For Sale By Owner
- Copper Canyon Homes For Sale By Owner
Homes around $575,000



Verify Your Email
Please enter the 6-digit verification code
sent to your email address.