
3608 Cottonwood Springs Drive
The Colony, Texas 75056

 5
5
Bed
 3
3
Bath
 2,685
2,685Sqft
 0.16
0.16Acre(Lot)
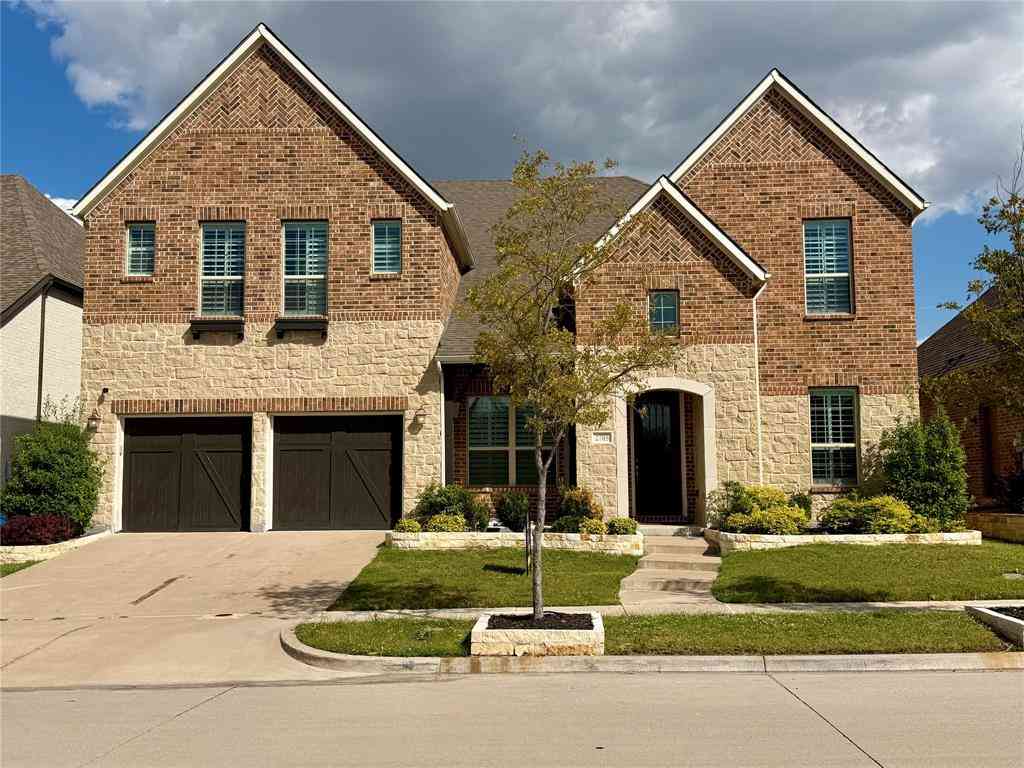

MOTIVATED SELLER! Welcome to Your Lake Lewisville Retreat – A Spacious 5-Bedroom Home with Resort-Style Living! Back on the market due to a contingency falling through – bring your best offer! This beautifully refreshed home has been freshly repainted and features a brand-new upstairs AC unit for year-round comfort. Nestled just around the corner from scenic Lake Lewisville, this brick residence offers classic formal living and dining rooms, a warm family room anchored by a stone fireplace, and rich wood floors that flow throughout. The heart of the home is a generous island kitchen complete with granite countertops, tile backsplash, stainless steel appliances, gas cooking, and a bright breakfast area. The master suite is a true retreat, boasting a separate shower, jetted tub, and double v

 Property Details
 Map
Map
 Map
Map
What's Nearby
Nearby Areas
 Features
-
Bedroom Information
Total Bedrooms: 5 Window Features: Window CoveringsBathroom Information
Total Baths: 3 Full Baths: 3 Half Baths: 0 -
Interior Features
Cable TV Available,Decorative Lighting,Eat-in Kitchen,Granite Counters,High Speed Internet Available,Pantry,Sound System Wiring,Walk-In Closet(s),Wired for DataAppliances
Electric Oven,Gas Cooktop,Gas Water Heater,Ice Maker,Microwave,Plumbed For Gas in Kitchen,Refrigerator,WasherUtilities
Alley,City Sewer,City Water,Community Mailbox,Sidewalk -
Cooling Features
Ceiling Fan(s),Central AirHeating Source
Gas JetsFireplace
Number of Fireplaces: 1 Fireplace Features: Gas Starter,Living Room
-
Building Information
Built Year: 1997 Construction: Brick,Siding Roof Type: Composition -
Exterior Features
Covered Patio/Porch,LightingFoundation
SlabSecurity Features
Carbon Monoxide Detector(s),Fire Alarm,Security Gate,Smoke Detector(s) -
Pool Features
Gunite,Heated,In Ground,Outdoor Pool,Pool/Spa Combo,OtherLaundry Features
Electric Dryer Hookup,Utility Room,Full Size W/D AreaPatio And Porch
Patio,Rear PorchFencing
WoodConstruction Materials
Brick,Siding
-
Lot Information
Lot Size (Acr): 0.1570 Lot Size Units: Acres Lot Size Square Feet: 6,839 Lot Size Source: Assessor Lot Features: Adjacent to Greenbelt,Few Trees,Greenbelt,Interior Lot,Landscaped,Sprinkler System,Subdivision -
Property Information
SQ ft (Living Area): 2,685 Property Type: Residential Property Sub Type: Single Family Residence Architectural Style: Traditional Subdivision: Stewart Peninsula Cottonwood S City: The Colony State: Texas Directions: From 121, go North on Main Street, Left on N. Colony to Pecan Crossing, Left on Cottonwood Springs. Property Status: Active Levels: Two Property Age: 29 Year Built Details: Preowned Other Equipment: Home Theater
-
Listing Price Information
Original List Price: $510,000 List Price Tot SqFt: $190 -
Listing Information
Possession: Closing/Funding
-
Tax Information
Parcel Number: R183263 Tax Block: E Tax Legal Description: STEWART PENINSULA COTTONWOOD SPRINGS PH 1 BLK Tax Lot: 19 Unexempt Taxes: $10,277
-
Parking Information
Has Garage Garage Space: 2 Carport Spaces: 0 Parking Features: Alley Access,Electric Gate,Garage,Garage Door Opener,Garage Double Door,Garage Faces Rear,Workshop in Garage -
Homeowners Association Information
Included Fees: Full Use of Facilities HOA Type: Mandatory HOA: $341.00 HOA Frequency: Semi-Annual
-
School Information
Elementary School: Ethridge Middle School: Lakeview High School: The Colony School District: Lewisville ISD -
Utility Information
Utilities: Alley,City Sewer,City Water,Community Mailbox,Sidewalk
How much is this property worth?
Curious about this home's true market value? Use our free Home Evaluation Tool to instantly get a personalized Comparative Market Analysis (CMA) report. Make smarter, data-driven decisions before you buy.

Nearby Home Value
| Address | Estimate | Bed | Bath | Sq. Ft | Lot Size |
|---|---|---|---|---|---|
| 6028 Mcafee Drive, The Colony, TX, 75056 | $259,000 | 3 | 2 | 1,336 | 1,336 SqFt |
| 7132 Sample Drive, The Colony, TX, 75056 | $395,000 | 3 | 2 | 2,253 | 2,253 SqFt |
| 7048 Sample Drive, The Colony, TX, 75056 | $450,000 | 4 | 2 | 1,831 | 1,831 SqFt |
| 5949 Carroll Drive, The Colony, TX, 75056 | $675,000 | 5 | 4 | 3,144 | 3,144 SqFt |
| 5933 Fox Drive, The Colony, TX, 75056 | $432,500 | 4 | 2 | 1,831 | 1,831 SqFt |
| 5916 Legend Lane, The Colony, TX, 75056 | $475,000 | 3 | 2 | 2,353 | 2,353 SqFt |
| 5996 Clearwater Drive, The Colony, TX, 75056 | $490,000 | 4 | 3 | 3,039 | 3,039 SqFt |
| 7021 Blalock Drive, The Colony, TX, 75056 | $400,000 | 4 | 2 | 2,031 | 2,031 SqFt |
| 7100 Longo Drive, The Colony, TX, 75056 | $344,900 | 3 | 2 | 1,667 | 1,667 SqFt |
| 5833 Legend Lane, The Colony, TX, 75056 | $449,995 | 3 | 2 | 1,661 | 1,661 SqFt |
Similar Homes To 3608 Cottonwood Springs Drive
Nearby For Sale


Disclosure: Listing information provided in part by the North Texas Real Estate Information Systems, Inc, for personal, non-commercial use by viewers of this site and may not be reproduced or redistributed. All information is deemed reliable but not guaranteed. Copyright © NTREIS 2026. All rights reserved
ByOwner last updated this listing 08/18/2026 @ 11:20
More Cities with for Sale by Owner Homes
- The Colony Homes For Sale By Owner
- Frisco Homes For Sale By Owner
- Lakewood Village Homes For Sale By Owner
- Oak Point Homes For Sale By Owner
- Little Elm Homes For Sale By Owner
- Lewisville Homes For Sale By Owner
- Lake Dallas Homes For Sale By Owner
- Plano Homes For Sale By Owner
- Savannah Homes For Sale By Owner
- Hickory Creek Homes For Sale By Owner
- Highland Village Homes For Sale By Owner
- Carrollton Homes For Sale By Owner
- Shady Shores Homes For Sale By Owner
- Addison Homes For Sale By Owner
- Coppell Homes For Sale By Owner
- Providence Village Homes For Sale By Owner
- Prosper Homes For Sale By Owner
- Corinth Homes For Sale By Owner
- McKinney Homes For Sale By Owner
- Copper Canyon Homes For Sale By Owner
Homes around $510,000






Verify Your Email
Please enter the 6-digit verification code
sent to your email address.