
5069 Aztec Drive
The Colony, Texas 75056

 3
3
Bed
 2
2
Bath
 1,699
1,699Sqft
 0.16
0.16Acre(Lot)
Rare opportunity to own a beautifully renovated home in one of The Colony's most established and sought-after neighborhoods where homes rarely become available. Perfectly positioned within walking distance of The Colony Fire Department and an elementary school, this move-in-ready home offers abundant natural light, an open-concept floor plan, and a desirable split-bedroom layout with the private primary suite tucked away from the secondary bedrooms. Designed for both everyday living and entertaining, the spacious interior offers two generous living areas, an oversized dining space, and seamless flow throughout. Recent updates include a newer roof, HVAC system, Alexa smart lighting, gutters, refreshed landscaping, and modern finishes that provide both style and peace of mind. Located just m

 Property Details
 Map
Map
 Map
Map
What's Nearby
Nearby Areas
 Features
-
Bedroom Information
Total Bedrooms: 3 Window Features: Window CoveringsBathroom Information
Total Baths: 2 Full Baths: 2 Half Baths: 0 -
Interior Features
Granite Counters,Open Floorplan,Walk-In Closet(s)Appliances
Commercial Grade Range,Commercial Grade Vent,Dishwasher,Disposal,Electric Cooktop,Electric Oven,Electric Water Heater,Microwave,Vented Exhaust Fan,Water FilterUtilities
City Sewer,City Water,Community Mailbox,Electricity Available,Electricity Connected,Individual Water Meter -
Cooling Features
ElectricHeating Source
ElectricFireplace
Number of Fireplaces: 1 Fireplace Features: Wood Burning
-
Building Information
Built Year: 1974 Construction: Brick Roof Type: Shingle -
Foundation
SlabSecurity Features
Fire Alarm,Smoke Detector(s) -
Construction Materials
Brick
-
Lot Information
Lot Size (Acr): 0.1580 Lot Size Units: Acres Lot Size Square Feet: 6,882 -
Property Information
SQ ft (Living Area): 1,699 Property Type: Residential Property Sub Type: Single Family Residence Architectural Style: Traditional Subdivision: Colony 2 City: The Colony State: Texas Directions: Take Sam Rayburn Tollway to Paige Rd Plano Pkwy in The Colony Take the exit toward Paige Rd Plano Pkwy Turn left onto Paige Rd Plano Pkwy Turn left onto Worley Dr Turn right onto Clover Valley Dr Turn left onto Aztec Dr Property Status: Pending Levels: One Property Age: 52 Year Built Details: Preowned
-
Listing Price Information
Original List Price: $375,000 List Price Tot SqFt: $221 -
Listing Information
Possession: Closing/Funding
-
Tax Information
Parcel Number: R93042 Tax Block: 12 Tax Legal Description: COLONY NO 2 BLK 12 LOT 31 Tax Lot: 31 Unexempt Taxes: $6,875
-
Parking Information
Has Garage Garage Space: 2 Carport Spaces: 0 Parking Features: Alley Access,Garage Door Opener,Garage Faces Rear -
Homeowners Association Information
HOA Type: None
-
School Information
Elementary School: Camey Middle School: Killian High School: The Colony School District: Lewisville ISD -
Utility Information
Utilities: City Sewer,City Water,Community Mailbox,Electricity Available,Electricity Connected,Individual Water Meter
How much is this property worth?
Curious about this home's true market value? Use our free Home Evaluation Tool to instantly get a personalized Comparative Market Analysis (CMA) report. Make smarter, data-driven decisions before you buy.

Nearby Home Value
| Address | Estimate | Bed | Bath | Sq. Ft | Lot Size |
|---|---|---|---|---|---|
| 6051 Dooley Drive, The Colony, TX, 75056 | $249,000 | 2 | 2 | 1,227 | 0.08 Acre |
| 6028 Mcafee Drive, The Colony, TX, 75056 | $259,000 | 3 | 2 | 1,336 | 0.08 Acre |
| 7048 Sample Drive, The Colony, TX, 75056 | $450,000 | 4 | 2 | 1,831 | 0.25 Acre |
| 5949 Carroll Drive, The Colony, TX, 75056 | $585,000 | 5 | 4 | 3,144 | 0.15 Acre |
| 5933 Fox Drive, The Colony, TX, 75056 | $424,500 | 4 | 2 | 1,831 | 0.16 Acre |
| 5900 Stone Mountain, The Colony, TX, 75056 | $386,500 | 3 | 3 | 1,806 | 0.09 Acre |
| 5849 Baker Drive, The Colony, TX, 75056 | $479,000 | 4 | 2 | 2,028 | 0.16 Acre |
| 7100 Longo Drive, The Colony, TX, 75056 | $344,900 | 3 | 2 | 1,667 | 0.18 Acre |
| 5833 Legend Lane, The Colony, TX, 75056 | $449,995 | 3 | 2 | 1,661 | 0.16 Acre |
| 5720 Treese Street, The Colony, TX, 75056 | $385,000 | 3 | 2 | 1,744 | 0.19 Acre |
Similar Homes To 5069 Aztec Drive
Nearby For Sale
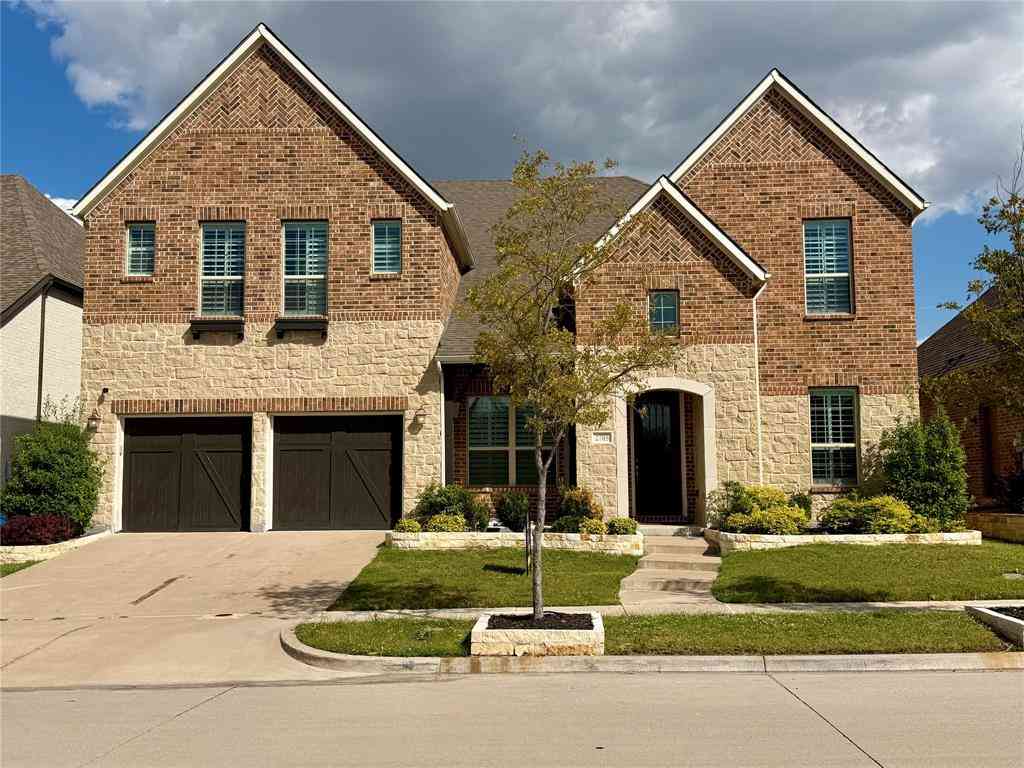



Disclosure: Listing information provided in part by the North Texas Real Estate Information Systems, Inc, for personal, non-commercial use by viewers of this site and may not be reproduced or redistributed. All information is deemed reliable but not guaranteed. Copyright © NTREIS 2026. All rights reserved
ByOwner last updated this listing 09/21/2026 @ 11:18
More Cities with for Sale by Owner Homes
- The Colony Homes For Sale By Owner
- Frisco Homes For Sale By Owner
- Lakewood Village Homes For Sale By Owner
- Oak Point Homes For Sale By Owner
- Little Elm Homes For Sale By Owner
- Lewisville Homes For Sale By Owner
- Lake Dallas Homes For Sale By Owner
- Plano Homes For Sale By Owner
- Savannah Homes For Sale By Owner
- Hickory Creek Homes For Sale By Owner
- Highland Village Homes For Sale By Owner
- Carrollton Homes For Sale By Owner
- Shady Shores Homes For Sale By Owner
- Addison Homes For Sale By Owner
- Coppell Homes For Sale By Owner
- Providence Village Homes For Sale By Owner
- Prosper Homes For Sale By Owner
- Corinth Homes For Sale By Owner
- McKinney Homes For Sale By Owner
- Copper Canyon Homes For Sale By Owner
Homes around $375,000



Verify Your Email
Please enter the 6-digit verification code
sent to your email address.
Verify Your Phone Number
Please enter the 6-digit verification code
sent to your mobile phone.