
2114 Handley Street
Texarkana, Texas 75501

 4
4
Bed
 2
2
Bath
 1,777
1,777Sqft
 0.19
0.19Acre(Lot)
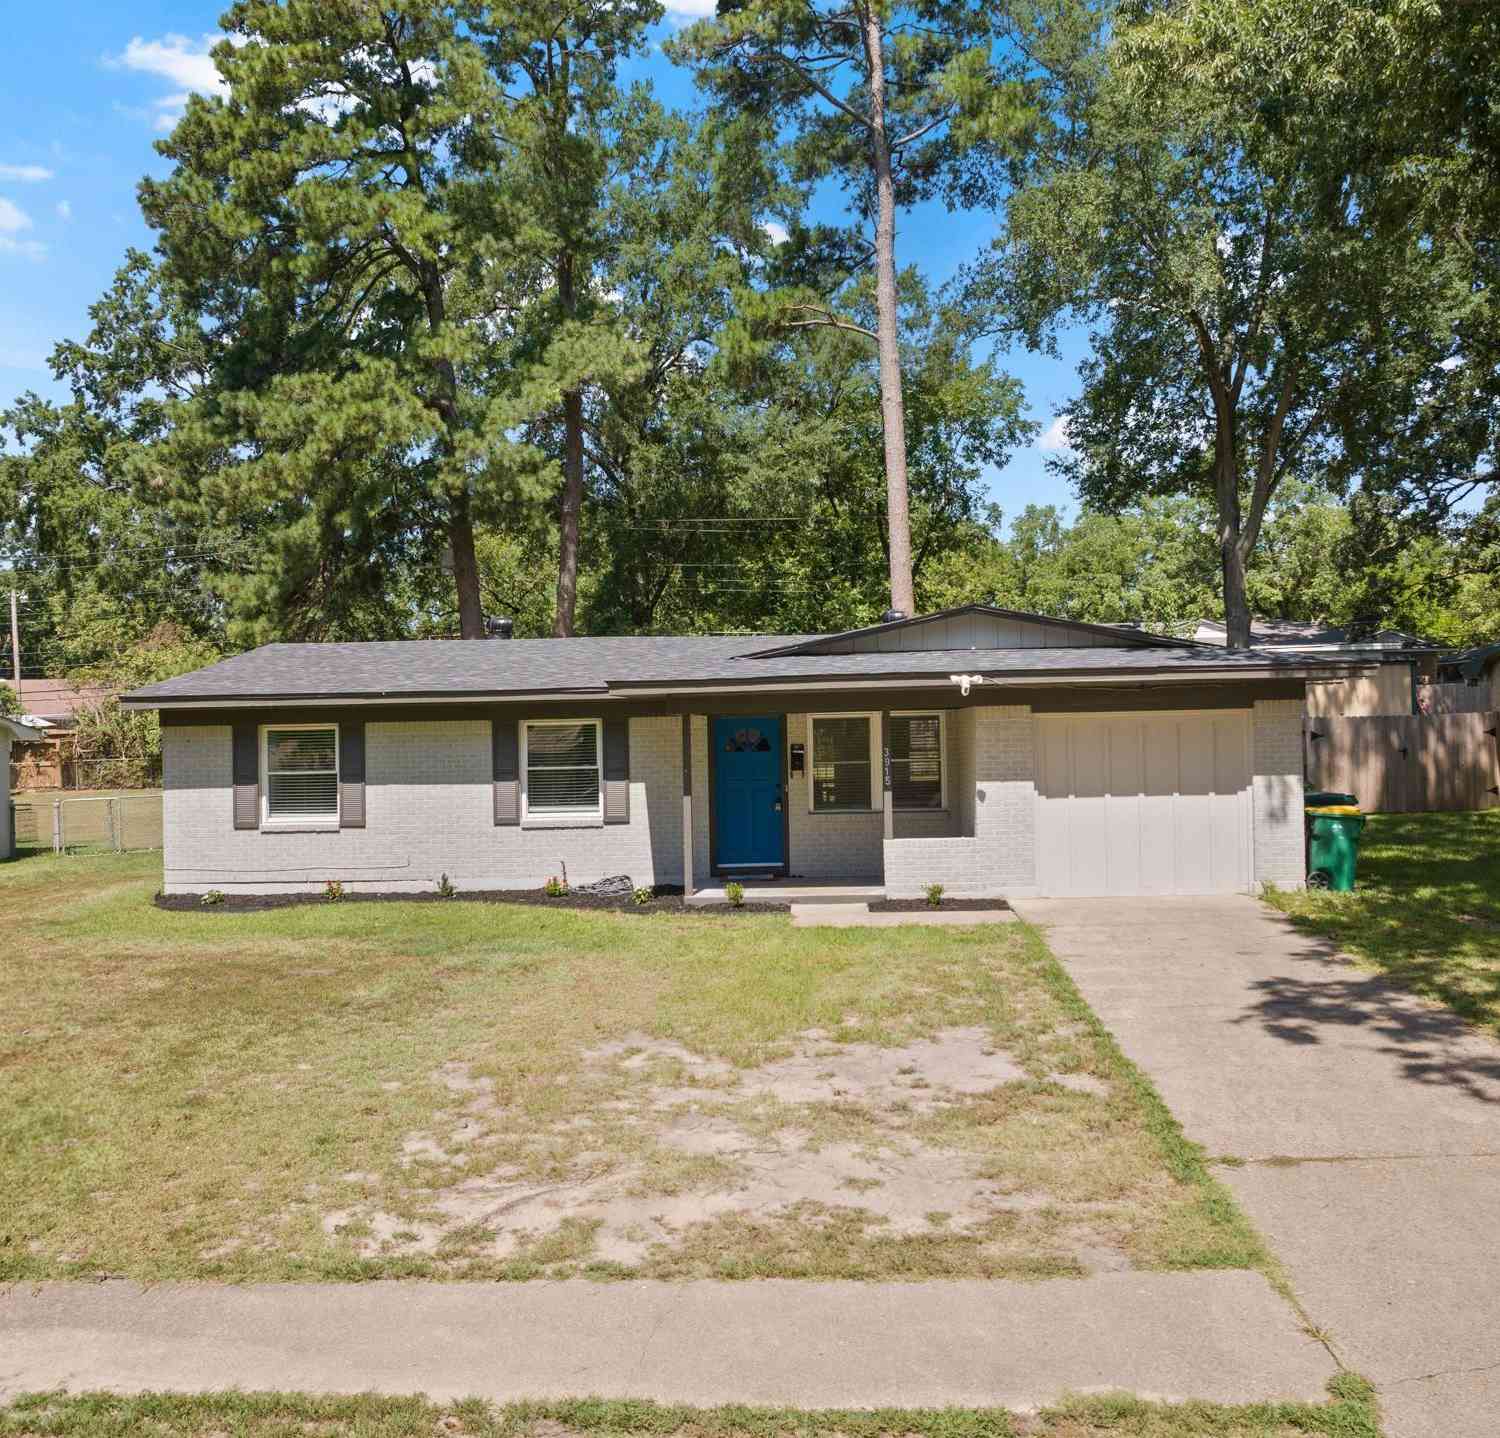
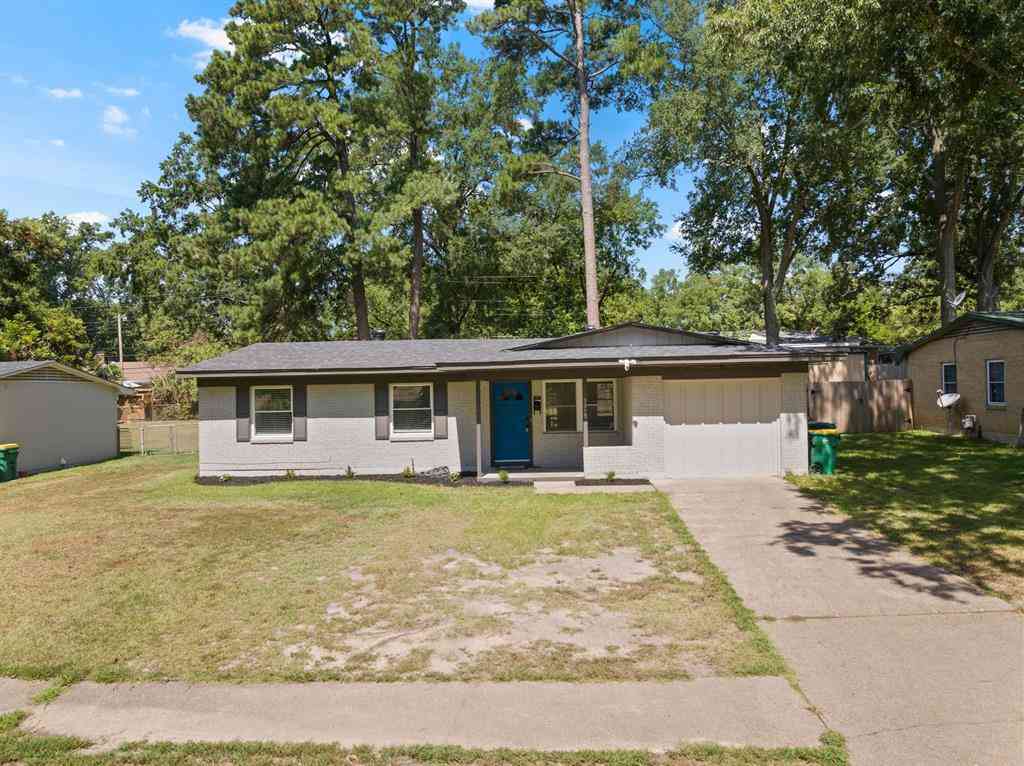
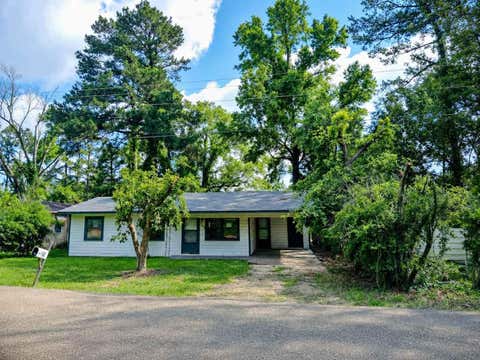
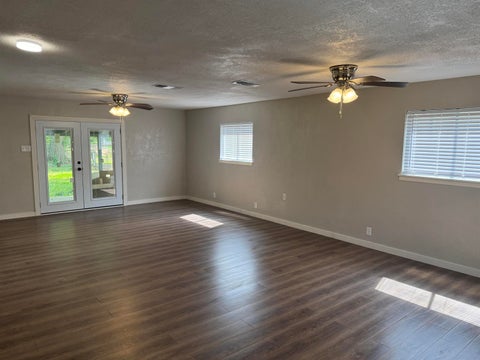
Completely Rebuilt. Thoughtfully Redesigned. Ready to Welcome You Home. Welcome to 2114 Handley Street in Texarkana, where classic charm meets modern craftsmanship. This stunning 4-bedroom, 2-bath home has been completely remodeled down to the studs, giving you the peace of mind that comes with virtually everything being brand new. Step inside to discover an open-concept floor plan filled with natural light, luxury vinyl plank flooring, designer lighting, and contemporary finishes throughout. The spacious living area flows effortlessly into a gorgeous chef-inspired kitchen featuring white shaker cabinetry, quartz-style countertops, stainless steel appliances, a large center island, gas range, walk-in pantry, and striking black fixtures that add a sophisticated touch. The private primary su

 Property Details
 Map
Map
 Map
Map
What's Nearby
Nearby Areas
 Features
-
Bedroom Information
Total Bedrooms: 4Bathroom Information
Total Baths: 2 Full Baths: 2 Half Baths: 0 -
Interior Features
Cable TV Available,Decorative Lighting,Eat-in Kitchen,High Speed Internet Available,Kitchen Island,Open Floorplan,PantryAppliances
Dishwasher,Disposal,Dryer,Gas Cooktop,Gas Oven,Microwave,WasherUtilities
City Sewer,City Water,Electricity Connected -
Cooling Features
Ceiling Fan(s),Central Air,ElectricHeating Source
Central,Natural GasFireplace
Number of Fireplaces: 0
-
Building Information
Built Year: 1979 Construction: Board & Batten Siding,Brick Roof Type: Composition,Shingle -
Exterior Features
Covered Deck,Covered Patio/Porch,Rain GuttersFoundation
Slab -
Laundry Features
Electric Dryer Hookup,Utility Room,Full Size W/D Area,Dryer Hookup,Washer HookupPatio And Porch
CoveredFencing
Privacy,WoodConstruction Materials
Board & Batten Siding,Brick
-
Lot Information
Lot Size (Acr): 0.1900 Lot Size Units: Acres Lot Size Square Feet: 8,276 -
Property Information
SQ ft (Living Area): 1,777 Property Type: Residential Property Sub Type: Single Family Residence Architectural Style: Ranch Subdivision: Glen Haven Sub City: Texarkana State: Texas Directions: GPS works well Property Status: Active Levels: One Property Age: 47 Year Built Details: Preowned
-
Listing Price Information
Original List Price: $270,000 List Price Tot SqFt: $152 -
Listing Information
Possession: Closing/Funding
-
Tax Information
Parcel Number: 08640005800 Tax Block: 4 Tax Legal Description: GLEN HAVEN LOT 12 PROBATE 42,321 07/19/2018 B Tax Lot: 12 Unexempt Taxes: $2,981
-
Parking Information
Carport Spaces: 1 Parking Features: Carport,Concrete,Covered,Driveway,On Street -
Homeowners Association Information
HOA Type: None
-
School Information
Elementary School: Liberty-Eylau Middle School: Liberty-Eylau High School: Liberty-Eylau Primary School: Liberty-Eylau School District: Liberty-Eylau ISD -
Utility Information
Utilities: City Sewer,City Water,Electricity Connected
How much is this property worth?
Curious about this home's true market value? Use our free Home Evaluation Tool to instantly get a personalized Comparative Market Analysis (CMA) report. Make smarter, data-driven decisions before you buy.

Nearby Home Value
| Address | Estimate | Bed | Bath | Sq. Ft | Lot Size |
|---|---|---|---|---|---|
| 1607 W 17th Street, Texarkana, TX, 75501 | $85,000 | 2 | 1 | 1,056 | 0.16 Acre |
| 187 Alan Street, Texarkana, TX, 75501 | $120,000 | 3 | 1 | 1,218 | 1 Acre |
| 2013 West 10th Street, Texarkana, TX, 75501 | $124,995 | 2 | 1 | 900 | 0.22 Acre |
| 507 Blanton Avenue, Texarkana, TX, 75501 | $59,900 | 3 | 1 | 1,058 | 0.15 Acre |
| 1214 Mockingbird Lane, Texarkana, TX, 75501 | $124,500 | 3 | 2 | 1,610 | 0.18 Acre |
| 2405 Mamie Drive, Texarkana, TX, 75501 | $124,000 | 3 | 1 | 1,300 | 0.17 Acre |
| 2601 Page Street, Texarkana, TX, 75501 | $130,000 | 3 | 2 | 1,484 | 1.86 Acres |
| 2003 Ashley, Texarkana, TX, 75501 | $116,000 | 3 | 1 | 1,091 | 0.19 Acre |
| 2607 Lonnie Lane, Texarkana, TX, 75501 | $395,000 | 5 | 3 | 4,305 | 1.67 Acres |
| 3001 Mason Street, Texarkana, TX, 75501 | $117,000 | 3 | 1 | 1,377 | 0.32 Acre |
Similar Homes To 2114 Handley Street
Nearby For Sale


Disclosure: Listing information provided in part by the North Texas Real Estate Information Systems, Inc, for personal, non-commercial use by viewers of this site and may not be reproduced or redistributed. All information is deemed reliable but not guaranteed. Copyright © NTREIS 2026. All rights reserved
ByOwner last updated this listing 09/30/2026 @ 11:27
More Cities with for Sale by Owner Homes
- Texarkana Homes For Sale By Owner
- Texarkana Homes For Sale By Owner
- Hooks Homes For Sale By Owner
- Queen City Homes For Sale By Owner
- New Boston Homes For Sale By Owner
- Maud Homes For Sale By Owner
- Atlanta Homes For Sale By Owner
- Douglassville Homes For Sale By Owner
- Lewisville Homes For Sale By Owner
- Simms Homes For Sale By Owner
- De Kalb Homes For Sale By Owner
- Marietta Homes For Sale By Owner
- Rodessa Homes For Sale By Owner
- Linden Homes For Sale By Owner
- Bivins Homes For Sale By Owner
- Naples Homes For Sale By Owner
- Avery Homes For Sale By Owner
- Vivian Homes For Sale By Owner
- Omaha Homes For Sale By Owner
- Plain Dealing Homes For Sale By Owner
Homes around $270,000







Verify Your Email
Please enter the 6-digit verification code
sent to your email address.
Verify Your Phone Number
Please enter the 6-digit verification code
sent to your mobile phone.