

849 Peterson Ranch
Templeton, CA 93465

 4
4
Bed
 2
2
Bath
 1,802
1,802Sqft
8,266Sqft(Lot)
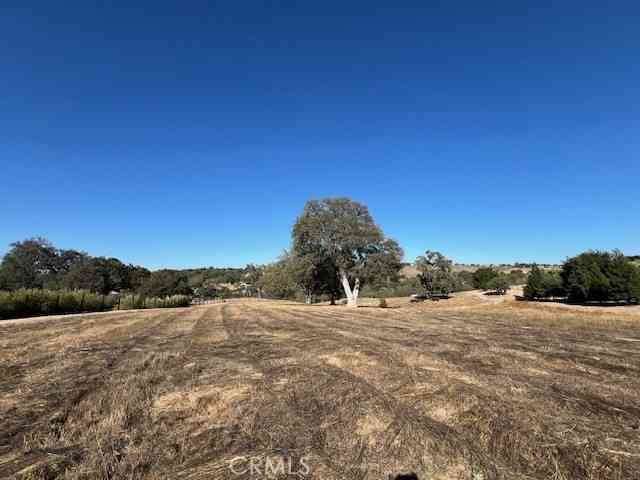
Beautifully maintained 4-bedroom, 2-bath single-level home located in the highly desirable Peterson Ranch neighborhood of West Templeton. Offering approximately 1,802± sq ft of thoughtfully designed living space, this inviting residence combines comfort, style, and the best of Central Coast living. The open-concept floor plan features a spacious living room with vaulted ceilings, abundant natural light, plantation shutters throughout, and a cozy gas fireplace. The living area flows seamlessly into the dining space and bright kitchen, complete with ample cabinetry, generous prep space, a large pantry, breakfast bar seating, newer Bosch dishwasher, and LG microwave making it ideal for both everyday living and entertaining. Both bathrooms have been tastefully updated with high-end f

 Property Details
 Map
Map
 Map
Map
What's Nearby
Nearby Areas
 Features
-
Bedroom Information
Total beds: 4Bathroom Information
Total Baths: 2 Full Baths: 2Roofing Information
ConcreteFlooring Information
Carpet, Tile -
Interior Features
BreakfastBar, CeilingFans, GraniteCounters, HighCeilings, AllBedroomsDownRoof: ConcreteAppliances: DoubleOven, Dishwasher, EnergyStarQualifiedWaterHeater, Disposal, GasOven, GasRange, HighEfficiencyWaterHeater, Microwave, SelfCleaningOven, TanklessWaterHeater, WaterHeaterLaundry Features: LaundryRoomWindow Features: DoublePaneWindows, PlantationShutters -
Heating & Cooling
Has Cooling: Yes Cooling: CentralAir
-
Building Information
Year Built: 2006Construction Materials: StuccoStories: 1Patio And Porch Features: ConcretePool Features: NonePrivate Pool: NoView: Mountains, NeighborhoodAssociation Fee Frequency: Monthly -
Exterior Features
Exterior Features: RainGutters
-
Lot Information
Main Square Feet: 8266 Lot Size Acres: 0.1898 Lot Size Source: Assessor Lot Size Square Feet: 8,266 Lot Description: ZeroToOneUnitAcre,SprinklersInRear,SprinklersInFront,LandscapedProperty Information
Subdivision: TempWest(100) Source Property Type: Residential Property SubType: Single Family Residence Levels: One Property Age: 20
-
Listing Price Information
Listing Price: $910000Original Price: $920000Cash, CashToNewLoan
-
Tax Information
Parcel Number: 040371011 Tax Lot: 11
-
Virtual Tour
Parking Information
Parking Total: 2 DoorSingle, GarageFacesFront, Garage, GarageDoorOpenerGarage Information
Has Garage: Yes Has Attached Garage: Yes Garage Space: 2Homeowners Association Information
Has Association: YesHOA: $75.00Association Amenities: MaintenanceGroundsCommunity Features: Gutters, StormDrains, Sidewalks
-
Utility Information
CableAvailable, ElectricityConnected -
Location Information
Direction: Exit Las Tables, head west, right on Bennett Way, right on Peterson Ranch Road. WaterSource: Public
How much is this property worth?
Curious about this home's true market value? Use our free Home Evaluation Tool to instantly get a personalized Comparative Market Analysis (CMA) report. Make smarter, data-driven decisions before you buy.

Nearby Home Value
| Address | Estimate | Bed | Bath | Sq. Ft | Lot Size |
|---|---|---|---|---|---|
| 6125 El Pomar, Templeton, CA, 93465 | $3,200,000 | 6 | 7 | 5,880 | 81.40 Acres |
| 5575 El Pomar, Templeton, CA, 93465 | $2,990,000 | 3 | 3 | 2,008 | 1,189,188 Sq. Ft |
| 5315 El Pomar Drive, Templeton, CA, 93465 | $3,390,000 | 7 | 7 | 6,180 | 20 Acres |
| 5005 E Highway 41, Templeton, CA, 93465 | $1,075,000 | 7 | 4 | 3,058 | 10.53 Acres |
| 6998 Kingsbury Road, Templeton, CA, 93465 | $1,679,000 | 7 | 4 | 3,568 | 26 Acres |
| 4205 High Grove Road, Templeton, CA, 93465 | $1,850,000 | 3 | 3 | 2,597 | 446,926 Sq. Ft |
| 3925 Hillcrest, Templeton, CA, 93465 | $995,000 | 4 | 3 | 1,632 | 216,058 Sq. Ft |
| 2035 Calle Pattito, Templeton, CA, 93465 | $1,795,000 | 4 | 4 | 3,514 | 1.21 Acres |
| 3890 Hillcrest, Templeton, CA, 93465 | $1,100,000 | 7 | 3 | 2,654 | 317,552 Sq. Ft |
| 2045 Vista De La Vina, Templeton, CA, 93465 | $1,795,000 | 4 | 4 | 3,594 | 73,181 Sq. Ft |
Similar Homes To 849 Peterson Ranch
Nearby For Sale





The information being provided by Miami Association of REALTORS® is for the consumer's personal, non-commercial use. Any information relating to real estate for sale referenced on this web site comes from the Internet Data Exchange (IDX) program of the Miami Association of REALTORS®. The accuracy of all information is deemed reliable but not guaranteed and should be personally verified through personal inspection by and/or with the appropriate professionals. The data contained herein is copyrighted by Miami Association of REALTORS® and is protected by all applicable copyright laws. Any unauthorized dissemination of this information is in violation of copyright laws and is strictly prohibited. Copyright 2026 Miami Association of REALTORS®. All rights reserved.
ByOwner last updated this listing 10/06/2026 @ 13:51
More Cities with for Sale by Owner Homes
- Templeton Homes For Sale By Owner
- Atascadero Homes For Sale By Owner
- Paso Robles Homes For Sale By Owner
- Creston Homes For Sale By Owner
- Cayucos Homes For Sale By Owner
- Morro Bay Homes For Sale By Owner
- San Miguel Homes For Sale By Owner
- Los Osos Homes For Sale By Owner
- San Luis Obispo Homes For Sale By Owner
- Santa Margarita Homes For Sale By Owner
- Bradley Homes For Sale By Owner
- Cambria Homes For Sale By Owner
- Avila Beach Homes For Sale By Owner
- Pismo Beach Homes For Sale By Owner
- Shandon Homes For Sale By Owner
- Grover Beach Homes For Sale By Owner
- Arroyo Grande Homes For Sale By Owner
- Oceano Homes For Sale By Owner
- San Ardo Homes For Sale By Owner
- Nipomo Homes For Sale By Owner
Homes around $910,000




Verify Your Email
Please enter the 6-digit verification code
sent to your email address.
Verify Your Phone Number
Please enter the 6-digit verification code
sent to your mobile phone.