
994 Rainey Road
Temple, GA 30179

 7
7
Bed
 3
3
Bath
 5,470
5,470Sqft
 5.56
5.56Acres(Lot)
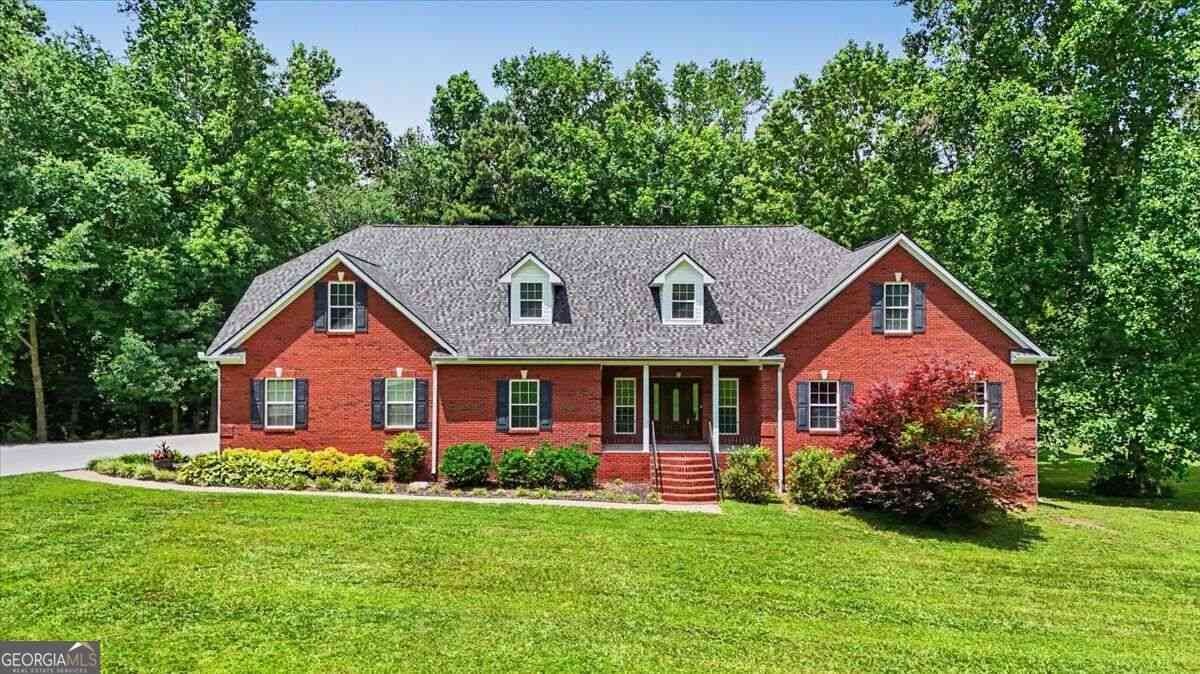
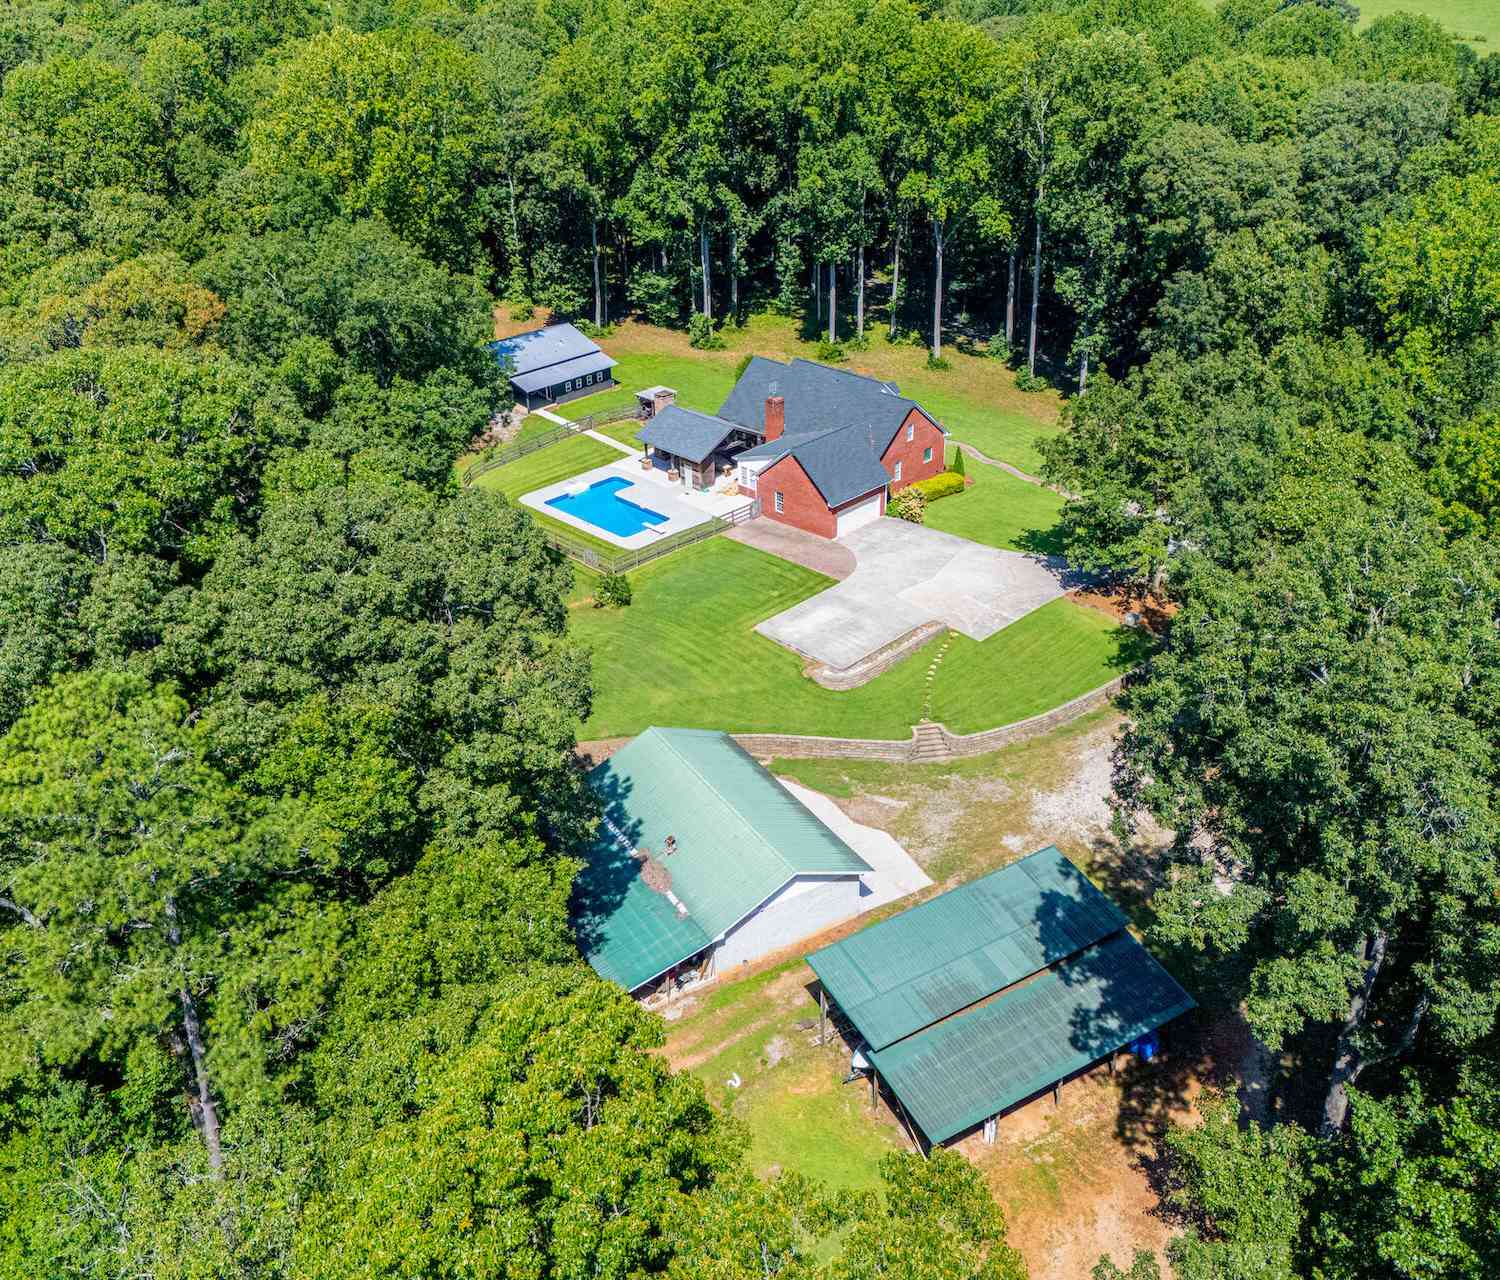
NEED MORE SPACE? YOU JUST FOUND IT! Expansive in every sense of the word, this four-sided brick ranch with nearly Stepless entry from the Three Car Garage offers oversized living spaces, a sprawling finished daylight basement, three car garage, Finished Bonus up, separate home office on main, and situated on approx. 5.5 acres! Some homes simply offer more, and this one delivers at every turn. Designed for comfortable living and entertaining, the main level features three bedrooms, a dedicated home office, and an expansive great room highlighted by soaring ceilings and a striking double-sided fireplace shared with the formal dining room! The oversized kitchen was built to handle everything from everyday meals to entertaining and offers abundant cabinetry, generous workspace, center island,

 Property Details
 Map
Map
 Map
Map
What's Nearby
Nearby Areas
 Features
-
Bedroom Information
Total Bedrooms: 7 Bedrooms On Upper Level: 1 Bedrooms On Lower Level: 3 Main Bedrooms: 3 Room Type: Bonus Room,Den,Exercise Room,Family Room,Foyer,Game Room,Great Room,Keeping Room,Laundry,Library,Media Room,Office,Other Window Features: Double Pane WindowsBathroom Information
Total Baths: 3 Full Baths: 3 Half Baths: 0 Full Baths Main: 2 Baths Full Lower: 1 Baths Full Upper: 0Water/Sewer
Water Source: Public Water BodyName: NONE Sewer: Septic Tank -
Kitchen Information
Kitchen: Breakfast Area,Breakfast Bar,Breakfast Room,Country Kitchen,Kitchen Island,Pantry,Solid Surface Counters Dining Room: Seats 12+,Separate RoomInterior Features
Bookcases,Double Vanity,High Ceilings,In-Law Floorplan,Master On Main Level,Roommate Plan,Separate Shower,Soaking Tub,Split Bedroom Plan,Tile Bath,Tray Ceiling(s),Vaulted Ceiling(s),Walk-In Closet(s) Flooring: Carpet,Hardwood,TileAppliances
Dishwasher,Microwave,Oven/Range (Combo),RefrigeratorUtilities
Cable Available,Electricity Available,High Speed Internet,Other,Propane,Underground Utilities,Water Available -
Cooling Features
Ceiling Fan(s),Central AirHeating Source
CentralFireplace
Number of Fireplaces: 2 Fireplace Features: Family Room,Gas Log,Gas Starter,Living Room,Other
-
Building Information
Built Year: 2008 Roof Type: Composition Basement: Bath Finished,Daylight,Exterior Entry,Finished,Full,Interior Entry Common Walls: No Common Walls Levels: One,Two Property Age: 18 -
Exterior Features
OtherSecurity Features
Smoke Detector(s) -
Accessibility Features
Accessible EntranceLaundry Features
OtherPatio And Porch
Deck,Patio,Porch,ScreenedConstruction Materials
BrickProperty Condition
Resale
-
Lot Information
Lot Size (Acr): 5.56 Land Lot: 214 Lot Size Source: Owner Lot Features: Level,Private -
Property Information
Property Type: Residential Property Sub Type: Single Family Residence Structure Type: House Subdivision: none City: Temple State: GA Directions: Take 101 to Rainey Rd or 113 to Rainey Rd or take Buchanan Hwy to McBrayer to Mount Carmel Church Rd to Rainey Property Status: New
-
Listing Price Information
Original List Price: $739,900
-
Tax Information
Annual Tax: $5493 Tax Year: 2024 -
Home Warranty
Home Warranty Paid: No
-
Parking Information
Parking: 3 Parking Features: Attached,Garage,Garage Door Opener,Kitchen Level,RV/Boat Parking,Side/Rear Entrance,Storage -
Homeowners Association Information
Association: No Annual Association Fee: 0 Calculated Total Monthly Association Fees: 0 Association Fee Includes: None Community Features: None
-
School Information
Elementary School: Vance-Providence Elementary High School: Temple High School Bus: Yes Middle School: Temple Middle School Bus: Yes Source Neighborhood: none
How much is this property worth?
Curious about this home's true market value? Use our free Home Evaluation Tool to instantly get a personalized Comparative Market Analysis (CMA) report. Make smarter, data-driven decisions before you buy.

Nearby Home Value
| Address | Estimate | Bed | Bath | Sq. Ft | Lot Size |
|---|---|---|---|---|---|
| 423 Nottely Drive, Temple, GA, 30179 | $345,000 | 3 | 3 | 2,361 | 0.17 Acre |
| 118 Gilberts Way, Temple, GA, 30179 | $265,000 | 3 | 2 | 2,496 | 0.46 Acre |
| 118 Gilberts Way, Temple, GA, 30179 | $265,000 | 3 | 2 | 2,496 | 0.46 Acre |
| 258 Millertown Road, Temple, GA, 30179 | $289,900 | 3 | 2 | 1,104 | 0.55 Acre |
| 258 Millertown Road, Temple, GA, 30179 | $289,900 | 3 | 2 | 1,104 | 0.55 Acre |
| 18 Farmington Drive, Temple, GA, 30179 | $299,999 | 3 | 3 | 1,524 | 0.52 Acre |
| 18 Farmington Drive, Temple, GA, 30179 | $299,999 | 3 | 3 | 1,524 | 0.52 Acre |
| 37 Elliott Road, Temple, GA, 30179 | $454,900 | 4 | 2 | 1,905 | 5.48 Acres |
| 37 Elliott Road, Temple, GA, 30179 | $464,900 | 4 | 2 | 1,905 | 5.48 Acres |
| 453 Mulberry Rock Road, Temple, GA, 30179 | $390,000 | 3 | 2 | 1,893 | 1.27 Acres |
Similar Homes To 994 Rainey Road
Nearby For Sale



The data relating to real estate for sale on this web site comes in part from the Broker Reciprocity Program of Georgia MLS. Real estate listings held by brokerage firms other than Byowner are marked with the Broker Reciprocity logo and detailed information about them includes the name of the listing brokers. Information deemed reliable but not guaranteed. Copyright 2026 Georgia MLS. All rights reserved.
ByOwner last updated this listing 10/02/2026 @ 11:52
More Cities with for Sale by Owner Homes
- Temple Homes For Sale By Owner
- Bremen Homes For Sale By Owner
- Villa Rica Homes For Sale By Owner
- Buchanan Homes For Sale By Owner
- Rockmart Homes For Sale By Owner
- Winston Homes For Sale By Owner
- Hiram Homes For Sale By Owner
- Dallas Homes For Sale By Owner
- Tallapoosa Homes For Sale By Owner
- Carrollton Homes For Sale By Owner
- Waco Homes For Sale By Owner
- Aragon Homes For Sale By Owner
- Douglasville Homes For Sale By Owner
- Cedartown Homes For Sale By Owner
- Powder Springs Homes For Sale By Owner
- Whitesburg Homes For Sale By Owner
- Taylorsville Homes For Sale By Owner
- Lithia Springs Homes For Sale By Owner
- Austell Homes For Sale By Owner
- Chattahoochee Hills Homes For Sale By Owner
Homes around $739,900











Verify Your Email
Please enter the 6-digit verification code
sent to your email address.
Verify Your Phone Number
Please enter the 6-digit verification code
sent to your mobile phone.