

4922 Heleo Avenue
Temple City, CA 91780

 4
4
Bed
 5
5
Bath
 3,319
3,319Sqft
12,210Sqft(Lot)
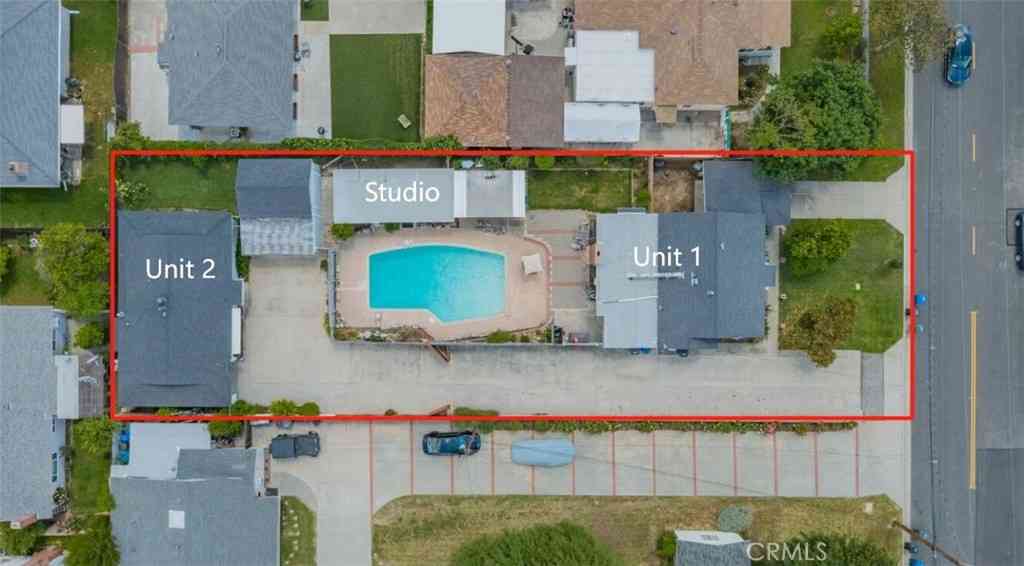
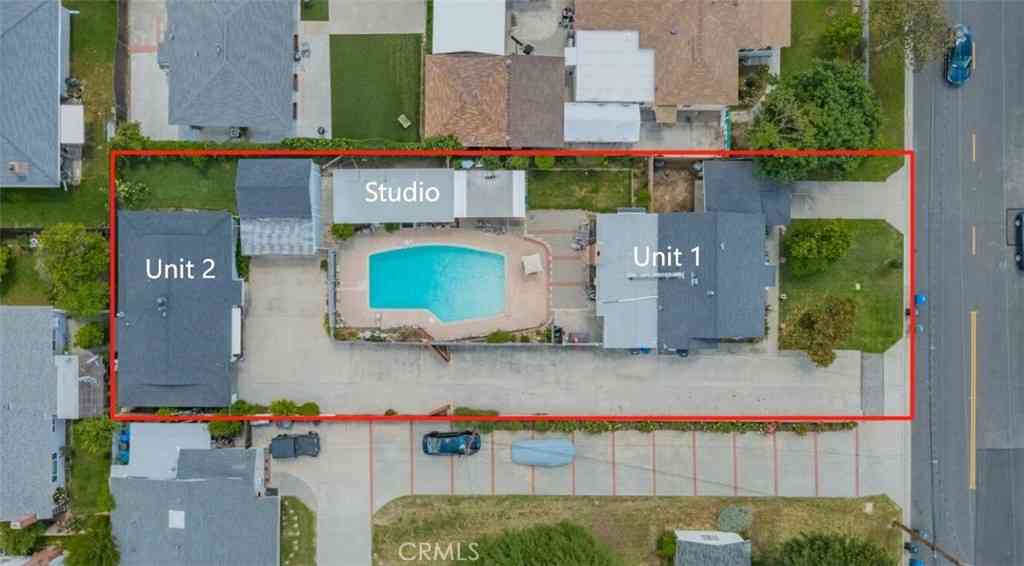
Welcome to this elegant and well-maintained residence located in a desirable Temple City neighborhood. This spacious home offers approximately 3,319 square feet of living space with 4 bedrooms and 5 bathrooms, thoughtfully designed for comfort, functionality, and modern living. The home features a dual-kitchen layout, including a well-equipped main kitchen and a separate secondary kitchen, offering added convenience and flexibility for daily cooking, entertaining, or multi-generational living.The interior showcases a bright and open floor plan with generous living and dining areas. The expansive primary suite serves as a private retreat, featuring a spacious layout and en-suite bathroom. A central courtyard enhances natural light and airflow while creating a serene and private indoor-outdo

 Property Details
 Map
Map
 Map
Map
What's Nearby
Nearby Areas
 Features
-
Bedroom Information
Total beds: 4Bathroom Information
Total Baths: 5 Full Baths: 4 Half Baths: 1 -
Interior Features
BedroomOnMainLevel, MainLevelPrimary, PrimarySuiteAppliances: SixBurnerStove, Disposal, RefrigeratorLaundry Features: LaundryRoom -
Heating & Cooling
Has Heating: Yes Heating: Central Has Cooling: Yes Cooling: CentralAir
-
Building Information
Year Built: 2021Stories: 1Pool Features: NonePrivate Pool: NoView: Neighborhood
-
Lot Information
Main Square Feet: 12210 Lot Size Acres: 0.2803 Lot Size Source: Assessor Lot Size Square Feet: 12,210 Lot Description: ZeroToOneUnitAcre
-
Listing Price Information
Listing Price: $2180000Cash, CashToExistingLoan, CashToNewLoan, CalVetLoan, Exchange1031
-
Tax Information
Parcel Number: 8590022030 Tax Lot: 2
-
Parking Information
Parking Total: 2Garage Information
Has Garage: Yes Has Attached Garage: Yes Garage Space: 2
-
Location Information
Direction: Cross Lower Azusa Rd WaterSource: Public
How much is this property worth?
Curious about this home's true market value? Use our free Home Evaluation Tool to instantly get a personalized Comparative Market Analysis (CMA) report. Make smarter, data-driven decisions before you buy.

Nearby Home Value
| Address | Estimate | Bed | Bath | Sq. Ft | Lot Size |
|---|---|---|---|---|---|
| 11137 Freer Avenue, Temple City, CA, 91780 | $3,000,000 | 2 | 2 | 1,156 | 1,156 SqFt |
| 5030 Farago Avenue, Temple City, CA, 91780 | $1,775,000 | 10 | 6 | 4,640 | 4,640 SqFt |
| 10823 Daines, Temple City, CA, 91780 | $815,000 | 2 | 1 | 859 | 859 SqFt |
| 5638 Persimmon Avenue, Temple City, CA, 91780 | $1,695,000 | 5 | 4 | 2,617 | 2,617 SqFt |
| 4951 Mcclintock Avenue, Temple City, CA, 91780 | $879,999 | 4 | 3 | 1,451 | 1,451 SqFt |
| 10557 Olive Street, Temple City, CA, 91780 | $1,138,000 | 3 | 2 | 1,500 | 1,500 SqFt |
| 4902 Doreen, Temple City, CA, 91780 | $1,299,900 | 4 | 2 | 1,996 | 1,996 SqFt |
| 4836 Doreen, Temple City, CA, 91780 | $1,275,000 | 4 | 2 | 1,856 | 1,856 SqFt |
| 5446 Arden, Temple City, CA, 91780 | $1,088,000 | 2 | 2 | 1,308 | 1,308 SqFt |
| 5570 Glickman Avenue, Temple City, CA, 91780 | $1,349,000 | 4 | 3 | 1,900 | 1,900 SqFt |
Similar Homes To 4922 Heleo Avenue
Nearby For Sale


The information being provided by Miami Association of REALTORS® is for the consumer's personal, non-commercial use. Any information relating to real estate for sale referenced on this web site comes from the Internet Data Exchange (IDX) program of the Miami Association of REALTORS®. The accuracy of all information is deemed reliable but not guaranteed and should be personally verified through personal inspection by and/or with the appropriate professionals. The data contained herein is copyrighted by Miami Association of REALTORS® and is protected by all applicable copyright laws. Any unauthorized dissemination of this information is in violation of copyright laws and is strictly prohibited. Copyright 2026 Miami Association of REALTORS®. All rights reserved.
ByOwner last updated this listing 08/17/2026 @ 11:05
More Cities with for Sale by Owner Homes
- Temple City Homes For Sale By Owner
- El Monte Homes For Sale By Owner
- San Gabriel Homes For Sale By Owner
- Rosemead Homes For Sale By Owner
- Arcadia Homes For Sale By Owner
- San Marino Homes For Sale By Owner
- South El Monte Homes For Sale By Owner
- Alhambra Homes For Sale By Owner
- Sierra Madre Homes For Sale By Owner
- Monrovia Homes For Sale By Owner
- Baldwin Park Homes For Sale By Owner
- South Pasadena Homes For Sale By Owner
- Pasadena Homes For Sale By Owner
- Bradbury Homes For Sale By Owner
- Duarte Homes For Sale By Owner
- Monterey Park Homes For Sale By Owner
- Montebello Homes For Sale By Owner
- Whittier Homes For Sale By Owner
- El Sereno Homes For Sale By Owner
- West Covina Homes For Sale By Owner
Homes around $2,180,000




Verify Your Email
Please enter the 6-digit verification code
sent to your email address.