

10557 Olive Street
Temple City, CA 91780

 3
3
Bed
 2
2
Bath
 1,500
1,500Sqft
5,471Sqft(Lot)
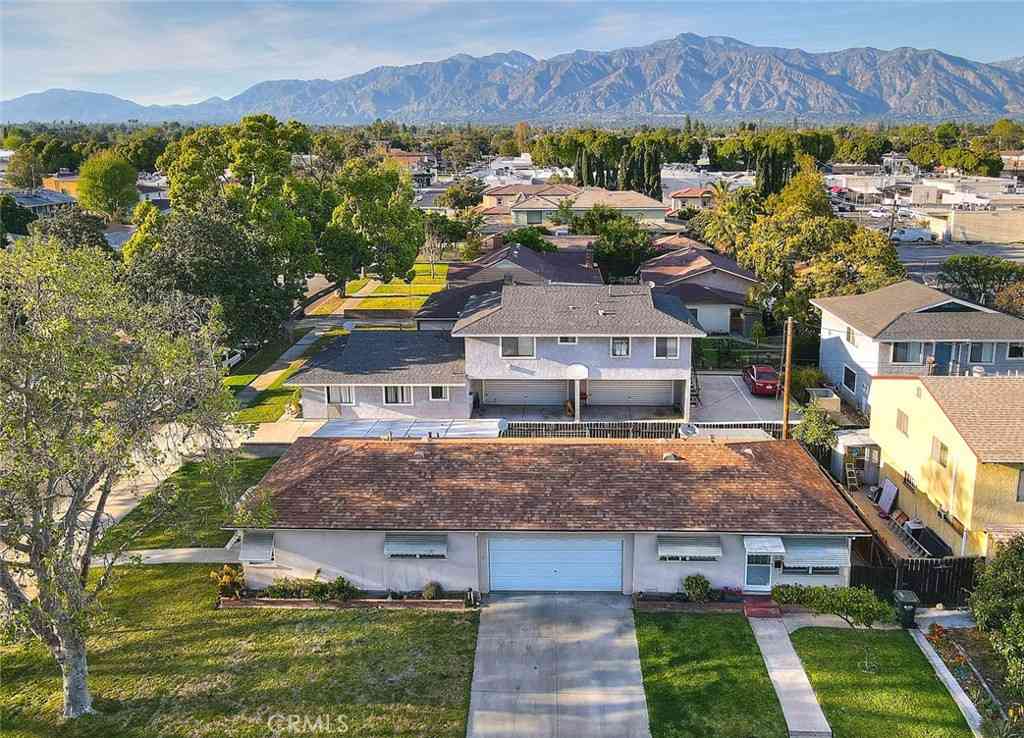
Nestled in a desirable Temple City neighborhood and served by the award-winning Arcadia School District, this beautifully renovated single-story home offers the perfect blend of modern design, quality craftsmanship, and everyday functionality. Conveniently located near the popular Live Oak Park, shopping, dining, and major commuter routes, this home enjoys both a peaceful residential setting and exceptional convenience. Featuring 3 bedrooms and 2 bathrooms, including a comfortable primary suite, this home offers an exceptional floor plan tailored for modern living. The bright, welcoming living room is anchored by a stunning contemporary stacked-stone fireplace, adding warmth and character, and flows effortlessly into the dining area and open kitchen, perfect for both everyday living and en

 Property Details
 Map
Map
 Map
Map
What's Nearby
Nearby Areas
 Features
-
Bedroom Information
Total beds: 3Bathroom Information
Total Baths: 2 Full Baths: 2Roofing Information
ShingleFlooring Information
Laminate, Tile -
Interior Features
SeparateFormalDiningRoom, GraniteCounters, OpenFloorplan, QuartzCounters, RecessedLighting, AllBedroomsDown, BedroomOnMainLevel, GalleyKitchen, MainLevelPrimaryRoof: ShingleAppliances: Dishwasher, Disposal, GasRange, GasWaterHeaterLaundry Features: InGarage, OutsideWindow Features: Blinds, DoublePaneWindows, Drapes -
Heating & Cooling
Has Heating: Yes Heating: Central Has Cooling: Yes Cooling: CentralAir
-
Building Information
Year Built: 1966Construction Materials: Brick, Drywall, Concrete, StuccoStories: 1Patio And Porch Features: Concrete, Open, PatioPool Features: NonePrivate Pool: NoView: Neighborhood
-
Lot Information
Main Square Feet: 5471 Lot Size Acres: 0.1256 Lot Size Source: Assessor Lot Size Square Feet: 5,471 Lot Description: BackYard,FrontYard,NearPark,NearPublicTransit,Ranch,StreetLevel,Yard
-
Listing Price Information
Listing Price: $1138000Original Price: $1198000Cash, CashToNewLoan, Conventional, Exchange1031
-
Tax Information
Parcel Number: 8586029041 Tax Lot: 8
-
Virtual Tour
Parking Information
Parking Total: 4 DoorMulti, DrivewayLevel, Driveway, GarageFacesFront, Garage, GarageDoorOpener, OnSite, Oversized, Private, SideBySideGarage Information
Has Garage: Yes Garage Space: 2
-
Utility Information
ElectricityConnected, NaturalGasConnected, SewerConnected -
Location Information
Direction: W of Pal Mal Ave; S of Daines Dr WaterSource: Public Security Features: CarbonMonoxideDetectors,SmokeDetectors
How much is this property worth?
Curious about this home's true market value? Use our free Home Evaluation Tool to instantly get a personalized Comparative Market Analysis (CMA) report. Make smarter, data-driven decisions before you buy.

Nearby Home Value
| Address | Estimate | Bed | Bath | Sq. Ft | Lot Size |
|---|---|---|---|---|---|
| 11137 Freer Avenue, Temple City, CA, 91780 | $3,000,000 | 2 | 2 | 1,156 | 7,487 Sqft |
| 11108 Freer Street, Temple City, CA, 91780 | $1,318,000 | 4 | 3 | 2,180 | 29,695 Sqft |
| 5030 Farago Avenue, Temple City, CA, 91780 | $1,775,000 | 10 | 6 | 4,640 | 15,767 Sqft |
| 10823 Daines, Temple City, CA, 91780 | $815,000 | 2 | 1 | 859 | 5,279 Sqft |
| 5638 Persimmon Avenue, Temple City, CA, 91780 | $1,695,000 | 5 | 4 | 2,617 | 9,000 Sqft |
| 4951 Mcclintock Avenue, Temple City, CA, 91780 | $879,999 | 4 | 3 | 1,451 | 5,699 Sqft |
| 5428 El Monte Avenue, Temple City, CA, 91780 | $998,000 | 3 | 2 | 1,504 | 7,549 Sqft |
| 10639 Olive Street Street, Temple City, CA, 91780 | $788,000 | 2 | 1 | 1,086 | 7,630 Sqft |
| 4902 Doreen, Temple City, CA, 91780 | $1,299,900 | 4 | 2 | 1,996 | 8,411 Sqft |
| 4836 Doreen, Temple City, CA, 91780 | $1,199,888 | 4 | 2 | 1,856 | 8,482 Sqft |
Similar Homes To 10557 Olive Street
Nearby For Sale


The information being provided by Miami Association of REALTORS® is for the consumer's personal, non-commercial use. Any information relating to real estate for sale referenced on this web site comes from the Internet Data Exchange (IDX) program of the Miami Association of REALTORS®. The accuracy of all information is deemed reliable but not guaranteed and should be personally verified through personal inspection by and/or with the appropriate professionals. The data contained herein is copyrighted by Miami Association of REALTORS® and is protected by all applicable copyright laws. Any unauthorized dissemination of this information is in violation of copyright laws and is strictly prohibited. Copyright 2026 Miami Association of REALTORS®. All rights reserved.
ByOwner last updated this listing 09/13/2026 @ 01:54
More Cities with for Sale by Owner Homes
- Temple City Homes For Sale By Owner
- El Monte Homes For Sale By Owner
- San Gabriel Homes For Sale By Owner
- Rosemead Homes For Sale By Owner
- Arcadia Homes For Sale By Owner
- San Marino Homes For Sale By Owner
- South El Monte Homes For Sale By Owner
- Alhambra Homes For Sale By Owner
- Sierra Madre Homes For Sale By Owner
- Monrovia Homes For Sale By Owner
- Baldwin Park Homes For Sale By Owner
- South Pasadena Homes For Sale By Owner
- Pasadena Homes For Sale By Owner
- Bradbury Homes For Sale By Owner
- Duarte Homes For Sale By Owner
- Monterey Park Homes For Sale By Owner
- Montebello Homes For Sale By Owner
- Whittier Homes For Sale By Owner
- El Sereno Homes For Sale By Owner
- West Covina Homes For Sale By Owner
Homes around $1,138,000





Verify Your Email
Please enter the 6-digit verification code
sent to your email address.
Verify Your Phone Number
Please enter the 6-digit verification code
sent to your mobile phone.