50218267-acf9e268-1d59-4af8-b0c8-17820a51febb.JPG
Active

9085 Legacy Court

Temperance, Michigan 48182
Mark as Favorite
Bed 4

Bed

Bath 2.5

Bath

SqFt2,218

Sqft

Acres0.51

Acre(Lot)

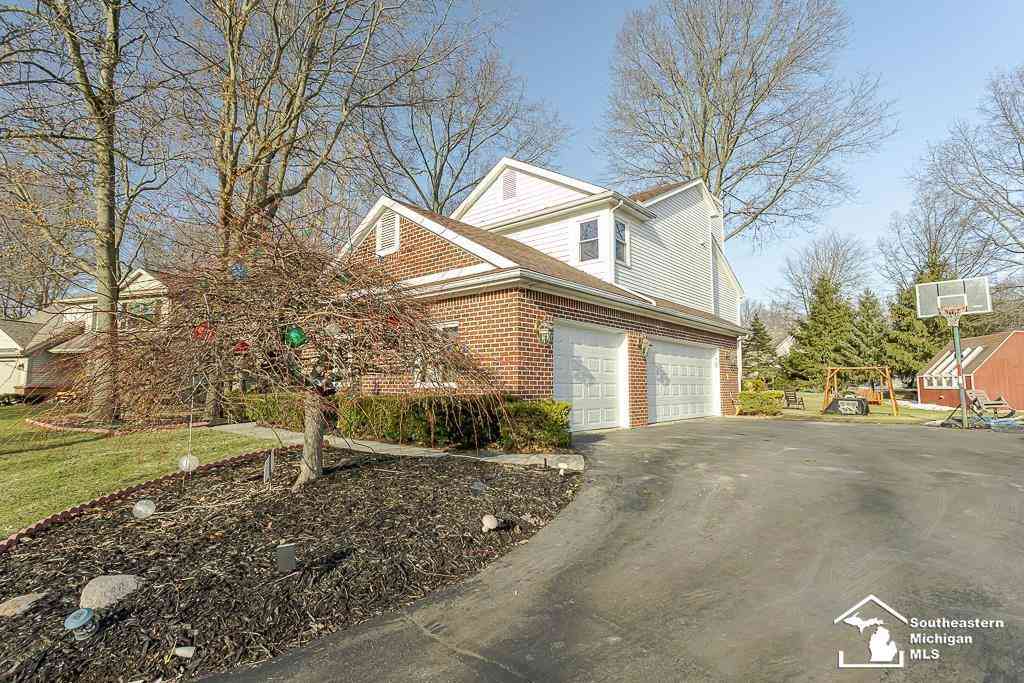
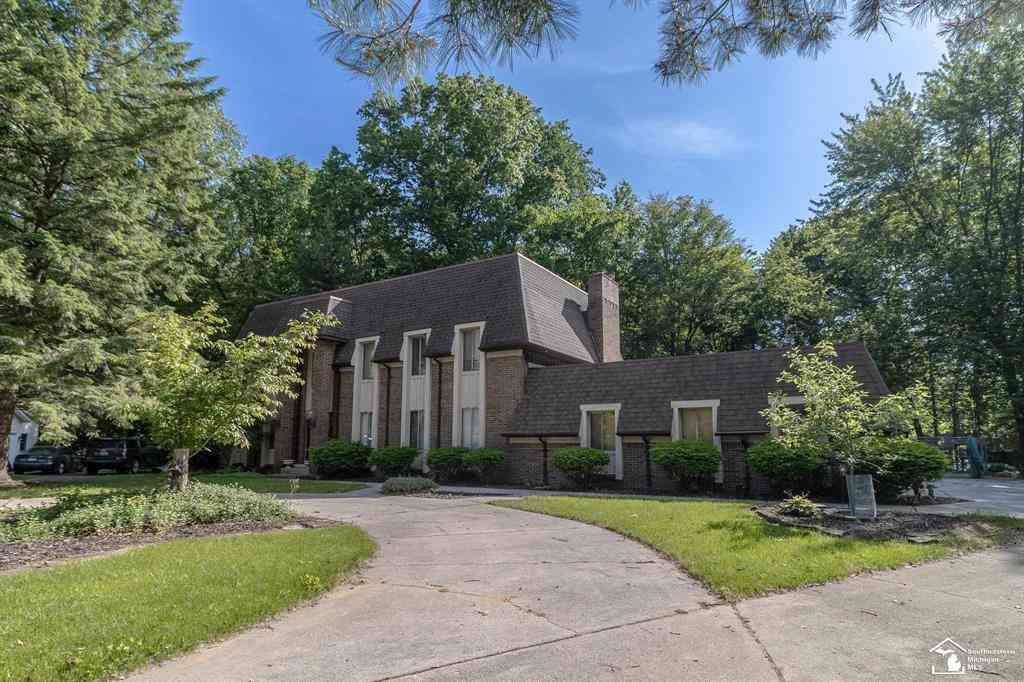
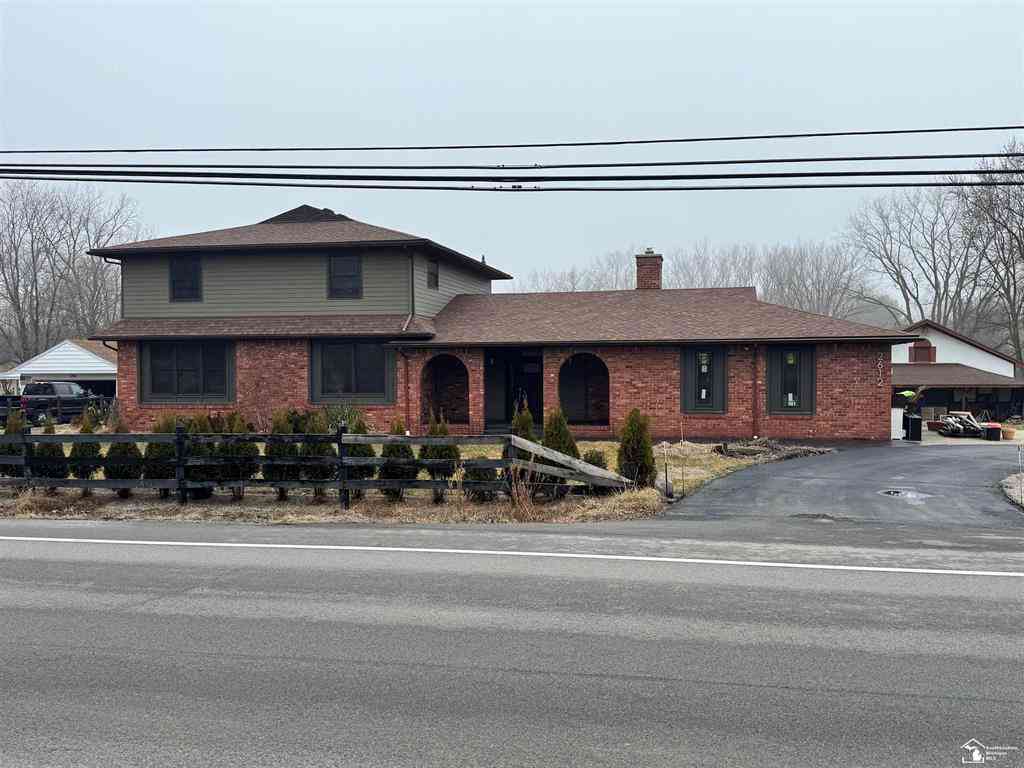
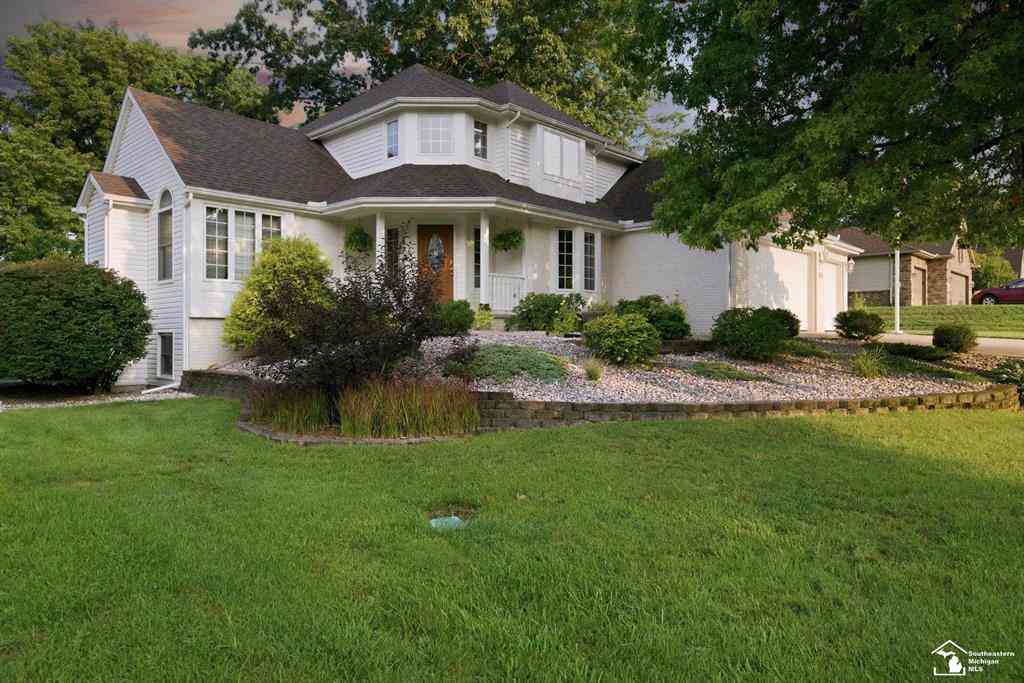
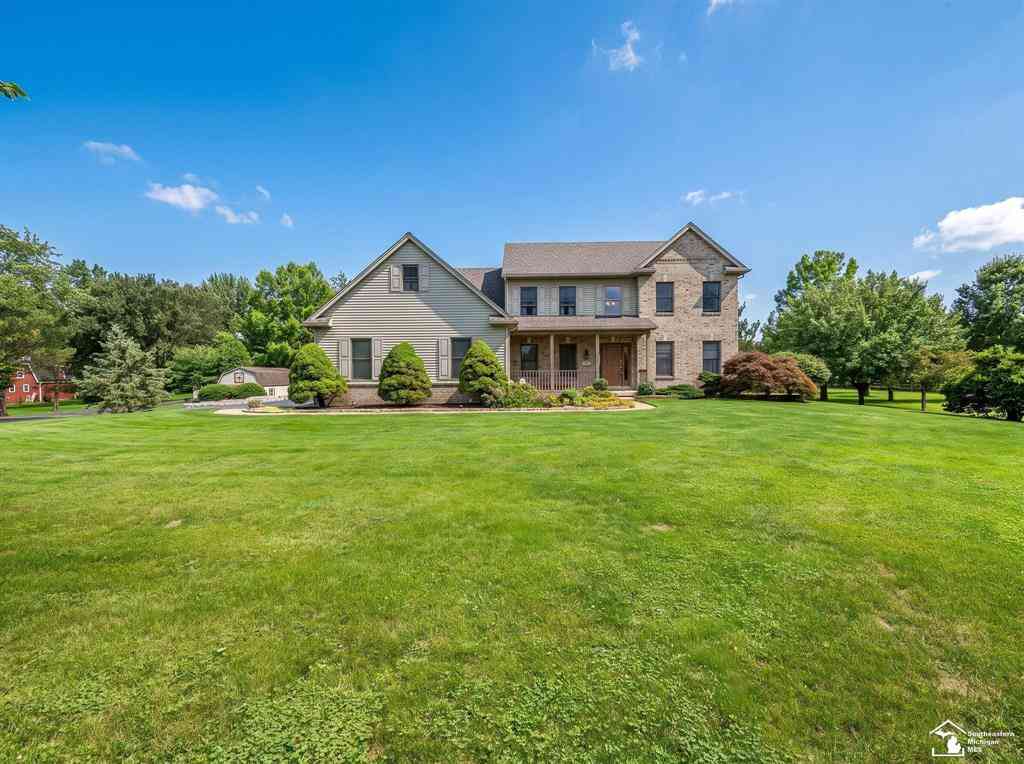
Welcome to an exceptional luxury home in the highly desirable Legacy Estates neighborhood, where meticulous maintenance, thoughtful upgrades, and unparalleled privacy come together on a stunning half-acre lot. Offering more than 3,300 sqft. of finished living space, this 4-bed, 2-full and 2-half-bath showplace features a 3-car garage and an impressive list of recent improvements. From the moment you enter, the quality is unmistakable. Hand-scraped hardwood floors (2023), flow throughout the main living areas, connecting the home office/den or formal dining room to the spectacular great room. Soaring vaulted ceilings and a towering custom stone-faced gas fireplace (2022), create a dramatic yet inviting centerpiece for everyday living and entertaining. The island kitchen features beautiful h ickory cabinetry, upgraded appliances (2018), and a wonderful open feel overlooking the backyard. Step outside to the composite deck and pergola (2015), and take in the expansive, fully fenced rear yard framed by mature trees, tasteful landscaping and even a vegetable garden. With no neighbors directly behind the property, this backyard retreat offers a rare sense of privacy and tranquility. The main-floor primary suite is a private retreat, featuring a spacious bedroom, ensuite bath, and walk-in closet with custom cabinetry, stone countertops, a massive tub, and a custom-tiled shower. An ample laundry room with convenient access to the garage completes the main level. The oversized 3-car garage provides abundant room for vehicles, lawn equipment, bikes, and all the extras. Thoughtful organization features include Rubbermaid cabinetry and a slat-wall system, keeping everything neat and easily accessible. Upstairs, three generously sized bedrooms provide plenty of space for family and guests, along with a beautifully renovated main bath featuring quartz vanity tops and new flooring (2020). The finished basement is truly the heart of the home and an entertainer's dream. A massive recreation room showcases another impressive ston

Read More Expand

Detail Ic Property Details

Property Type : Residential

Price : $525,000

AD Id : 89465500

MLS Id : 57050218267

Beds : 4

Lot Size : 0.51 Acre

Living Area Size : 2,218

Year Built : 1999

Garage : 3 Car

County : Monroe

Subdivision: Legacy Estates

  • Map Map

Map

Feature Features

  • Bedroom Information

    Total Bedrooms: 4

    Bathroom Information

    Total Baths: 2.5 Full Baths: 2 Half Baths: 2
  • Room Information

    Total Rooms: 13 Porches: Deck

    Interior Features

    Jetted Tub Basement Description: Finished Fireplace: Yes Appliances: Dishwasher,Disposal,Dryer,Microwave,Oven,Range/Stove,Refrigerator,Washer
  • Heating & Cooling

    Cooling: Ceiling Fan(s),Central Air Heating: Forced Air Heating Fuel: Natural Gas

    Fireplace

    Basement,Great Room

    Water Heater

    Tankless

  • Building Information

    Year Built: 1999 Building Stories: 1 1/2 Story Fireplace: Basement,Great Room Foundation/Basement: Basement Architecture: Traditional
  • Exterior Features

    Fenced Construction: Brick,Vinyl,Wood
  • Utility Features

    Sewer: Sewer (Sewer-Sanitary)
  • Water

    Public (Municipal) Water Heat: Tankless

  • Lot Information

    Lot Size: 0.51 Lot Dimensions: 93x239 Lot Features: Sprinkler(s) Frontage Feet: 93
  • Property Information

    SQ ft: 2218 Subdivision: Legacy Estates Financing: Cash,Conventional,FHA,VA

  • Listing Price Information

    Original List Price: $525,000
  • Listing Information

    Possession: Negotiable Legal Description: LEGACY PLAT 1 LOT 4

  • Tax Information

    Annual Tax: $4,516 Parcel Number: 0239300400
  • Possession

    Negotiable
  • Legal Information

    Legal Description: Section: LEGACY PLAT 1 LOT 4

  • Parking Information

    Has Garage: Yes Garage Size: 3 Car Garage: 693 Garage Description: Electricity,Door Opener,Attached

  • School Information

    School District: Bedford
  • Fire Place Information

    Fire Place: Yes Fire Place Location: Basement,Great Room Fire Place Type: Gas
  • Utility Information

    Water: Public (Municipal) Sewer: Sewer (Sewer-Sanitary)
Sell a home like this and save $31,001 Find out How

How much is this property worth?

Curious about this home's true market value? Use our free Home Evaluation Tool to instantly get a personalized Comparative Market Analysis (CMA) report. Make smarter, data-driven decisions before you buy.

Images
Loading, please wait...

Nearby Home Value

Address Estimate Bed Bath Sq. Ft Lot Size
8289 Grande Lake Circle , Temperance, MI, 48182 $385,365 3 2 1,720 1,720 SqFt
272 Braeburn Street , Temperance, MI, 48182 $22,900 2 1 864 864 SqFt
225 E Dean Road , Temperance, MI, 48182 $650,000 4 2.5 2,763 2,763 SqFt
6849 Fortuna Drive , Temperance, MI, 48182 $479,900 3 2 2,442 2,442 SqFt
2389 Devonshire Street , Temperance, MI, 48182 $249,900 3 1 1,495 1,495 SqFt
9831 Summerfield Road , Temperance, MI, 48182 $219,900 2 2 1,098 1,098 SqFt
1364 Brandywine Street , Temperance, MI, 48182 $299,900 4 2 1,416 1,416 SqFt
6820 Stonegate Drive , Temperance, MI, 48182 $465,000 3 2.5 2,400 2,400 SqFt
1956 Stoneybrook Lane , Temperance, MI, 48182 $350,000 3 2.5 2,197 2,197 SqFt
163 E Sterns Road , Temperance, MI, 48182 $384,900 3 2 1,824 1,824 SqFt
MLS Logo

Disclosure: The accuracy of all information, regardless of source, is not guaranteed or warranted. All information should be independently verified. Any use of search facilities of data on the site, other than by a consumer looking to purchase real estate, is prohibited. IDX provided courtesy of Realcomp II Ltd., via ByOwner.com and REALCOMP, Copyright 2026 Realcomp II Ltd. Shareholders. REALTOR (R) licensed in the state of Michigan. The listing broker’s offer of compensation is made only to participants of the MLS where the listing is filed and to participants of any data share partner MLS.

ByOwner last updated this listing 08/22/2026 @ 17:47

MLS: 57050218267 LISTED BY: Matthew Fornwald , Key Realty One LLC - Summerfield 734-606-9763 SOURCE: Realcomp II Ltd

Homes around $525,000
Selling? Save $31,001 when you sell a home like this

Tour with a ByOwner Agent