
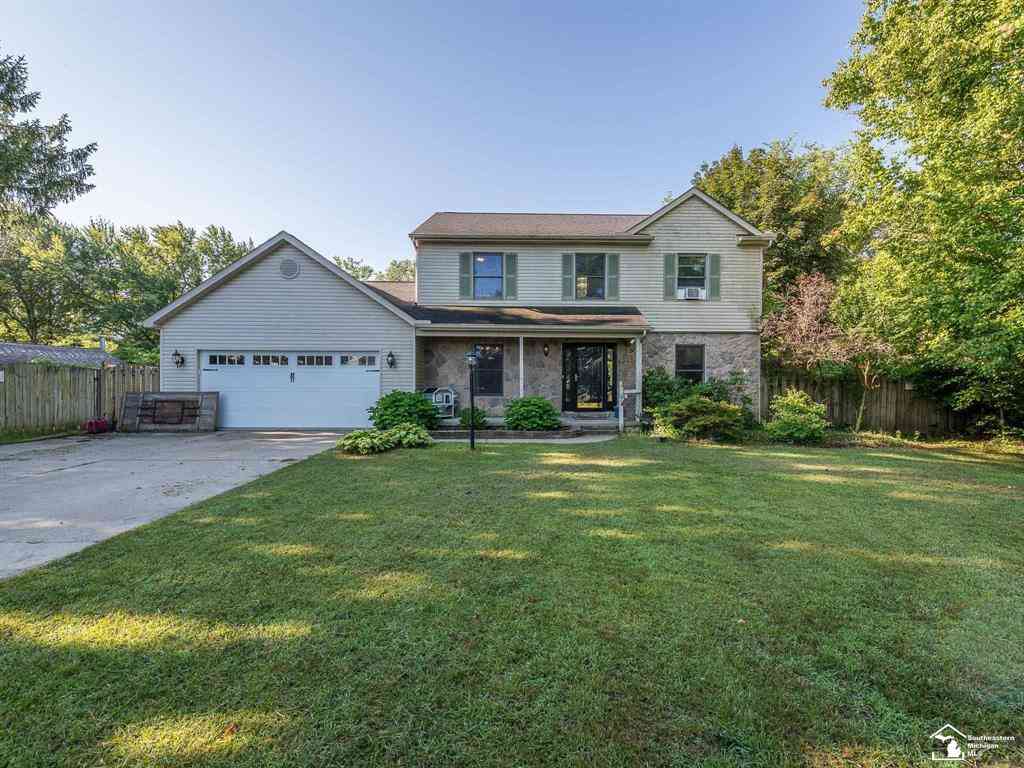
1113 W Sterns Road
Temperance, Michigan 48182

 4
4
Bed
 2.5
2.5
Bath
 1,936
1,936Sqft
 1
1Acre(Lot)
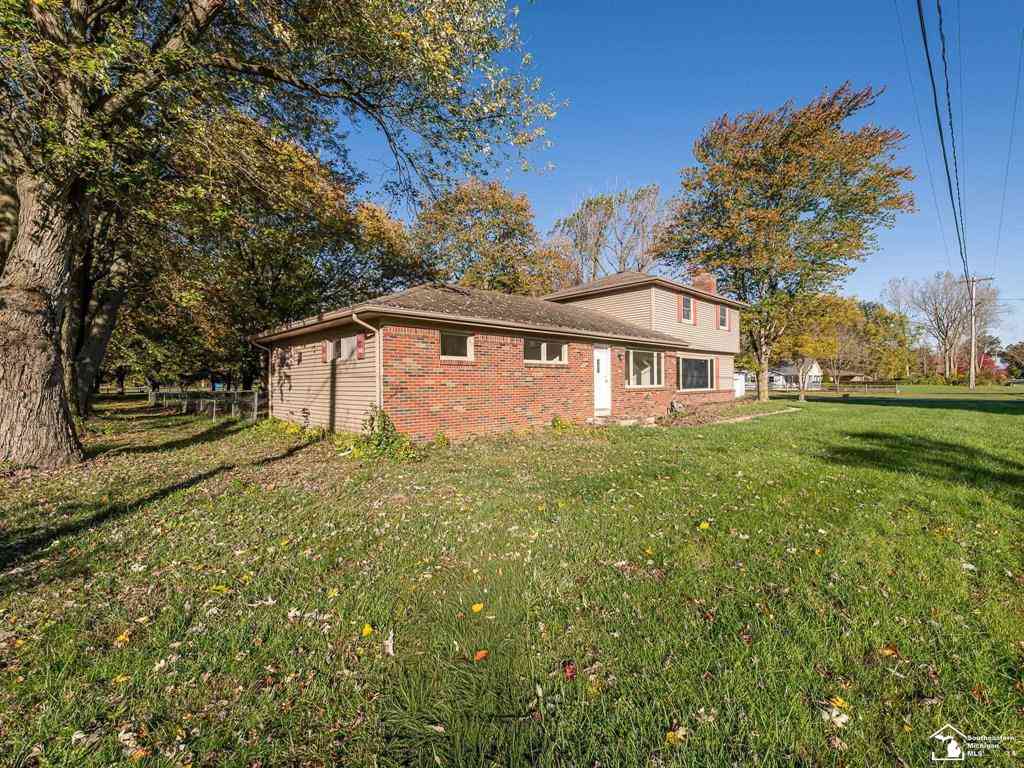
Welcome to 1113 W. Sterns Road where peaceful country living meets modern comfort! Nestled on a beautifully maintained, fully fenced 1 acre lot, this impressive 4 bedroom, 2.5 bath home offers the space, privacy, and updates today's buyers are looking for. Whether you're hosting family and friends, enjoying quiet evenings at home, or taking advantage of the expansive outdoor space, this property is designed to fit every lifestyle. Step inside to a warm, inviting interior featuring a stunning new electric fireplace that serves as the focal point of the main living area. With generous living spaces and a functional layout, this home is designed to accommodate both everyday living and special gatherings. Enjoy peace of mind with a new roof, while the 2 car attached garage provides ample space

 Property Details
 Map
Map
 Map
Map
What's Nearby
Nearby Areas
 Features
-
Bedroom Information
Total Bedrooms: 4Bathroom Information
Total Baths: 2.5 Full Baths: 2 Half Baths: 1 -
Room Information
Total Rooms: 12Interior Features
Central Vacuum Fireplace: Yes Appliances: Dishwasher,Dryer,Microwave,Oven,Range/Stove,Washer -
Heating & Cooling
Cooling: Central Air Heating: Forced Air Heating Fuel: Natural GasFireplace
Living Room
-
Building Information
Year Built: 1995 Building Stories: 2 Story Fireplace: Living Room Foundation/Basement: Basement Architecture: Traditional -
Exterior Features
Construction: Aluminum,Brick,Metal Siding -
Utility Features
Sewer: Sewer (Sewer-Sanitary) -
Water
Public (Municipal)
-
Lot Information
Lot Size: 1.00 Lot Dimensions: 110x396 Frontage Feet: 110 -
Property Information
SQ ft: 1936 Subdivision: None Financing: Cash,Conventional,FHA,VA
-
Listing Price Information
Original List Price: $359,900 -
Listing Information
Possession: At Close Legal Description: SEC 34 T8S R7E 1 ACRE COM @ NE COR OF SEC 34 TH N 89D 42M 31S W 759 FT TO POB TH N 89D 42M 31S W 110 FT TH S 01D 07M 45S W 396 FT TH S 89D 42M 31S E 110 FT TH N 01D 07M 45S E 396 FT TO POB
-
Tax Information
Annual Tax: $3,954 Parcel Number: 0203402410 -
Possession
At Close -
Legal Information
Legal Description: Section: SEC 34 T8S R7E 1 ACRE COM @ NE COR OF SEC 34 TH N 89D 42M 31S W 759 FT TO POB TH N 89D 42M 31S W 110 FT TH S 01D 07M 45S W 396 FT TH S 89D 42M 31S E 110 FT TH N 01D 07M 45S E 396 FT TO POB
-
Parking Information
Has Garage: Yes Garage Size: 2 Car Garage Description: Attached
-
School Information
School District: Bedford -
Fire Place Information
Fire Place: Yes Fire Place Location: Living Room -
Utility Information
Water: Public (Municipal) Sewer: Sewer (Sewer-Sanitary)
How much is this property worth?
Curious about this home's true market value? Use our free Home Evaluation Tool to instantly get a personalized Comparative Market Analysis (CMA) report. Make smarter, data-driven decisions before you buy.

Nearby Home Value
| Address | Estimate | Bed | Bath | Sq. Ft | Lot Size |
|---|---|---|---|---|---|
| 9150 Legacy Court , Temperance, MI, 48182 | $499,900 | 4 | 3.5 | 2,504 | 0.35 Acre |
| 1780 Linzden Place , Temperance, MI, 48182 | $369,900 | 3 | 3.5 | 1,775 | 0.28 Acre |
| 11970 Minx Road , Temperance, MI, 48182 | $315,000 | 3 | 2 | 1,248 | 1 Acre |
| 11589 Brookshire Drive , Temperance, MI, 48182 | $309,900 | 3 | 1.5 | 2,188 | 0.81 Acre |
| 1756 W Samaria Road , Temperance, MI, 48182 | $392,900 | 4 | 1.5 | 1,764 | 1.66 Acres |
| 6849 Fortuna Drive , Temperance, MI, 48182 | $445,900 | 3 | 2 | 2,442 | 1.85 Acres |
| 6820 Stonegate Drive , Temperance, MI, 48182 | $465,000 | 3 | 2.5 | 2,400 | 0.40 Acre |
| 9111 S Telegraph Road , Temperance, MI, 48182 | $199,900 | 2 | 1 | 984 | 3.93 Acres |
| 564 Castella Road , Temperance, MI, 48182 | $119,900 | 2 | 1 | 1,010 | 0.47 Acre |
| 9919 Minx Rd Road , Temperance, MI, 48182 | $289,000 | 3 | 1.5 | 1,294 | 0.70 Acre |
Similar Homes To 1113 W Sterns Road
Nearby For Sale

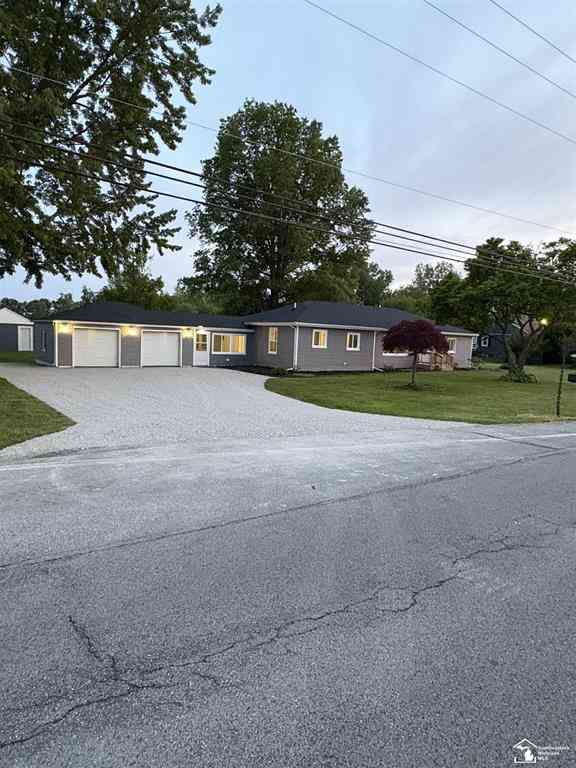

Disclosure: The accuracy of all information, regardless of source, is not guaranteed or warranted. All information should be independently verified. Any use of search facilities of data on the site, other than by a consumer looking to purchase real estate, is prohibited. IDX provided courtesy of Realcomp II Ltd., via ByOwner.com and REALCOMP, Copyright 2026 Realcomp II Ltd. Shareholders. REALTOR (R) licensed in the state of Michigan. The listing broker’s offer of compensation is made only to participants of the MLS where the listing is filed and to participants of any data share partner MLS.
ByOwner last updated this listing 10/10/2026 @ 16:17
More Cities with for Sale by Owner Homes
- Temperance Homes For Sale By Owner
- Lambertville Homes For Sale By Owner
- Erie Homes For Sale By Owner
- Ida Homes For Sale By Owner
- Ottawa Lake Homes For Sale By Owner
- Luna Pier Homes For Sale By Owner
- La Salle Homes For Sale By Owner
- Petersburg Homes For Sale By Owner
- Sylvania Homes For Sale By Owner
- Monroe Homes For Sale By Owner
- Toledo Homes For Sale By Owner
- Ottawa Hills Homes For Sale By Owner
- Oregon Homes For Sale By Owner
- Rossford Homes For Sale By Owner
- Dundee Homes For Sale By Owner
- Northwood Homes For Sale By Owner
- Holland Homes For Sale By Owner
- Maumee Homes For Sale By Owner
- Walbridge Homes For Sale By Owner
- Blissfield Homes For Sale By Owner
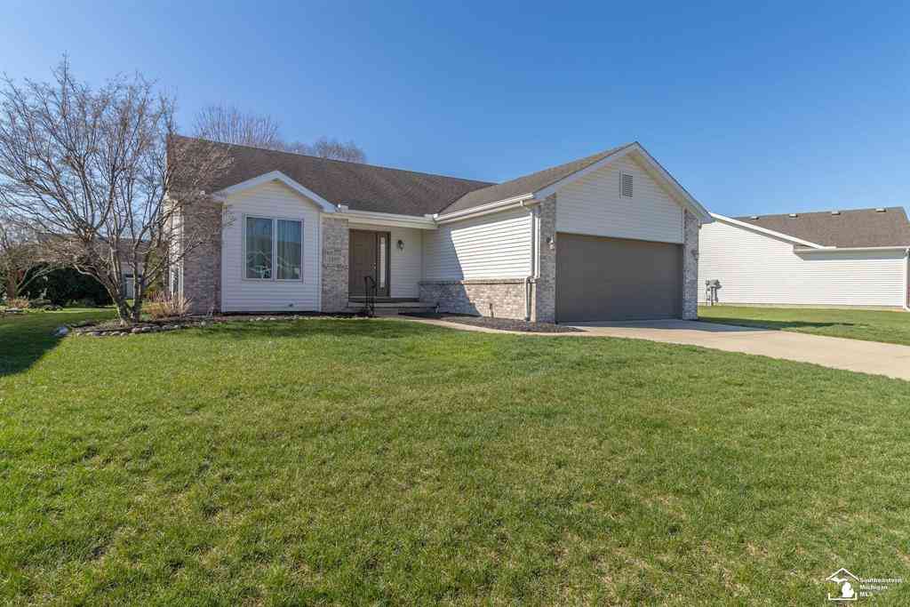
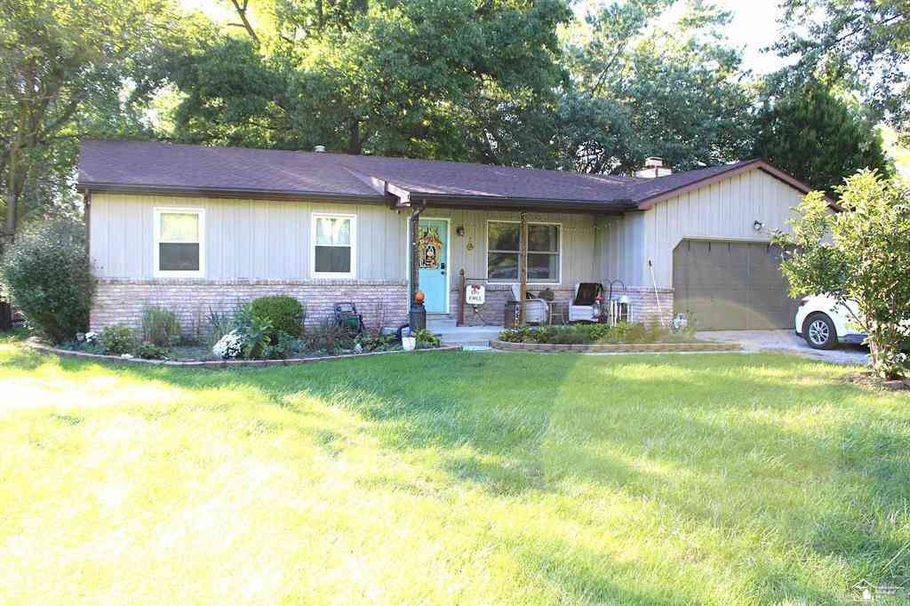
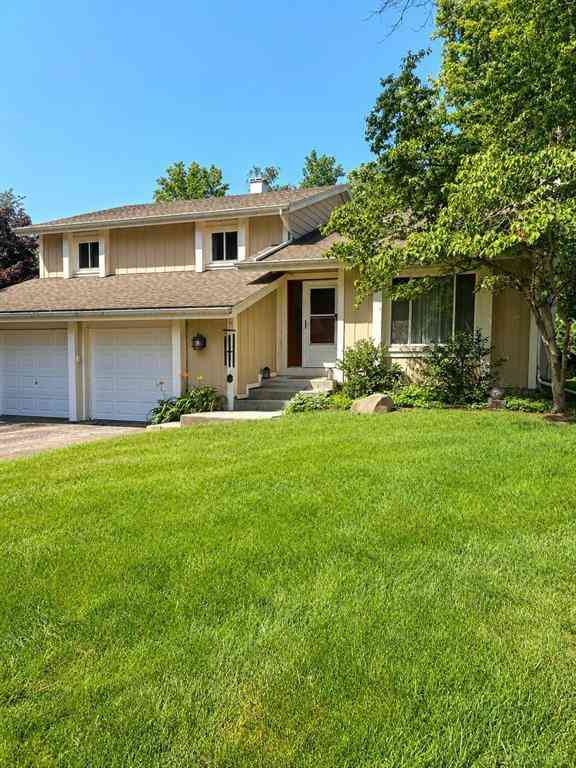
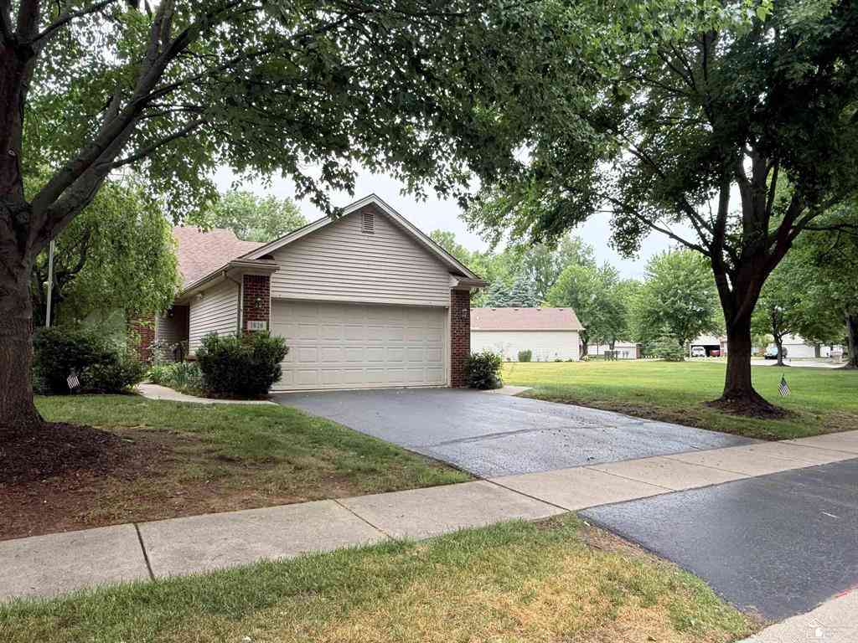
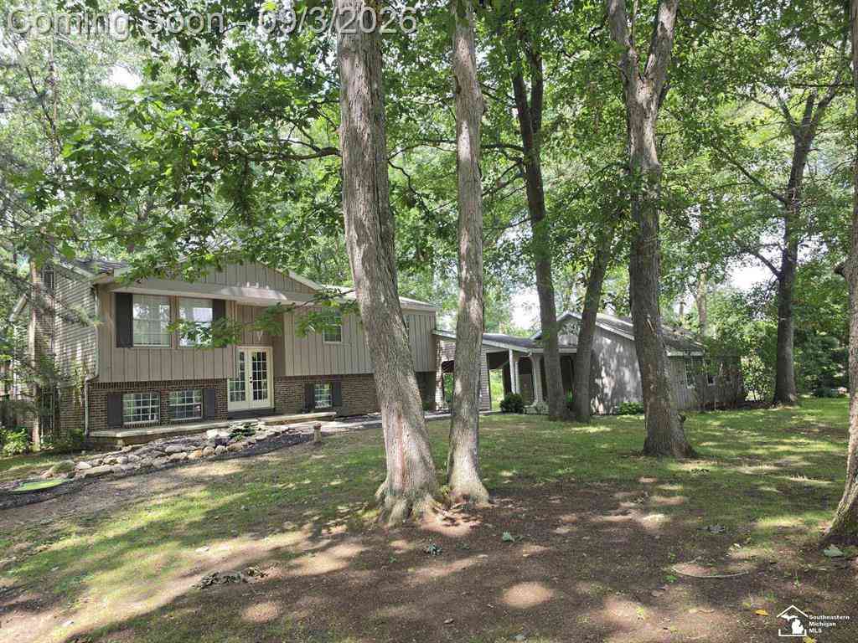
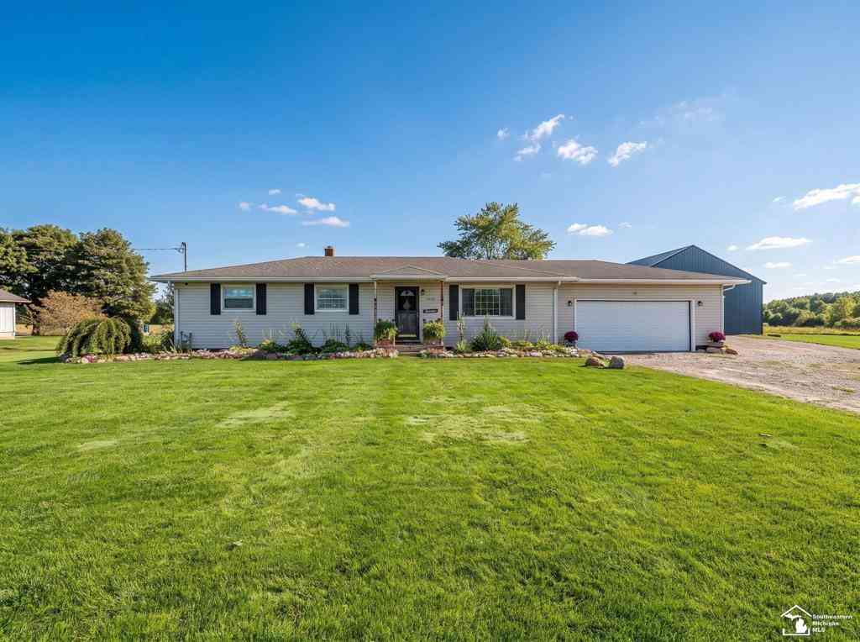
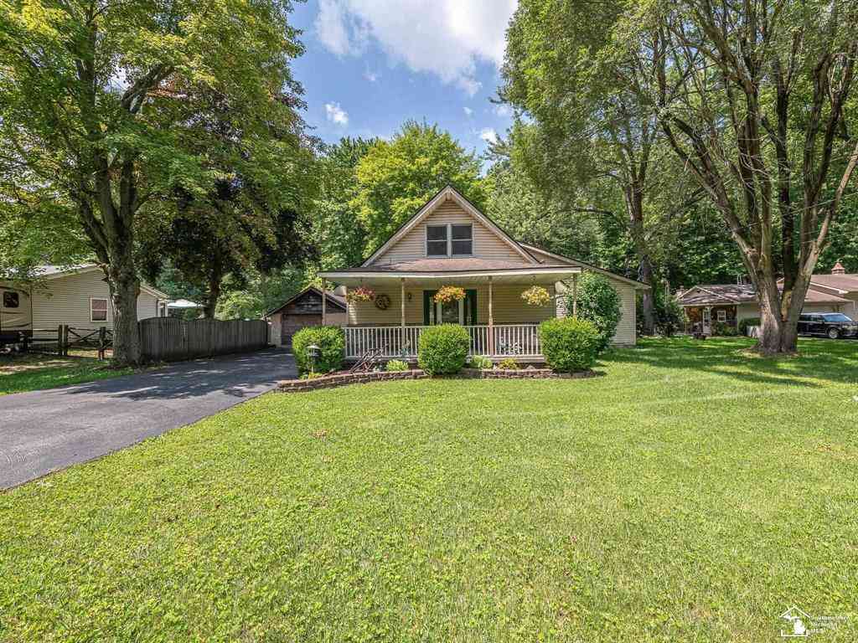
Homes around $359,900




Verify Your Email
Please enter the 6-digit verification code
sent to your email address.
Verify Your Phone Number
Please enter the 6-digit verification code
sent to your mobile phone.