
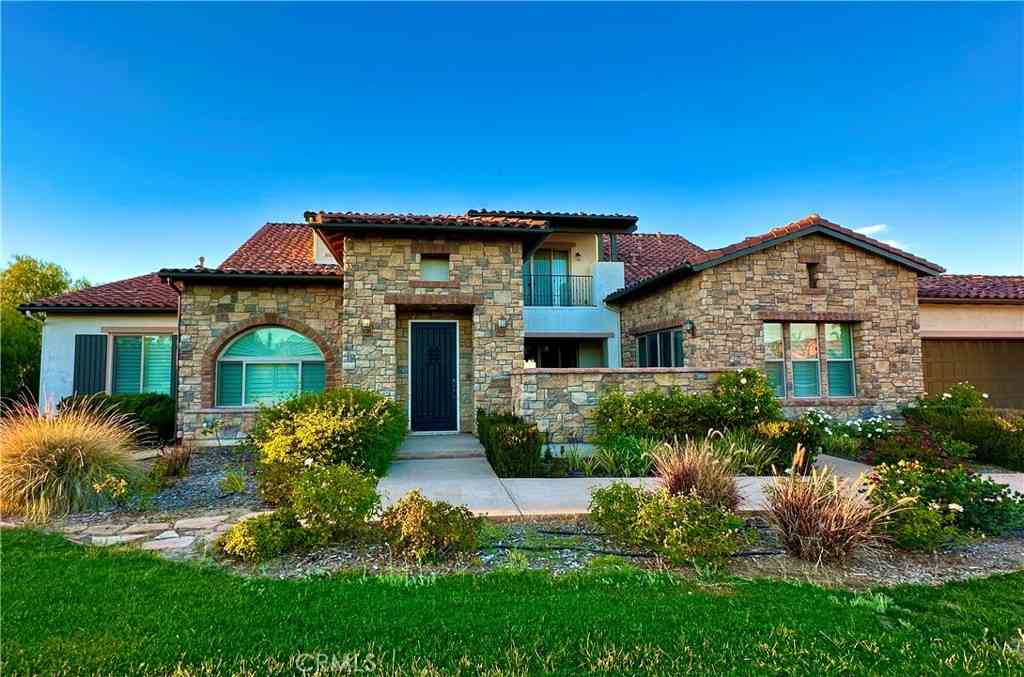
41907 Arbor Glen Dr.
Temecula, CA 92592

 5
5
Bed
 4
4
Bath
 4,969
4,969Sqft
87,556Sqft(Lot)
Set within the prestigious Groves Estates, this remarkable residence captures the essence of refined Wine Country living in the heart of Temecula. Surrounded by rolling vineyards, acclaimed wineries, and sweeping mountain vistas, the estate offers an extraordinary blend of elegance, comfort, and timeless sophistication. Spanning a thoughtfully designed layout, the home features 5 beautifully appointed bedrooms, including a luxurious primary suite, a private guest suite with full bath, and an additional powder room on the main level—perfect for hosting and multi-generational living. A private library, walk-in wet bar, and an impressive four-car garage with an approximately 1,500-square-foot workshop provide exceptional versatility for collectors, hobbyists, or creative pursuits.The main lev

 Property Details
 Map
Map
 Map
Map
What's Nearby
Nearby Areas
 Features
-
Bedroom Information
Total beds: 5Bathroom Information
Total Baths: 5 Full Baths: 4 Half Baths: 1Roofing Information
TileFlooring Information
Carpet, Tile, Wood -
Interior Features
Wet Bar, Breakfast Bar, Balcony, Cathedral Ceiling(s), Separate/Formal Dining Room, Eat-in Kitchen, High Ceilings, Open Floorplan, Pantry, Stone Counters, Recessed Lighting, Storage, Two Story Ceilings, Bar, Bedroom on Main Level, Jack and Jill Bath, Loft, Main Level Primary, Walk-In Pantry, Wine Cellar, Walk-In Closet(s)Roof: TileAppliances: 6 Burner Stove, Double Oven, Dishwasher, ENERGY STAR Qualified Appliances, Electric Oven, Gas Cooktop, Disposal, Microwave, Range Hood, Self Cleaning Oven, Tankless Water HeaterLaundry Features: Washer Hookup, Electric Dryer Hookup, Gas Dryer Hookup, Inside, Laundry RoomWindow Features: Blinds, Double Pane Windows, Screens, Shutters -
Heating & Cooling
Has Heating: Yes Heating: Central, Fireplace(s), High Efficiency, Propane, Zoned Has Cooling: Yes Cooling: Central Air, Dual, Zoned
-
Building Information
Year Built: 2014Stories: 2Patio And Porch Features: Covered, PatioPool Features: NonePrivate Pool: NoView: Courtyard, Hills, Mountain(s), Panoramic, Valley, VineyardAssociation Fee Frequency: Monthly
-
Lot Information
Main Square Feet: 87556 Lot Size Acres: 2.01 Lot Size Source: Assessor Lot Size Square Feet: 87,556 Lot Description: Front Yard,Sprinklers In Rear,Sprinklers In Front,Ranch,Sprinkler System
-
Listing Price Information
Listing Price: $2688000Original Price: $2808000Cash, Conventional
-
Tax Information
Parcel Number: 927420022 Tax Lot: 28
-
Virtual Tour
Parking Information
Parking Total: 4 Concrete, Door-Multi, Direct Access, Driveway, Garage, Garage Door Opener, Workshop in GarageGarage Information
Has Garage: Yes Has Attached Garage: Yes Garage Space: 4Homeowners Association Information
Has Association: YesHOA: $516.00Association Amenities: Controlled AccessCommunity Features: Storm Drain(s), Street Lights, Sidewalks, Valley, Gated
-
School Information
Elementary School: Crown Hill Junior High School: Senior High School: Temecula Valley -
Utility Information
Propane -
Location Information
Direction: on Rancho California Rd. Drive to Arbor Glen Dr to Gated Community, house on your left WaterSource: Public Security Features: Carbon Monoxide Detector(s),Security Gate,Gated Community
How much is this property worth?
Curious about this home's true market value? Use our free Home Evaluation Tool to instantly get a personalized Comparative Market Analysis (CMA) report. Make smarter, data-driven decisions before you buy.

Nearby Home Value
| Address | Estimate | Bed | Bath | Sq. Ft | Lot Size |
|---|---|---|---|---|---|
| 39301 Corte Venture, Temecula, CA, 92592 | $1,999,990 | 4 | 4 | 3,595 | 2.94 Acres |
| 39191 Corte Venture, Temecula, CA, 92592 | $2,199,990 | 5 | 5 | 4,057 | 2.72 Acres |
| 37220 Quarter Valley Road, Temecula, CA, 92592 | $1,595,000 | 3 | 2 | 1,344 | 796,276 Sq. Ft |
| 40705 Calle Vecina, Temecula, CA, 92592 | $779,900 | 2 | 2 | 1,566 | 189,050 Sq. Ft |
| 40100 Owl Valley, Temecula, CA, 92592 | $750,000 | 3 | 2 | 1,152 | 207,781 Sq. Ft |
| 38687 Calle Segovia, Temecula, CA, 92592 | $2,100,000 | 3 | 2 | 1,650 | 443,005 Sq. Ft |
| 39911 Green Meadow Road, Temecula, CA, 92592 | $1,775,000 | 11 | 8 | 6,345 | 457,816 Sq. Ft |
| 39565 Spanish Oaks Drive, Temecula, CA, 92592 | $789,000 | 4 | 3 | 2,296 | 212,573 Sq. Ft |
| 39145 Calle Cordova, Temecula, CA, 92592 | $519,000 | 2 | 1 | 798 | 417,740 Sq. Ft |
| 39230 Grassy Road, Temecula, CA, 92592 | $739,000 | 3 | 2 | 1,512 | 209,959 Sq. Ft |
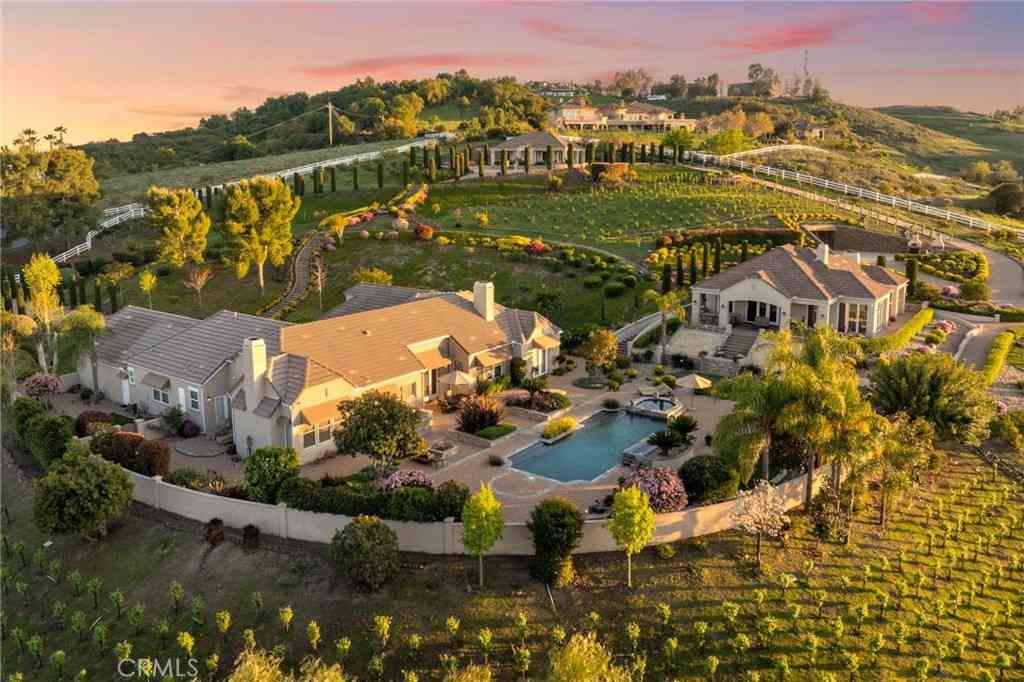
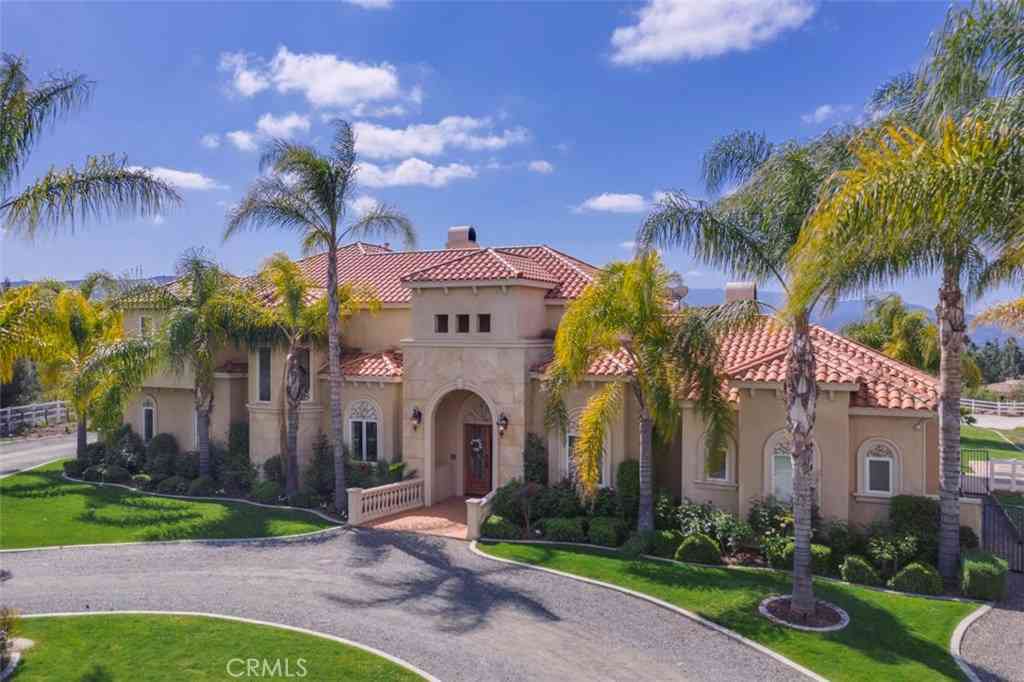

Similar Homes To 41907 Arbor Glen Dr.
Nearby For Sale





The information being provided by Miami Association of REALTORS® is for the consumer's personal, non-commercial use. Any information relating to real estate for sale referenced on this web site comes from the Internet Data Exchange (IDX) program of the Miami Association of REALTORS®. The accuracy of all information is deemed reliable but not guaranteed and should be personally verified through personal inspection by and/or with the appropriate professionals. The data contained herein is copyrighted by Miami Association of REALTORS® and is protected by all applicable copyright laws. Any unauthorized dissemination of this information is in violation of copyright laws and is strictly prohibited. Copyright 2026 Miami Association of REALTORS®. All rights reserved.
ByOwner last updated this listing 09/22/2026 @ 17:34
More Cities with for Sale by Owner Homes
- Temecula Homes For Sale By Owner
- Murrieta Homes For Sale By Owner
- Wildomar Homes For Sale By Owner
- Fallbrook Homes For Sale By Owner
- Pala Homes For Sale By Owner
- Lake Elsinore Homes For Sale By Owner
- Winchester Homes For Sale By Owner
- Menifee Homes For Sale By Owner
- Bonsall Homes For Sale By Owner
- Canyon Lake Homes For Sale By Owner
- Quail Valley Homes For Sale By Owner
- Sun City Homes For Sale By Owner
- Pauma Valley Homes For Sale By Owner
- Valley Center Homes For Sale By Owner
- Vista Homes For Sale By Owner
- Homeland Homes For Sale By Owner
- Hemet Homes For Sale By Owner
- Perris Homes For Sale By Owner
- Oceanside Homes For Sale By Owner
- San Clemente Homes For Sale By Owner
Homes around $2,688,000









Verify Your Email
Please enter the 6-digit verification code
sent to your email address.
Verify Your Phone Number
Please enter the 6-digit verification code
sent to your mobile phone.