

41110 Los Ranchos Cir
Temecula, CA 92592

 4
4
Bed
 4
4
Bath
 3,541
3,541Sqft
145,055Sqft(Lot)
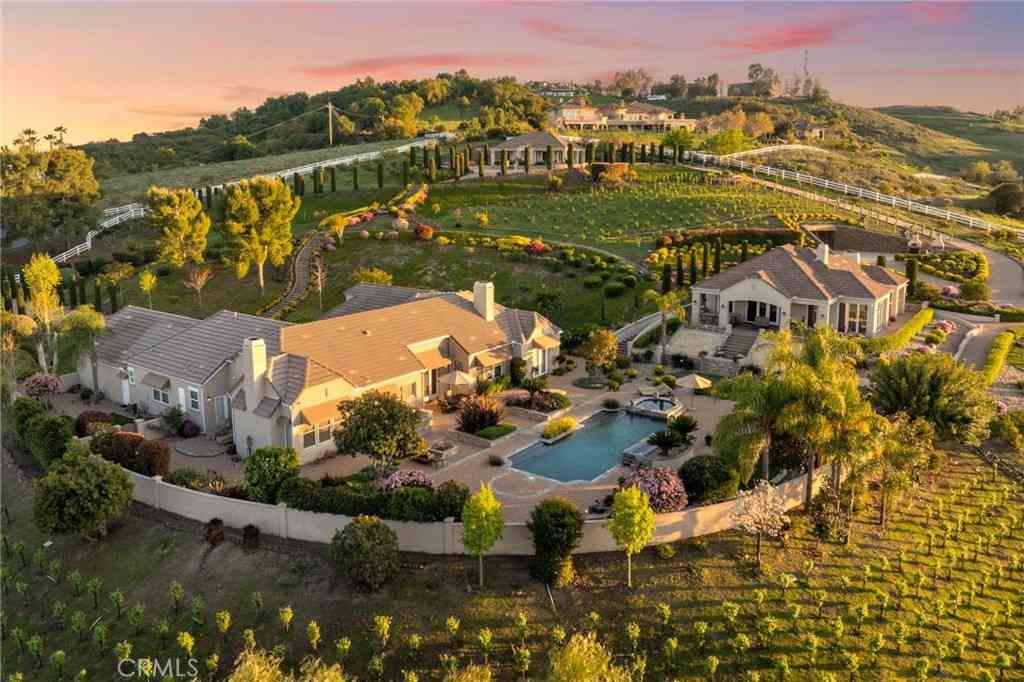
Los Ranchos Circle, a private wine country estate where elevated design, sweeping views, and more than three acres of possibilities come together in one exceptional property. From the moment you arrive, the long private driveway creates a sense of seclusion and anticipation as it winds toward the residence. Step through the striking glass-accented entry and into soaring ceilings, beautiful LVP flooring, custom lighting, and abundance of natural light. Designed with both everyday living and entertaining in mind. The kitchen serves as the heart of the residence with expansive countertops, a THOR six-burner range, center island, and walk-in pantry, opening effortlessly to the dining and gathering spaces. Expansive windows and custom motorized window treatments frame the surrounding scenery, w

 Property Details
 Map
Map
 Map
Map
What's Nearby
Nearby Areas
 Features
-
Bedroom Information
Total beds: 4Bathroom Information
Total Baths: 4 Full Baths: 3 Half Baths: 1Roofing Information
TileFlooring Information
Laminate -
Interior Features
BreakfastArea, SeparateFormalDiningRoom, Pantry, EntranceFoyer, JackAndJillBath, WalkInClosetsRoof: TileAppliances: SixBurnerStove, DoubleOven, GasCooktop, TrashCompactorLaundry Features: Inside, LaundryRoom -
Heating & Cooling
Has Heating: Yes Heating: Central Has Cooling: Yes Cooling: CentralAir
-
Building Information
Year Built: 1998Stories: 1Patio And Porch Features: PatioPool Features: PrivatePrivate Pool: YesView: MountainsAssociation Fee Frequency: Quarterly
-
Lot Information
Main Square Feet: 145055 Lot Size Acres: 3.33 Lot Size Source: PublicRecords Lot Size Square Feet: 145,055 Lot Description: ZeroToOneUnitAcre,DripIrrigationBubblers,HorseProperty
-
Listing Price Information
Listing Price: $1770000Cash, CashToNewLoan, Conventional, VaLoan
-
Tax Information
Parcel Number: 941030011 Tax Lot: 88
-
Virtual Tour
Parking Information
Parking Total: 3 Concrete, DoorMulti, DoorSingle, Driveway, DrivewayUpSlopeFromStreet, GarageFacesFront, GarageGarage Information
Has Garage: Yes Has Attached Garage: Yes Garage Space: 3Homeowners Association Information
Has Association: YesHOA: $162.00Association Amenities: PicnicArea, Playground, TennisCourtsCommunity Features: HorseTrails, Park
-
Location Information
Direction: main cross streets De Portola rd and Glenoaks Rd WaterSource: Public
How much is this property worth?
Curious about this home's true market value? Use our free Home Evaluation Tool to instantly get a personalized Comparative Market Analysis (CMA) report. Make smarter, data-driven decisions before you buy.

Nearby Home Value
| Address | Estimate | Bed | Bath | Sq. Ft | Lot Size |
|---|---|---|---|---|---|
| 39301 Corte Venture, Temecula, CA, 92592 | $1,999,990 | 4 | 4 | 3,595 | 2.94 Acres |
| 39191 Corte Venture, Temecula, CA, 92592 | $2,199,990 | 5 | 5 | 4,057 | 2.72 Acres |
| 37220 Quarter Valley Road, Temecula, CA, 92592 | $1,595,000 | 3 | 2 | 1,344 | 796,276 Sqft |
| 40705 Calle Vecina, Temecula, CA, 92592 | $779,900 | 2 | 2 | 1,566 | 189,050 Sqft |
| 40100 Owl Valley, Temecula, CA, 92592 | $750,000 | 3 | 2 | 1,152 | 207,781 Sqft |
| 38687 Calle Segovia, Temecula, CA, 92592 | $2,100,000 | 3 | 2 | 1,650 | 443,005 Sqft |
| 39911 Green Meadow Road, Temecula, CA, 92592 | $1,775,000 | 11 | 8 | 6,345 | 457,816 Sqft |
| 39565 Spanish Oaks Drive, Temecula, CA, 92592 | $789,000 | 4 | 3 | 2,296 | 212,573 Sqft |
| 39145 Calle Cordova, Temecula, CA, 92592 | $519,000 | 2 | 1 | 798 | 417,740 Sqft |
| 39230 Grassy Road, Temecula, CA, 92592 | $739,000 | 3 | 2 | 1,512 | 209,959 Sqft |
Similar Homes To 41110 Los Ranchos Cir
Nearby For Sale





The information being provided by Miami Association of REALTORS® is for the consumer's personal, non-commercial use. Any information relating to real estate for sale referenced on this web site comes from the Internet Data Exchange (IDX) program of the Miami Association of REALTORS®. The accuracy of all information is deemed reliable but not guaranteed and should be personally verified through personal inspection by and/or with the appropriate professionals. The data contained herein is copyrighted by Miami Association of REALTORS® and is protected by all applicable copyright laws. Any unauthorized dissemination of this information is in violation of copyright laws and is strictly prohibited. Copyright 2026 Miami Association of REALTORS®. All rights reserved.
ByOwner last updated this listing 09/15/2026 @ 03:05
More Cities with for Sale by Owner Homes
- Temecula Homes For Sale By Owner
- Murrieta Homes For Sale By Owner
- Wildomar Homes For Sale By Owner
- Fallbrook Homes For Sale By Owner
- Pala Homes For Sale By Owner
- Lake Elsinore Homes For Sale By Owner
- Winchester Homes For Sale By Owner
- Menifee Homes For Sale By Owner
- Bonsall Homes For Sale By Owner
- Canyon Lake Homes For Sale By Owner
- Sun City Homes For Sale By Owner
- Pauma Valley Homes For Sale By Owner
- Valley Center Homes For Sale By Owner
- Vista Homes For Sale By Owner
- Homeland Homes For Sale By Owner
- Hemet Homes For Sale By Owner
- Perris Homes For Sale By Owner
- Oceanside Homes For Sale By Owner
- San Clemente Homes For Sale By Owner
- San Marcos Homes For Sale By Owner
Homes around $1,770,000



Verify Your Email
Please enter the 6-digit verification code
sent to your email address.
Verify Your Phone Number
Please enter the 6-digit verification code
sent to your mobile phone.