

32185 Paseo San Esteban
Temecula, CA 92592

 3
3
Bed
 2
2
Bath
 1,931
1,931Sqft
8,712Sqft(Lot)
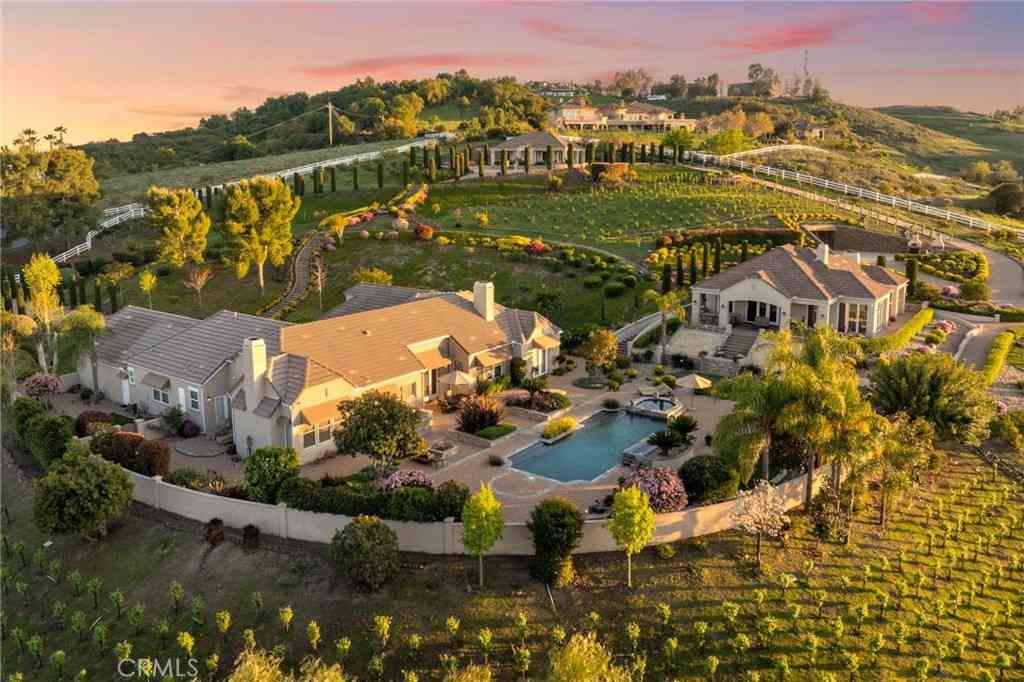
SINGLE LEVEL Redhawk Home with BACKYARD OASIS! Upgraded throughout, this beautifully cared for Redhawk home is ready for you to move in and enjoy. Open Floorplan with high ceilings and Skylights that bring in great natural light. Beautiful wood flooring runs throughout the majority of the home and plantation shutters have been installed on all the windows. The kitchen has been updated with newly installed stainless steel appliances, there is an abundance of cabinetry and a center island for added prep space. The back of the home has multiple slider doors to enjoy California Indoor/Outdoor Living. The primary bedroom has a renovated ensuite bathroom with large walk in shower + dual sinks in the vanity. This home not only has an All House Fan for energy efficiency, but a newly installe

 Property Details
 Map
Map
 Map
Map
What's Nearby
Nearby Areas
 Features
-
Bedroom Information
Total beds: 3Bathroom Information
Total Baths: 2 Full Baths: 2Flooring Information
Carpet, Tile, Wood -
Interior Features
BreakfastArea, CeilingFans, SeparateFormalDiningRoom, GraniteCounters, HighCeilings, OpenFloorplan, RecessedLighting, AllBedroomsDown, BedroomOnMainLevel, MainLevelPrimary, PrimarySuite, WalkInClosetsAppliances: DoubleOven, Dishwasher, GasCooktop, RefrigeratorLaundry Features: Inside, LaundryRoomWindow Features: PlantationShutters, Skylights -
Heating & Cooling
Has Heating: Yes Heating: ForcedAir, Fireplaces Has Cooling: Yes Cooling: CentralAir, AtticFan
-
Building Information
Year Built: 1994Stories: 1Patio And Porch Features: CoveredPool Features: NonePrivate Pool: NoView: NeighborhoodAssociation Fee Frequency: Monthly
-
Lot Information
Main Square Feet: 8712 Lot Size Acres: 0.2 Lot Size Source: Assessor Lot Size Square Feet: 8,712 Lot Description: Landscaped,NearPark,SprinklerSystem
-
Listing Price Information
Listing Price: $765000Original Price: $789000Cash, CashToNewLoan, Conventional, VaLoan
-
Tax Information
Parcel Number: 962081029 Tax Lot: 58
-
Virtual Tour
Parking Information
Parking Total: 2 DoorSingle, GarageFacesFront, Garage, StorageGarage Information
Has Garage: Yes Has Attached Garage: Yes Garage Space: 2Homeowners Association Information
Has Association: YesHOA: $40.00Association Amenities: ManagementCommunity Features: StreetLights, Sidewalks, Park
-
School Information
Elementary School: Helen Hunt Junior High School: Gardner Senior High School: Great Oak -
Utility Information
ElectricityConnected, NaturalGasConnected, WaterConnected -
Location Information
Direction: SINGLE LEVEL * BACKYARD OASIS * UPGRADED THROUGHOUT WaterSource: Public
How much is this property worth?
Curious about this home's true market value? Use our free Home Evaluation Tool to instantly get a personalized Comparative Market Analysis (CMA) report. Make smarter, data-driven decisions before you buy.

Nearby Home Value
| Address | Estimate | Bed | Bath | Sq. Ft | Lot Size |
|---|---|---|---|---|---|
| 39301 Corte Venture, Temecula, CA, 92592 | $1,999,990 | 4 | 4 | 3,595 | 2.94 Acres |
| 41955 Altanos Road, Temecula, CA, 92592 | $5,395,000 | 8 | 8 | 6,300 | -- |
| 39191 Corte Venture, Temecula, CA, 92592 | $2,199,990 | 5 | 5 | 4,057 | 2.72 Acres |
| 37220 Quarter Valley Road, Temecula, CA, 92592 | $1,595,000 | 3 | 2 | 1,344 | 796,276 Sq. Ft |
| 40100 Owl Valley, Temecula, CA, 92592 | $750,000 | 3 | 2 | 1,152 | 207,781 Sq. Ft |
| 38687 Calle Segovia, Temecula, CA, 92592 | $2,100,000 | 3 | 2 | 1,650 | 443,005 Sq. Ft |
| 39911 Green Meadow Road, Temecula, CA, 92592 | $1,775,000 | 11 | 8 | 6,345 | 457,816 Sq. Ft |
| 39565 Spanish Oaks Drive, Temecula, CA, 92592 | $789,000 | 4 | 3 | 2,296 | 212,573 Sq. Ft |
| 39145 Calle Cordova, Temecula, CA, 92592 | $519,000 | 2 | 1 | 798 | 417,740 Sq. Ft |
| 36775 Mesa Rd, Temecula, CA, 92592 | $2,499,000 | 3 | 3 | 2,115 | 218,235 Sq. Ft |
Similar Homes To 32185 Paseo San Esteban
Nearby For Sale




The information being provided by Miami Association of REALTORS® is for the consumer's personal, non-commercial use. Any information relating to real estate for sale referenced on this web site comes from the Internet Data Exchange (IDX) program of the Miami Association of REALTORS®. The accuracy of all information is deemed reliable but not guaranteed and should be personally verified through personal inspection by and/or with the appropriate professionals. The data contained herein is copyrighted by Miami Association of REALTORS® and is protected by all applicable copyright laws. Any unauthorized dissemination of this information is in violation of copyright laws and is strictly prohibited. Copyright 2026 Miami Association of REALTORS®. All rights reserved.
ByOwner last updated this listing 10/03/2026 @ 04:37
More Cities with for Sale by Owner Homes
- Temecula Homes For Sale By Owner
- Murrieta Homes For Sale By Owner
- Wildomar Homes For Sale By Owner
- Fallbrook Homes For Sale By Owner
- Pala Homes For Sale By Owner
- Lake Elsinore Homes For Sale By Owner
- Winchester Homes For Sale By Owner
- Menifee Homes For Sale By Owner
- Bonsall Homes For Sale By Owner
- Canyon Lake Homes For Sale By Owner
- Quail Valley Homes For Sale By Owner
- Sun City Homes For Sale By Owner
- Pauma Valley Homes For Sale By Owner
- Valley Center Homes For Sale By Owner
- Vista Homes For Sale By Owner
- Homeland Homes For Sale By Owner
- Hemet Homes For Sale By Owner
- Perris Homes For Sale By Owner
- Oceanside Homes For Sale By Owner
- San Clemente Homes For Sale By Owner
Homes around $765,000



Verify Your Email
Please enter the 6-digit verification code
sent to your email address.
Verify Your Phone Number
Please enter the 6-digit verification code
sent to your mobile phone.