

26955 Corte Cristal
Temecula, CA 92590

 4
4
Bed
 3
3
Bath
 2,800
2,800Sqft
188,615Sqft(Lot)
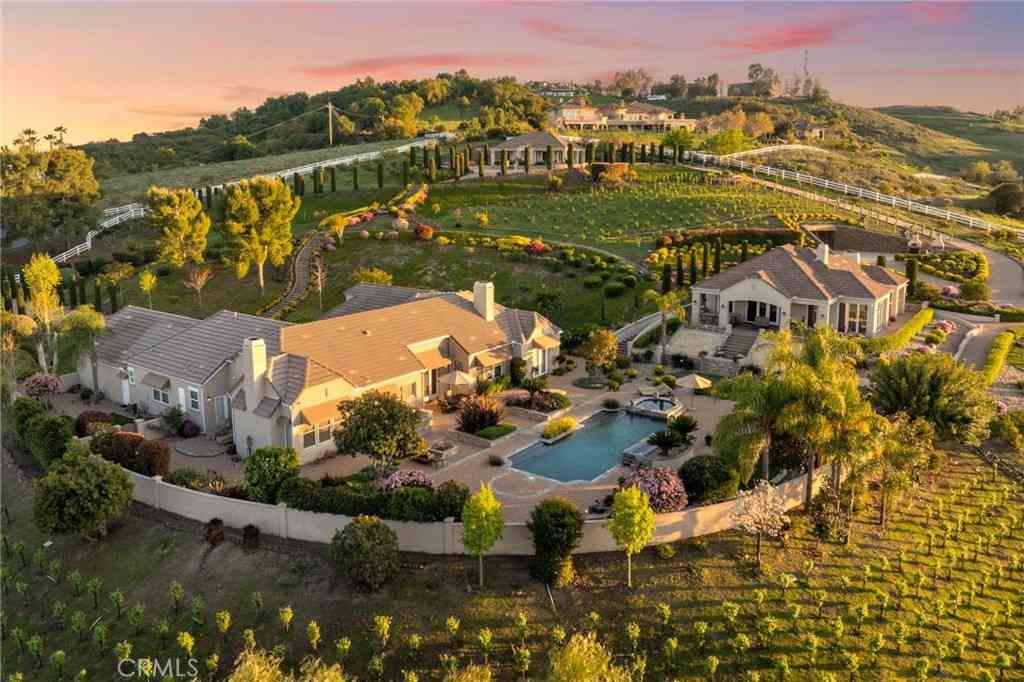
Nestled among mature oak trees in the highly sought-after De Luz community, this custom single-story estate offers 2,800 square feet of thoughtfully designed living space with 3 bedrooms, a bonus room, 3 bathrooms, and 4.33 acres of serene natural beauty. The property is graced by a seasonal creek, lush vegetation, gentle topography, and comfortably cool temperatures, all while being just 10 minutes from Old Town Temecula. Multiple outdoor seating areas throughout the grounds, creating inviting spaces to relax, entertain, and enjoy the tranquil surroundings. Two private front decks provide the perfect vantage point to take in the natural beauty of the landscape. Inside, the open-concept floor plan is highlighted by soaring 16-foot ceilings, custom hardwood flooring, and expansive windows

 Property Details
 Map
Map
 Map
Map
What's Nearby
Nearby Areas
 Features
-
Bedroom Information
Total beds: 4Bathroom Information
Total Baths: 3 Full Baths: 3 -
Interior Features
GraniteCounters, HighCeilings, StoneCounters, RecessedLighting, AllBedroomsDown, BedroomOnMainLevel, MainLevelPrimary, WalkInClosetsLaundry Features: LaundryRoom -
Heating & Cooling
Heating: None Has Cooling: Yes Cooling: CentralAir
-
Building Information
Year Built: 1997Stories: 1Pool Features: NonePrivate Pool: NoWater front Features: StreamView: Meadow, CreekStream, TreesWoodsAssociation Fee Frequency: Annually
-
Lot Information
Main Square Feet: 188615 Lot Size Acres: 4.33 Lot Size Source: Assessor Lot Size Square Feet: 188,615 Lot Description: TwoToFiveUnitsAcre,Agricultural,GentleSloping,LotOver40000Sqft,Orchards,Secluded
-
Listing Price Information
Listing Price: $1475000Original Price: $1525000Cash, CashToNewLoan, Conventional, Submit
-
Tax Information
Parcel Number: 939220006 Tax Lot: 2
-
Virtual Tour
Parking Information
Parking Total: 3 DoorMulti, DirectAccess, Garage, Paved, RvPotential, GarageFacesSideGarage Information
Has Garage: Yes Has Attached Garage: Yes Garage Space: 3Homeowners Association Information
Has Association: YesHOA: $60.00Association Amenities: ManagementCommunity Features: Foothills, NearNationalForest, Rural
-
School Information
Elementary School: Alta Murrieta Junior High School: Thompson Senior High School: Murrieta Valley -
Location Information
Direction: Rancho California Rd, Left on Via Santa Rosa, Right on Via Vaquero, Right on Calle La Paz, Right on Corte Cristal WaterSource: Public
How much is this property worth?
Curious about this home's true market value? Use our free Home Evaluation Tool to instantly get a personalized Comparative Market Analysis (CMA) report. Make smarter, data-driven decisions before you buy.

Nearby Home Value
| Address | Estimate | Bed | Bath | Sq. Ft | Lot Size |
|---|---|---|---|---|---|
| 28884 Vinecrest Court, Temecula, CA, 92590 | $746,390 | 4 | 4 | 2,237 | -- |
| 28878 Vinecrest Court, Temecula, CA, 92590 | $714,000 | 4 | 4 | 2,228 | -- |
| 28872 Vinecrest Court, Temecula, CA, 92590 | $689,000 | 4 | 4 | 2,003 | -- |
| 45091 Calle Cuesta, Temecula, CA, 92590 | $2,150,000 | 4 | 4 | 4,888 | 208,217 Sqft |
| 28295 Camino Estribo, Temecula, CA, 92590 | $2,500,000 | 3 | 4 | 3,368 | 28.36 Acres |
| 27937 Whisper, Temecula, CA, 92590 | $2,900,000 | 4 | 5 | 4,000 | 168,577 Sqft |
| 43843 Mountain Run Circle, Temecula, CA, 92590 | $1,899,900 | 5 | 4 | 3,717 | 151,589 Sqft |
| 27630 Morning Glory Cir.., Temecula, CA, 92590 | $2,495,000 | 4 | 4 | 3,844 | 250,906 Sqft |
| 27716 Sycamore Mesa, Temecula, CA, 92590 | $4,249,000 | 6 | 6 | 7,632 | 251,777 Sqft |
| 44195 Sunset Terrace, Temecula, CA, 92590 | $4,190,000 | 5 | 4 | 6,100 | 182,516.40 Sqft |
Similar Homes To 26955 Corte Cristal
Nearby For Sale





The information being provided by Miami Association of REALTORS® is for the consumer's personal, non-commercial use. Any information relating to real estate for sale referenced on this web site comes from the Internet Data Exchange (IDX) program of the Miami Association of REALTORS®. The accuracy of all information is deemed reliable but not guaranteed and should be personally verified through personal inspection by and/or with the appropriate professionals. The data contained herein is copyrighted by Miami Association of REALTORS® and is protected by all applicable copyright laws. Any unauthorized dissemination of this information is in violation of copyright laws and is strictly prohibited. Copyright 2026 Miami Association of REALTORS®. All rights reserved.
ByOwner last updated this listing 09/02/2026 @ 14:56
More Cities with for Sale by Owner Homes
- Temecula Homes For Sale By Owner
- Murrieta Homes For Sale By Owner
- Wildomar Homes For Sale By Owner
- Fallbrook Homes For Sale By Owner
- Pala Homes For Sale By Owner
- Lake Elsinore Homes For Sale By Owner
- Winchester Homes For Sale By Owner
- Menifee Homes For Sale By Owner
- Bonsall Homes For Sale By Owner
- Canyon Lake Homes For Sale By Owner
- Sun City Homes For Sale By Owner
- Pauma Valley Homes For Sale By Owner
- Valley Center Homes For Sale By Owner
- Vista Homes For Sale By Owner
- Homeland Homes For Sale By Owner
- Hemet Homes For Sale By Owner
- Perris Homes For Sale By Owner
- Oceanside Homes For Sale By Owner
- San Clemente Homes For Sale By Owner
- San Marcos Homes For Sale By Owner
Homes around $1,475,000





Verify Your Email
Please enter the 6-digit verification code
sent to your email address.
Verify Your Phone Number
Please enter the 6-digit verification code
sent to your mobile phone.