
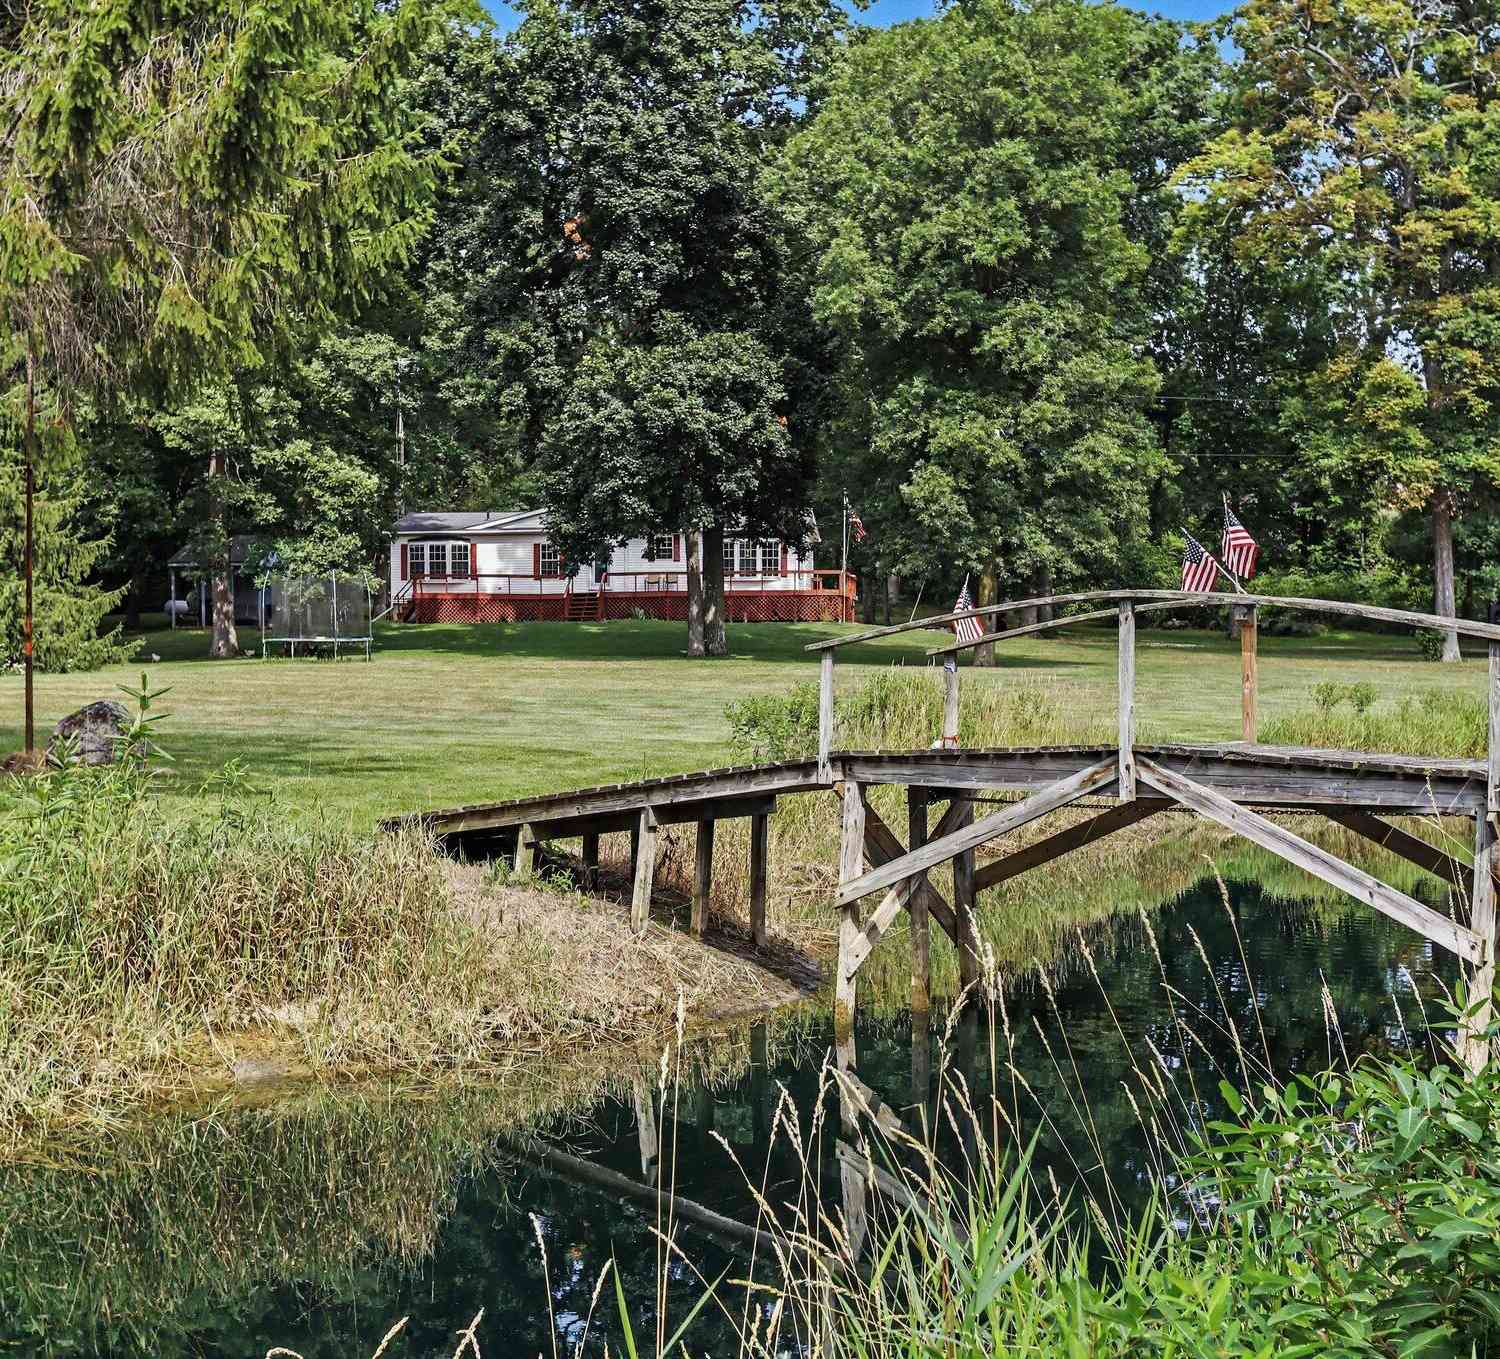
18576 T Drive
Tekonsha, MI 49092

 6
6
Bed
 3
3
Bath
 2,670
2,670Sqft
 36
36Acres(Lot)
Welcome to your dream property. Have you dreamed of a homestead to raise animals, and experience the peace and tranquility of nature? If so, this is the place for you. The current owners have cared for and built their property for the past 30 years and are now ready to pass it on to its next caretakers. This, 36 acres mostly wooded homestead has everything you need. To start the home has nearly 3000 sq/ft of living space with 6 possible bedrooms, 3 full bathrooms, main floor laundry, primary ensuite, and an eat in kitchen. The rooms are large with lots of natural light and scenic views. The home has a propane forced air furnace plus an outdoor wood boiler to heat the home and hot water. To stay cool, the home also central air. As you head outside you can choose to enjoy the views from th

 Property Details
 Map
Map
 Map
Map
What's Nearby
Nearby Areas
 Features
-
Bedroom Information
Total Bedrooms: 6 Window Feature: Insulated Windows, Bay/Bow, Window TreatmentsBathroom Information
Total Baths: 3 Full Baths: 3Water/Sewer
Water BodyName: Private Pond Sewer: Septic TankRoom Information
Other Rooms: 9 -
Flooring Information
Carpet, Laminate, Vinyl, Wood -
Roofing Information
Asphalt, Shingle -
Interior Features
Ceiling Fan(s), LP Tank Owned, Eat-in Kitchen, Pantry Roof: Asphalt, Shingle Appliances: Dishwasher, Dryer, Freezer, Microwave, Oven, Range, Refrigerator, Washer Laundry Features: Laundry Room, Main Level -
Heating & Cooling
Heating: Forced Air, Outdoor Furnace, Wood Cooling: Central Air Water front: Yes WaterSource: Well -
Fireplace
Number of Fireplaces: 0 Fireplace Features: 0
-
Building Information
Year Built: 1993 Construction Materials: Vinyl Siding Security System: Carbon Monoxide Detector(s), Smoke Detector(s) Basement: Daylight, Full, Walk-Out Access Roof: Asphalt, Shingle -
Exterior Features
OtherPorch: Deck, Porch(es) -
Road Types
Paved -
Laundry Features
Laundry Room, Main LevelPatio And Porch
Deck, Porch(es)
-
Lot Information
Lot Dimensions: 1188x1320 Lot Description: Level, Recreational, Tillable, Wooded, Wetland Area, Rolling Hills Lot Size Area: 36 Acres Lot Square Feet: 1,568,160 Waterfront: Pond, Other Stories: 1 Main Square Feet: 2670Property Information
Property Type: Residential Sub Type: Single Family Residence Style: Ranch SQ ft (Living Area): 2,670 Construction Materials: Vinyl Siding Property Age: 33
-
Listing Price Information
Listing Id: 26041104 ist Price: $585,000 List Price Tot SqFt: $219 Listing Terms Cash, FHA, VA Loan, Rural Development, MSHDA, Conventional -
Listing Information
Possession: Close Plus 30 Days
-
Tax Information
Parcel Number: 07-040-021-03 Annual Tax: $3,152 Tax Year: 2026 Taxes: CLARENDON TOWNSHIP SECTION 30 T4S R5W POINT OF BEGINNING 792' W OF THE NE COR TH S 1320' - W 1188' - N 1320' - E 1188' 36 AC +/-
-
Parking Information
Detached
-
School Information
Senior High School District: Tekonsha -
Location Information
Direction: Old Us s7 south or Jackson road head east home is located on the right side between 18 1/2 and 19 mile rd
How much is this property worth?
Curious about this home's true market value? Use our free Home Evaluation Tool to instantly get a personalized Comparative Market Analysis (CMA) report. Make smarter, data-driven decisions before you buy.

Nearby Home Value
| Address | Estimate | Bed | Bath | Sq. Ft | Lot Size |
|---|---|---|---|---|---|
| 19367 T Drive, Tekonsha, MI, 49092 | $159,900 | 3 | 1 | 1,348 | 2 Acres |
| 1301 18 1/2 Mile Road, Tekonsha, MI, 49092 | $295,000 | 2 | 2 | 1,008 | 1.60 Acres |
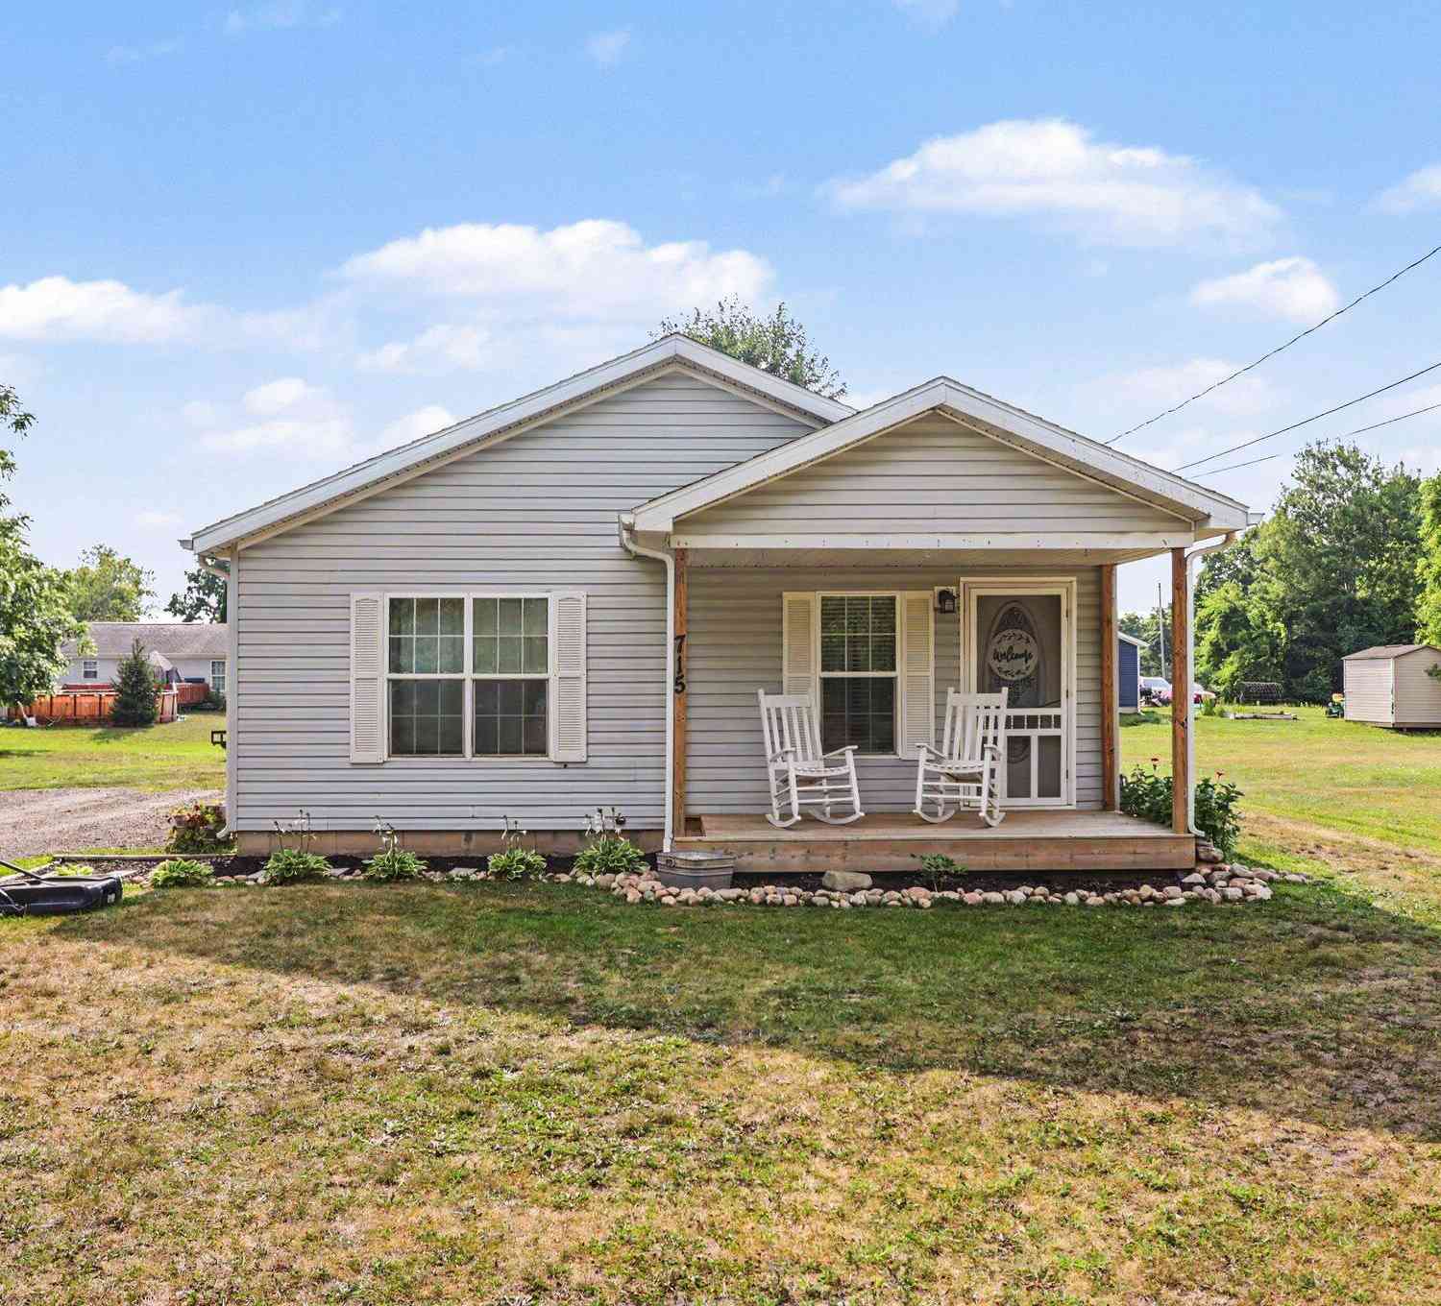
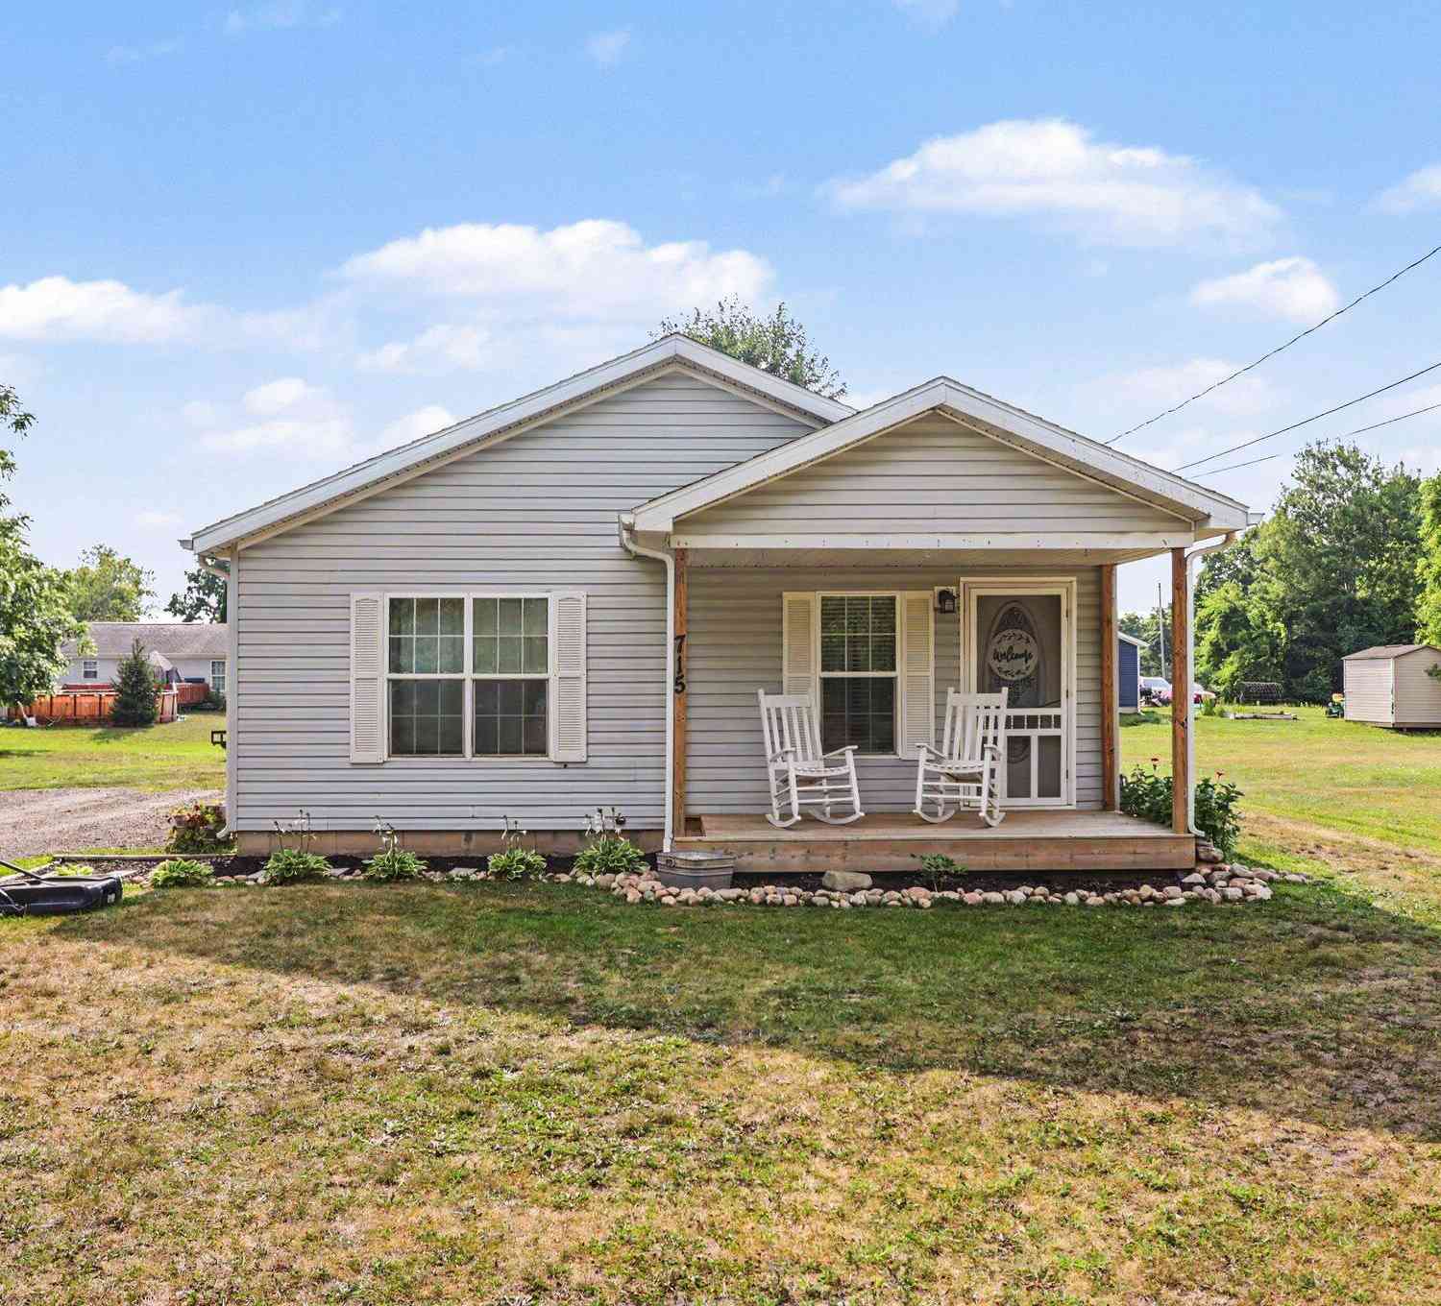
| 715 N Washington Street, Tekonsha, MI, 49092 | $178,300 | 3 | 2 | 1,404 | 0.23 Acre |
| 395 Hyannis Hills Drive, Tekonsha, MI, 49092 | $269,900 | 4 | 4 | 3,282 | 1.43 Acres |
| 370 Kowalski Drive, Tekonsha, MI, 49092 | $599,900 | 4 | 2 | 2,654 | 3.80 Acres |
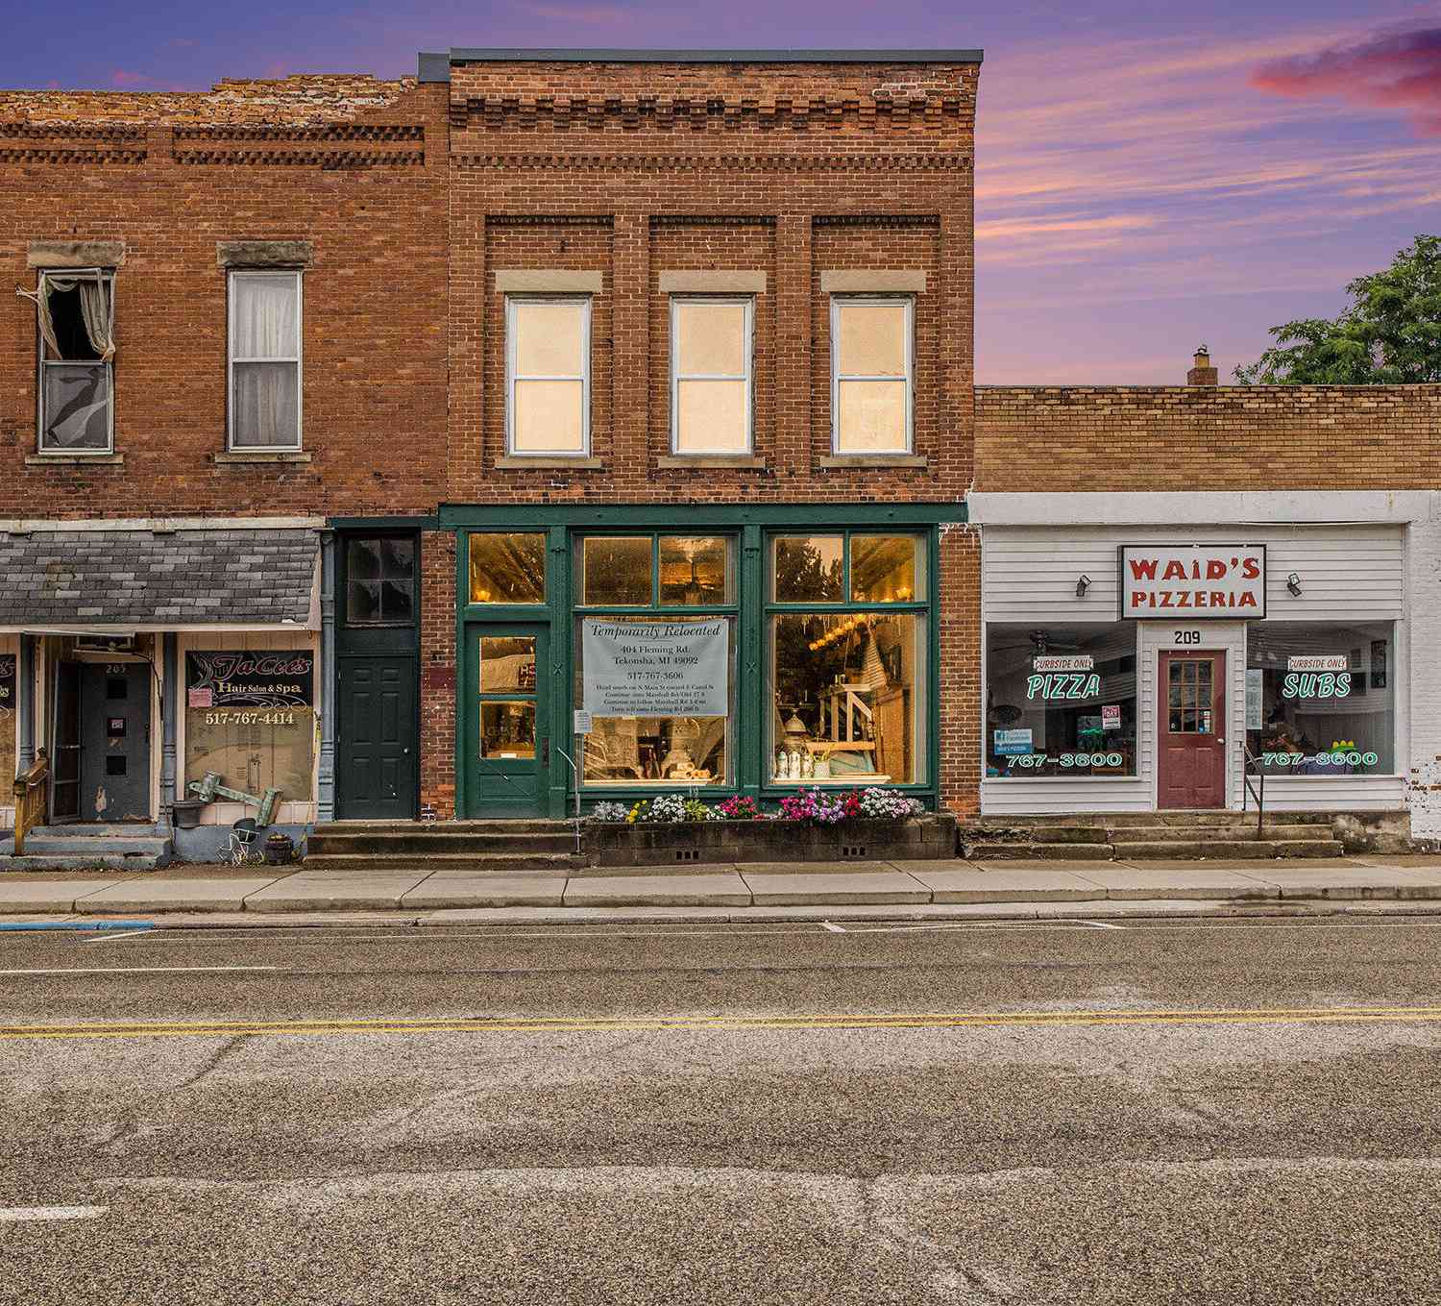
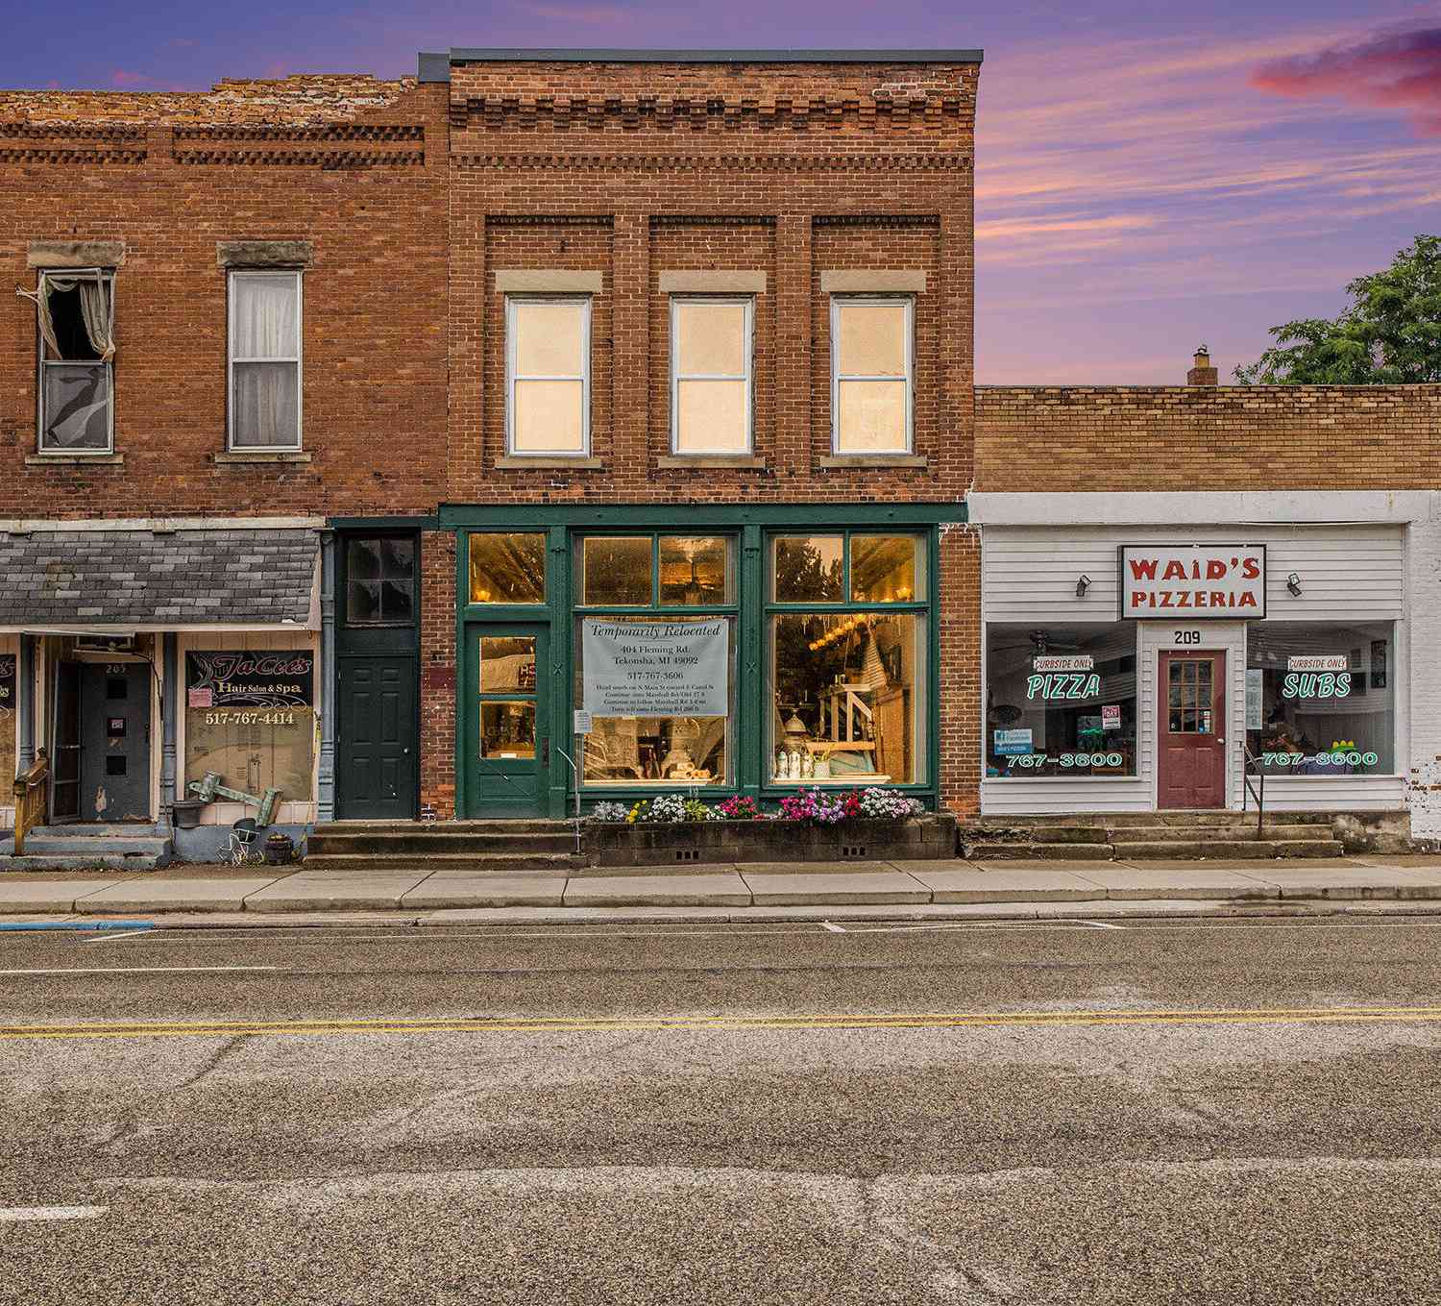
| 207 S Main Street, Tekonsha, MI, 49092 | $199,999 | 2 | 2 | 3,344 | 0.07 Acre |
Similar Homes To 18576 T Drive
Nearby For Sale
ByOwner last updated this listing 09/28/2026 @ 05:08
More Cities with for Sale by Owner Homes
- Tekonsha Homes For Sale By Owner
- Burlington Homes For Sale By Owner
- Union City Homes For Sale By Owner
- Homer Homes For Sale By Owner
- Ceresco Homes For Sale By Owner
- Marshall Homes For Sale By Owner
- Quincy Homes For Sale By Owner
- Litchfield Homes For Sale By Owner
- Athens Homes For Sale By Owner
- Coldwater Homes For Sale By Owner
- Sherwood Homes For Sale By Owner
- East Leroy Homes For Sale By Owner
- Allen Homes For Sale By Owner
- Albion Homes For Sale By Owner
- Battle Creek Homes For Sale By Owner
- Concord Homes For Sale By Owner
- Fulton Homes For Sale By Owner
- Jonesville Homes For Sale By Owner
- Hanover Homes For Sale By Owner
- Leonidas Homes For Sale By Owner
Homes around $585,000




Verify Your Email
Please enter the 6-digit verification code
sent to your email address.
Verify Your Phone Number
Please enter the 6-digit verification code
sent to your mobile phone.