

27300 Stirrup Way
Tehachapi, CA 93561

 3
3
Bed
 3
3
Bath
 2,487
2,487Sqft
47,045Sqft(Lot)
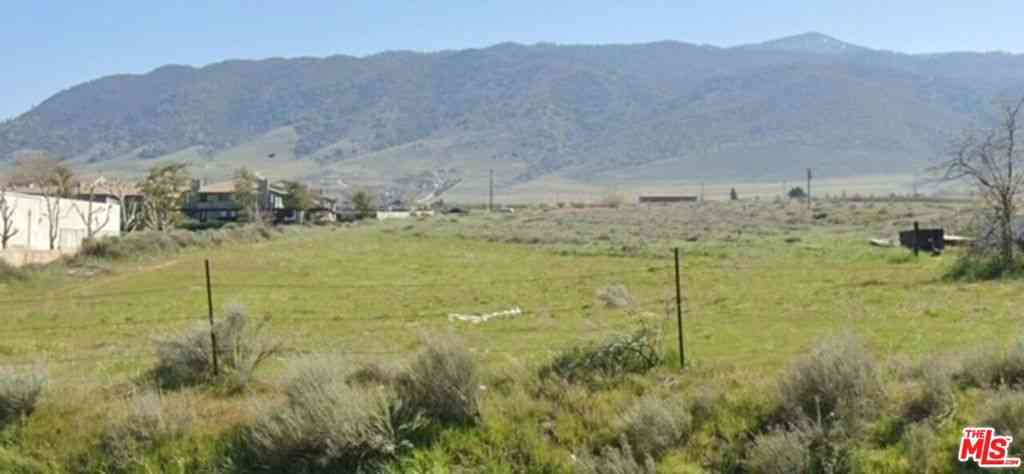
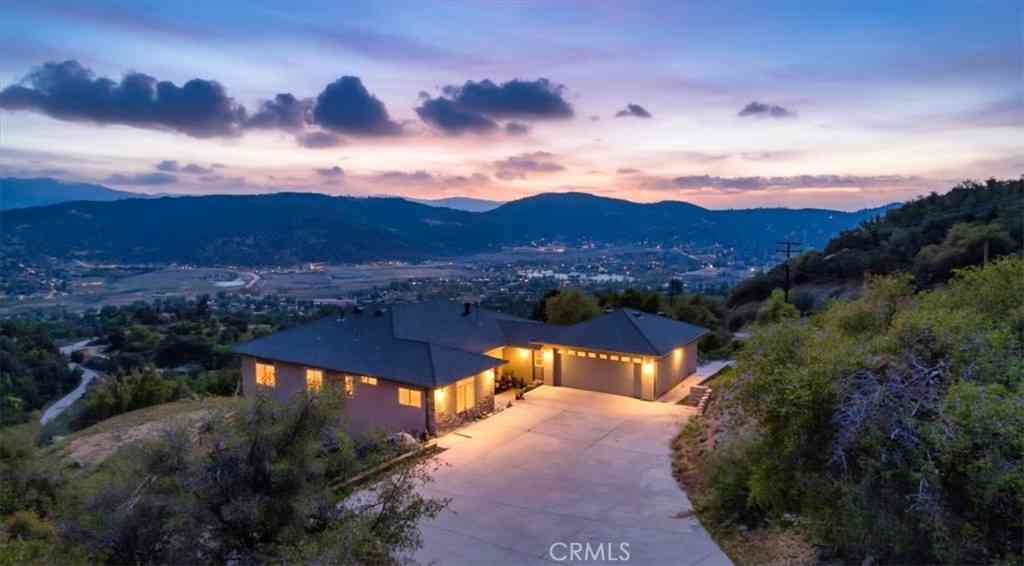
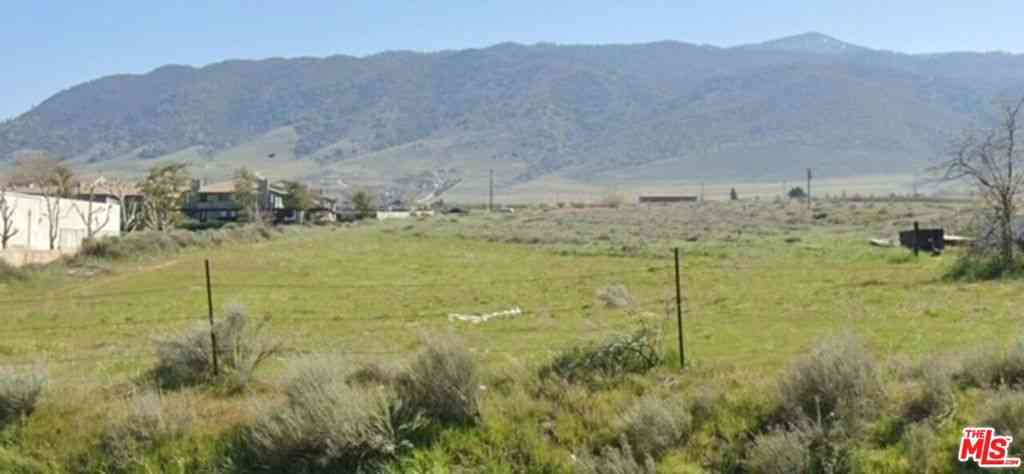
***Price at the cost to build and complete the property - An exceptional opportunity for buyers seeking a newer home without the cost, trouble and wait of new construction! 2 PARCELS INCLUDED FOR A TOTAL OF 6.70 ACRES! *** Constructed in 2022, this unique custom-built single-story home features heated hydronic tile floors throughout, antique hand-hewn oak ceiling beams in the den, 2 EV charging outlets, two Tesla batteries with 21 solar panels providing virtually no electric bill each month and eliminating the inconvenience of power outages, fiber internet, exquisite interior and exterior stonework and a chef’s kitchen with built-in Thermador appliances. The property provides stunning views across the valley from The Grapevine in the southwest to the windmills in the southeast. Sunset

 Property Details
 Map
Map
 Map
Map
What's Nearby
Nearby Areas
 Features
-
Bedroom Information
Total beds: 3Bathroom Information
Total Baths: 3 Full Baths: 3Roofing Information
CompositionFlooring Information
Tile -
Interior Features
BeamedCeilings, BuiltInFeatures, CeilingFans, CathedralCeilings, SeparateFormalDiningRoom, GraniteCounters, HighCeilings, OpenFloorplan, Pantry, PullDownAtticStairs, Bar, Attic, BedroomOnMainLevel, EntranceFoyer, MainLevelPrimary, PrimarySuite, WalkInPantry, WalkInClosetsRoof: CompositionAppliances: SixBurnerStove, Dishwasher, EnergyStarQualifiedAppliances, EnergyStarQualifiedWaterHeater, ElectricRange, Freezer, Disposal, GasRange, HighEfficiencyWaterHeater, HotWaterCirculator, Microwave, Refrigerator, WaterSoftener, TanklessWaterHeater, VentedExhaustFan, WaterHeater, WaterPurifier, Dryer, WasherLaundry Features: WasherHookup, ElectricDryerHookup, Inside, LaundryRoomWindow Features: Blinds, DoublePaneWindows, EnergyStarQualifiedWindows, Screens -
Heating & Cooling
Has Heating: Yes Heating: Central, Electric, SeeRemarks Has Cooling: Yes Cooling: CentralAir, Electric, EnergyStarQualifiedEquipment
-
Building Information
Year Built: 2022Construction Materials: Drywall, Frame, StuccoStories: 1Patio And Porch Features: RearPorch, Concrete, Covered, FrontPorch, Lanai, SeeRemarksPool Features: None, AssociationPrivate Pool: NoWater front Features: LakePrivilegesView: Hills, Mountains, Panoramic, Rocks, Valley, TreesWoodsAssociation Fee Frequency: Annually -
Exterior Features
Exterior Features: RainGutters
-
Lot Information
Main Square Feet: 47045 Lot Size Acres: 1.08 Lot Size Source: PublicRecords Lot Size Square Feet: 47,045 Lot Description: ZeroToOneUnitAcre,DripIrrigationBubblers,FrontYard,Garden,GentleSloping,HorseProperty,SprinklersInRear,SprinklersInFront,Lawn,Landscaped,Level,RollingSlope,Rocks,Secluded,SprinklersOnSide,SprinklerSystem,Trees
-
Listing Price Information
Listing Price: $985000Cash, CashToNewLoan, Conventional, VaLoan
-
Tax Information
Parcel Number: 34416220 Tax Lot: 162
-
Virtual Tour
Parking Information
Parking Total: 3 Concrete, DoorMulti, Driveway, GarageFacesFront, Garage, GarageDoorOpener, WorkshopInGarageGarage Information
Has Garage: Yes Has Attached Garage: Yes Garage Space: 3Homeowners Association Information
Has Association: YesHOA: $2,052.00Association Amenities: Clubhouse, ControlledAccess, Dock, DogPark, FitnessCenter, GolfCourse, GameRoom, HorseTrails, MeetingBanquetPartyRoom, Barbecue, PicnicArea, Playground, Pickleball, Pool, RecreationRoom, SpaHotTub, TennisCourts, Trails, Trash, WaterCommunity Features: Biking, DogPark, Golf, Hiking, HorseTrails, Stables, Lake, Mountainous, Park, Rural, Valley, Fishing, Gated
-
School Information
Elementary School: Junior High School: Senior High School: Other -
Utility Information
ElectricityConnected, NaturalGasNotAvailable, Propane, SewerNotAvailable, SeeRemarks, WaterConnected -
Location Information
Direction: Bear Valley Rd to Jacaranda to Stirrup WaterSource: Public Security Features: CarbonMonoxideDetectors,FireSprinklerSystem,GatedWithGuard,GatedCommunity,GatedWithAttendant,SmokeDetectors
How much is this property worth?
Curious about this home's true market value? Use our free Home Evaluation Tool to instantly get a personalized Comparative Market Analysis (CMA) report. Make smarter, data-driven decisions before you buy.

Nearby Home Value
| Address | Estimate | Bed | Bath | Sq. Ft | Lot Size |
|---|---|---|---|---|---|
| 25898 Lakeside Road, Tehachapi, CA, 93561 | $1,116,000 | 3 | 1 | 517 | 3,615,480 Sqft |
| 24900 Ponderosa, Tehachapi, CA, 93561 | $479,000 | 3 | 3 | 1,920 | 3.60 Acres |
| Residential, Tehachapi, CA, 93561 | $310,000 | 3 | 2 | 1,600 | 108,900 Sqft |
| 18300 Grant Place, Tehachapi, CA, 93561 | $485,000 | 3 | 2 | 1,835 | 3.78 Acres |
| 17111 Tehachapi Willows.., Tehachapi, CA, 93561 | $625,000 | 3 | 2 | 1,000 | 435,600 Sqft |
| 333 S Dennison #6, Tehachapi, CA, 93561 | $60,000 | 2 | 2 | 931 | -- |
| 17041 Summers Drive, Tehachapi, CA, 93561 | $509,900 | 4 | 2 | 2,694 | 428,630.40 Sqft |
| 110 Clearview Court, Tehachapi, CA, 93561 | $539,900 | 4 | 4 | 2,160 | 10,454 Sqft |
| 112 Manzanita, Tehachapi, CA, 93561 | $570,000 | 5 | 4 | 2,543 | 7,841 Sqft |
| 212 Artina, Tehachapi, CA, 93561 | $560,000 | 4 | 2 | 2,127 | 8,712 Sqft |
Similar Homes To 27300 Stirrup Way
Nearby For Sale




The information being provided by Miami Association of REALTORS® is for the consumer's personal, non-commercial use. Any information relating to real estate for sale referenced on this web site comes from the Internet Data Exchange (IDX) program of the Miami Association of REALTORS®. The accuracy of all information is deemed reliable but not guaranteed and should be personally verified through personal inspection by and/or with the appropriate professionals. The data contained herein is copyrighted by Miami Association of REALTORS® and is protected by all applicable copyright laws. Any unauthorized dissemination of this information is in violation of copyright laws and is strictly prohibited. Copyright 2026 Miami Association of REALTORS®. All rights reserved.
ByOwner last updated this listing 09/06/2026 @ 19:34
More Cities with for Sale by Owner Homes
- Tehachapi Homes For Sale By Owner
- Caliente Homes For Sale By Owner
- Mojave Homes For Sale By Owner
- Rosamond Homes For Sale By Owner
- Arvin Homes For Sale By Owner
- Quartz Hill Homes For Sale By Owner
- California City Homes For Sale By Owner
- Antelope Acres Homes For Sale By Owner
- Cantil Homes For Sale By Owner
- Bodfish Homes For Sale By Owner
- Lebec Homes For Sale By Owner
- Lake Hughes Homes For Sale By Owner
- Edwards Homes For Sale By Owner
- Lake Isabella Homes For Sale By Owner
- Del Sur Homes For Sale By Owner
- Lancaster Homes For Sale By Owner
- North Edwards Homes For Sale By Owner
- Weldon Homes For Sale By Owner
- Bakersfield Homes For Sale By Owner
- Redman Homes For Sale By Owner
Homes around $985,000







Verify Your Email
Please enter the 6-digit verification code
sent to your email address.
Verify Your Phone Number
Please enter the 6-digit verification code
sent to your mobile phone.