
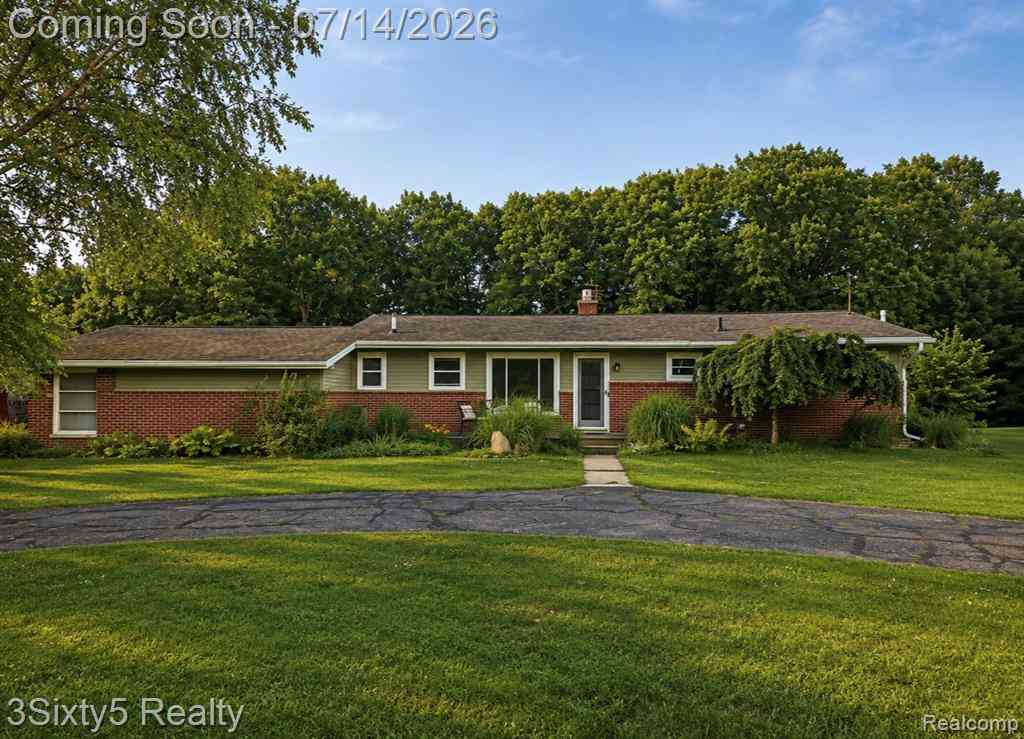
9251 Tonneberger Drive
Tecumseh, Michigan 49286

 4
4
Bed
 2
2
Bath
 1,269
1,269Sqft
 1.66
1.66Acres(Lot)
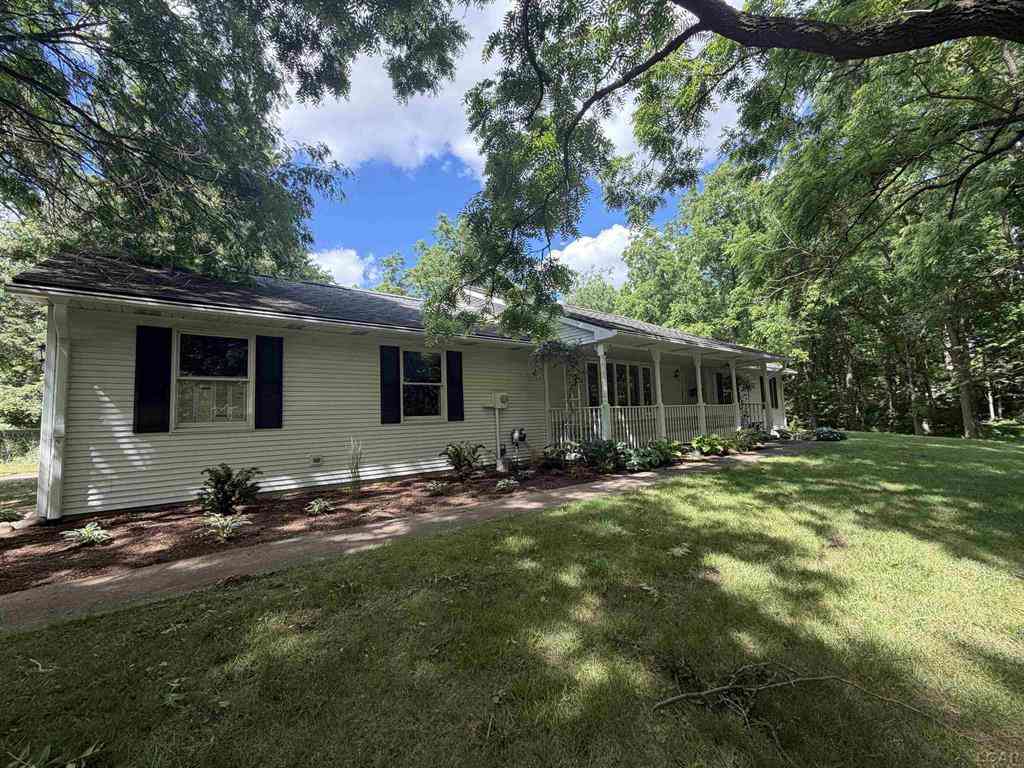
Beautifully Updated Home on 1.66 Scenic Acres with Pond & Walk-Out Basement Welcome home to this beautifully maintained 4-bedroom, 2 full bath residence nestled on 1.66 picturesque acres complete with a scenic pond, mature trees, and peaceful country views. Offering the perfect blend of comfort and modern updates, this home is ready for its next owners. The heart of the home is the completely updated kitchen, featuring quartz countertops, stainless steel appliances, abundant cabinetry, and a large center island—ideal for entertaining and everyday living. The spacious main living area showcases soaring 12-foot ceilings, a custom built-in bookcase, and a cozy gas fireplace, creating a warm and inviting atmosphere. The finished walk-out lower level provides additional living space with a s

 Property Details
 Map
Map
 Map
Map
What's Nearby
Nearby Areas
 Features
-
Bedroom Information
Total Bedrooms: 4Bathroom Information
Total Baths: 2 Full Baths: 2 -
Room Information
Total Rooms: 9Interior Features
Basement Description: Finished,Walk-Out Access Fireplace: Yes Appliances: Dishwasher,Disposal,Dryer,Exhaust Fan,Free-Standing Gas Oven,Free-Standing Refrigerator,Washer -
Heating & Cooling
Cooling: Central Air Heating: Forced Air Heating Fuel: Natural GasFireplace
Basement,Family Room
-
Building Information
Year Built: 1960 Building Stories: 1 Story Fireplace: Basement,Family Room Foundation/Basement: Basement Architecture: Traditional -
Exterior Features
Construction: Brick,Vinyl -
Utility Features
Sewer: Septic Tank (Existing) -
Water
Well (Existing)
-
Lot Information
Lot Size: 1.66 Lot Dimensions: Irregular Frontage Feet: 206 -
Property Information
SQ ft: 1269 Subdivision: TONNEBERGER Financing: Cash,Conventional,FHA,USDA Loan (Rural Dev),VA
-
Listing Price Information
Original List Price: $359,000 -
Listing Information
Possession: Negotiable Legal Description: LD BEG 1298.88 FT N FROM S1/4 POST SEC 21 T5S R4E TH S87 02'E 100 FT TH S87 50'E 269.4 FT FOR FUR POB RUNN TH S87 50'E 176 FT TH N24 57'E 206.22 FT TH N50 46'W 213.08 FT TH ON A 15 FT RAD CURVE LEFT 23.56 FT (LONG CHD BEAR S84 14'W 21.21 FT) TH S39 1 4'W 30.71 FT TH ON A 75.71 FT RAD CUR RIGHT 41.54 FT (LONG CHD BEAR S54 57'W 41.02 FT) TH S70 40'W 110 FT TH S19 20'E 242.65 FT TO THE POB
-
Tax Information
Annual Tax: $3,038 Parcel Number: TE0121412000 -
Possession
Negotiable -
Legal Information
Legal Description: Section: LD BEG 1298.88 FT N FROM S1/4 POST SEC 21 T5S R4E TH S87 02'E 100 FT TH S87 50'E 269.4 FT FOR FUR POB RUNN TH S87 50'E 176 FT TH N24 57'E 206.22 FT TH N50 46'W 213.08 FT TH ON A 15 FT RAD CURVE LEFT 23.56 FT (LONG CHD BEAR S84 14'W 21.21 FT) TH S39 1 4'W 30.71 FT TH ON A 75.71 FT RAD CUR RIGHT 41.54 FT (LONG CHD BEAR S54 57'W 41.02 FT) TH S70 40'W 110 FT TH S19 20'E 242.65 FT TO THE POB
-
Parking Information
Has Garage: Yes Garage Size: 2 Car Garage Description: Attached -
Multi-Unit Information
Road Frontage: Paved
-
School Information
School District: Tecumseh -
Fire Place Information
Fire Place: Yes Fire Place Location: Basement,Family Room Fire Place Type: Gas -
Utility Information
Water: Well (Existing) Sewer: Septic Tank (Existing)
How much is this property worth?
Curious about this home's true market value? Use our free Home Evaluation Tool to instantly get a personalized Comparative Market Analysis (CMA) report. Make smarter, data-driven decisions before you buy.

Nearby Home Value
| Address | Estimate | Bed | Bath | Sq. Ft | Lot Size |
|---|---|---|---|---|---|
| 9589 Clinton Macon Road , Tecumseh, MI, 49286 | $415,000 | 5 | 2 | 2,872 | 2,872 SqFt |
| 504 Spafford Street , Tecumseh, MI, 49286 | $249,900 | 3 | 1 | 1,247 | 1,247 SqFt |
| 9473 Britton Highway , Tecumseh, MI, 49286 | $229,900 | 3 | 1.5 | 1,276 | 1,276 SqFt |
| 7484 Billmyer Highway, Tecumseh, MI, 49286 | $319,875 | 5 | 2 | 1,854 | 1,854 SqFt |
| 4856 Deleon Drive , Tecumseh, MI, 49286 | $69,900 | 2 | 1 | 1,116 | 1,116 SqFt |
| 5640 Centennial Road, Tecumseh, MI, 49286 | $449,900 | 4 | 2 | 1,878 | 1,878 SqFt |
| 807 War Bonnet Drive, Tecumseh, MI, 49286 | $379,000 | 5 | 4 | 4,017 | 4,017 SqFt |
| 6518 N Rogers Highway , Tecumseh, MI, 49286 | $519,900 | 5 | 2 | 4,217 | 4,217 SqFt |
| 812 Derby Drive, Tecumseh, MI, 49286 | $330,000 | 4 | 3 | 2,055 | 2,055 SqFt |
| 5802 Rogers Highway , Tecumseh, MI, 49286 | $479,900 | 3 | 2 | 1,324 | 1,324 SqFt |
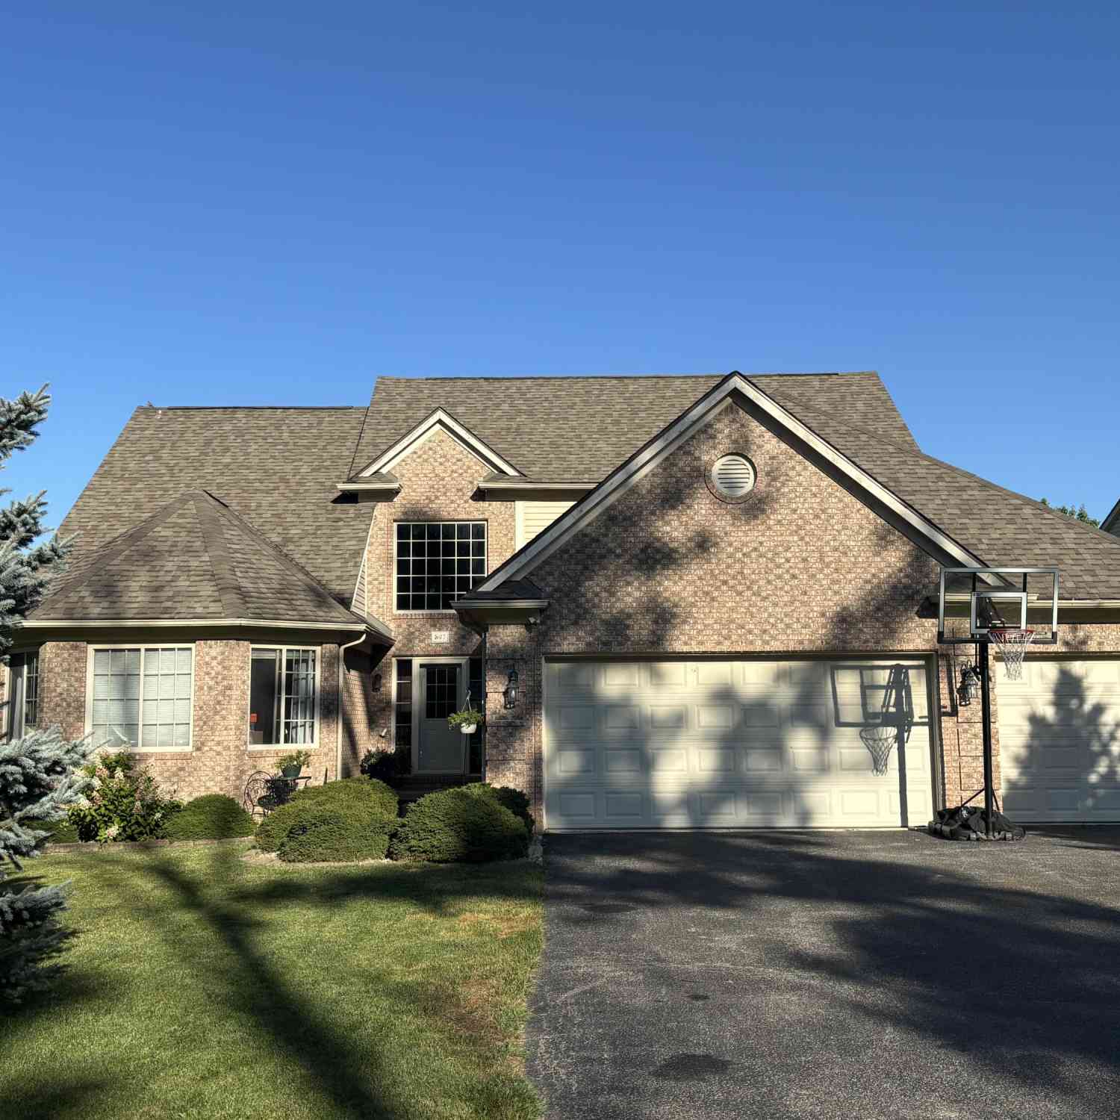
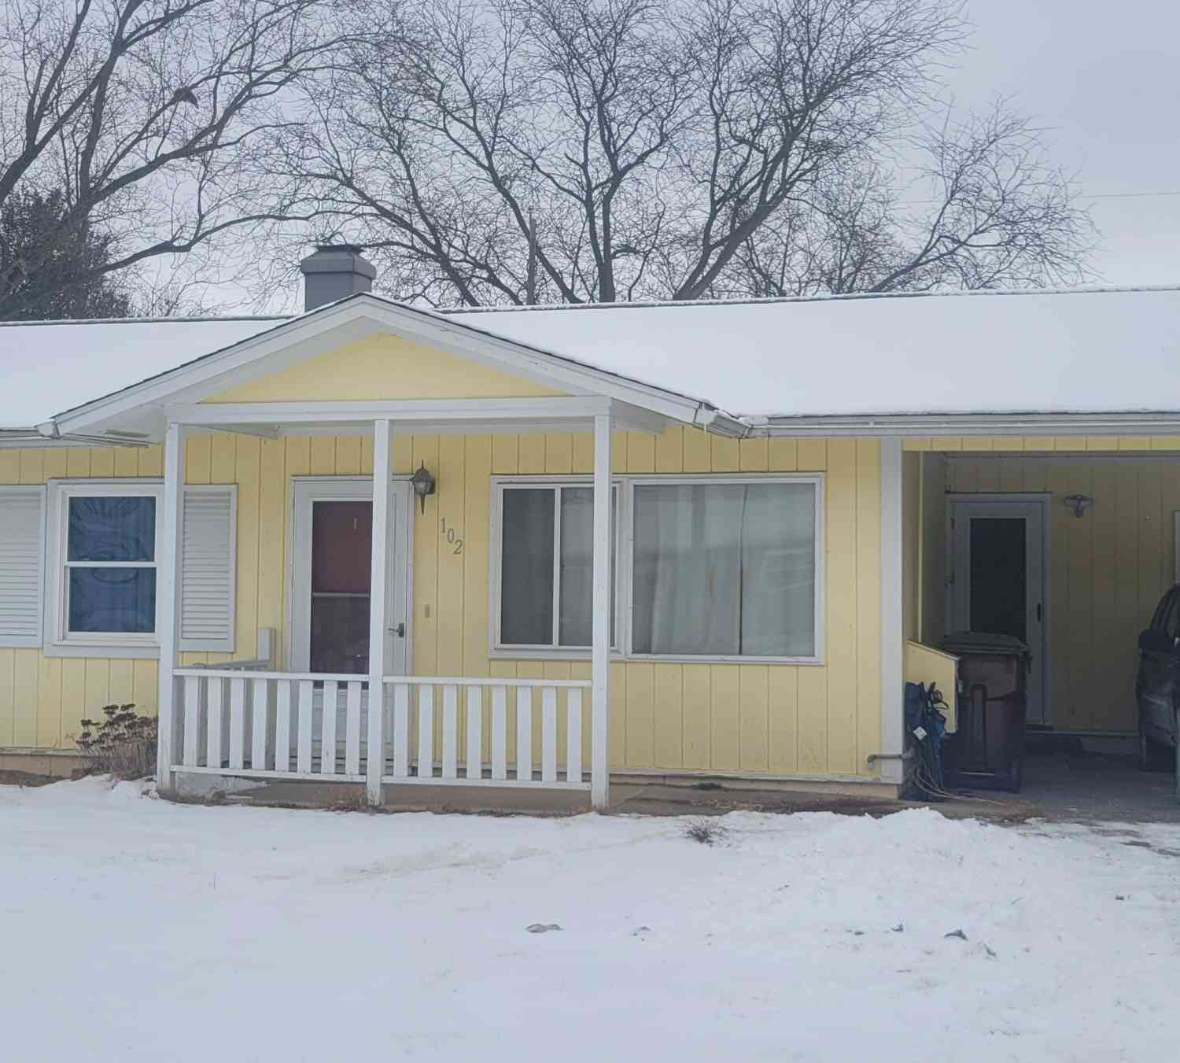
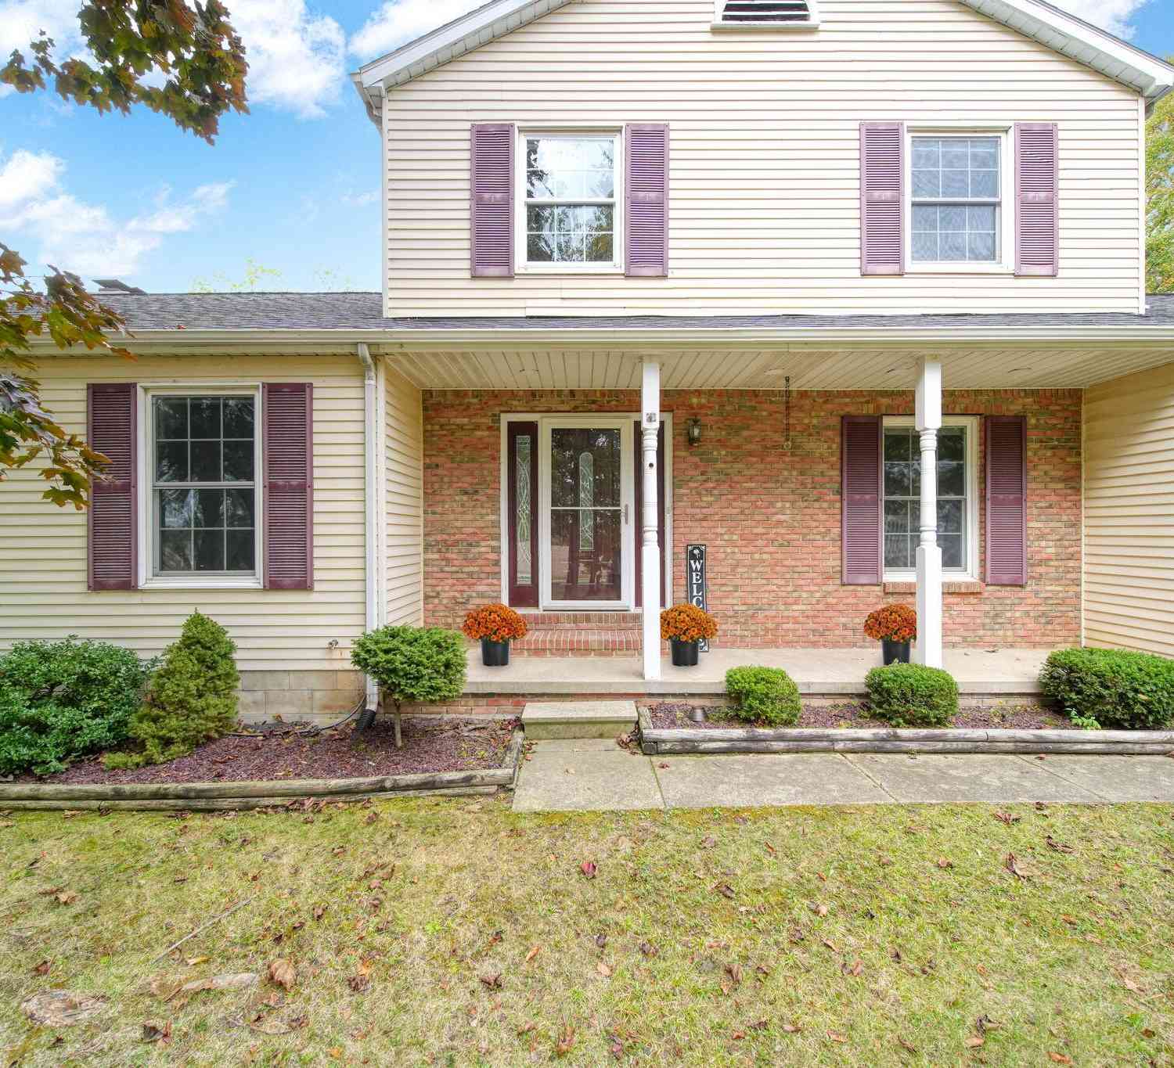
Similar Homes To 9251 Tonneberger Drive
Nearby For Sale

Disclosure: The accuracy of all information, regardless of source, is not guaranteed or warranted. All information should be independently verified. Any use of search facilities of data on the site, other than by a consumer looking to purchase real estate, is prohibited. IDX provided courtesy of Realcomp II Ltd., via ByOwner.com and REALCOMP, Copyright 2026 Realcomp II Ltd. Shareholders. REALTOR (R) licensed in the state of Michigan. The listing broker’s offer of compensation is made only to participants of the MLS where the listing is filed and to participants of any data share partner MLS.
ByOwner last updated this listing 07/21/2026 @ 18:01
More Cities with for Sale by Owner Homes
- Tecumseh Homes For Sale By Owner
- Clinton Homes For Sale By Owner
- Britton Homes For Sale By Owner
- Tipton Homes For Sale By Owner
- Adrian Homes For Sale By Owner
- Palmyra Homes For Sale By Owner
- Manchester Homes For Sale By Owner
- Onsted Homes For Sale By Owner
- Saline Homes For Sale By Owner
- Blissfield Homes For Sale By Owner
- Dundee Homes For Sale By Owner
- Milan Homes For Sale By Owner
- Petersburg Homes For Sale By Owner
- Brooklyn Homes For Sale By Owner
- Clayton Homes For Sale By Owner
- Manitou Beach Homes For Sale By Owner
- Ann Arbor Homes For Sale By Owner
- Addison Homes For Sale By Owner
- Maybee Homes For Sale By Owner
- Ida Homes For Sale By Owner
Homes around $347,000



Verify Your Email
Please enter the 6-digit verification code
sent to your email address.