

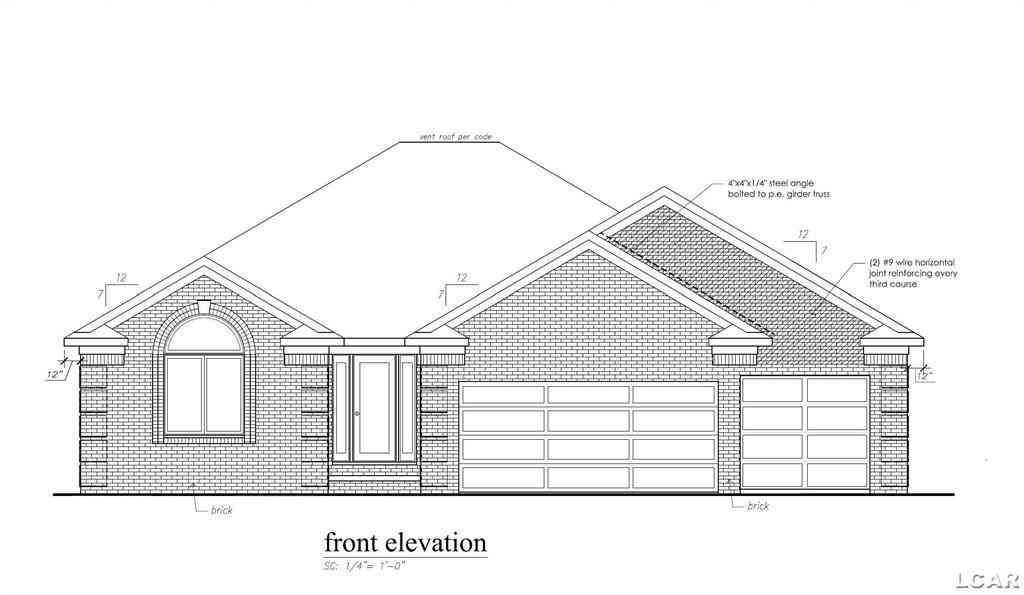
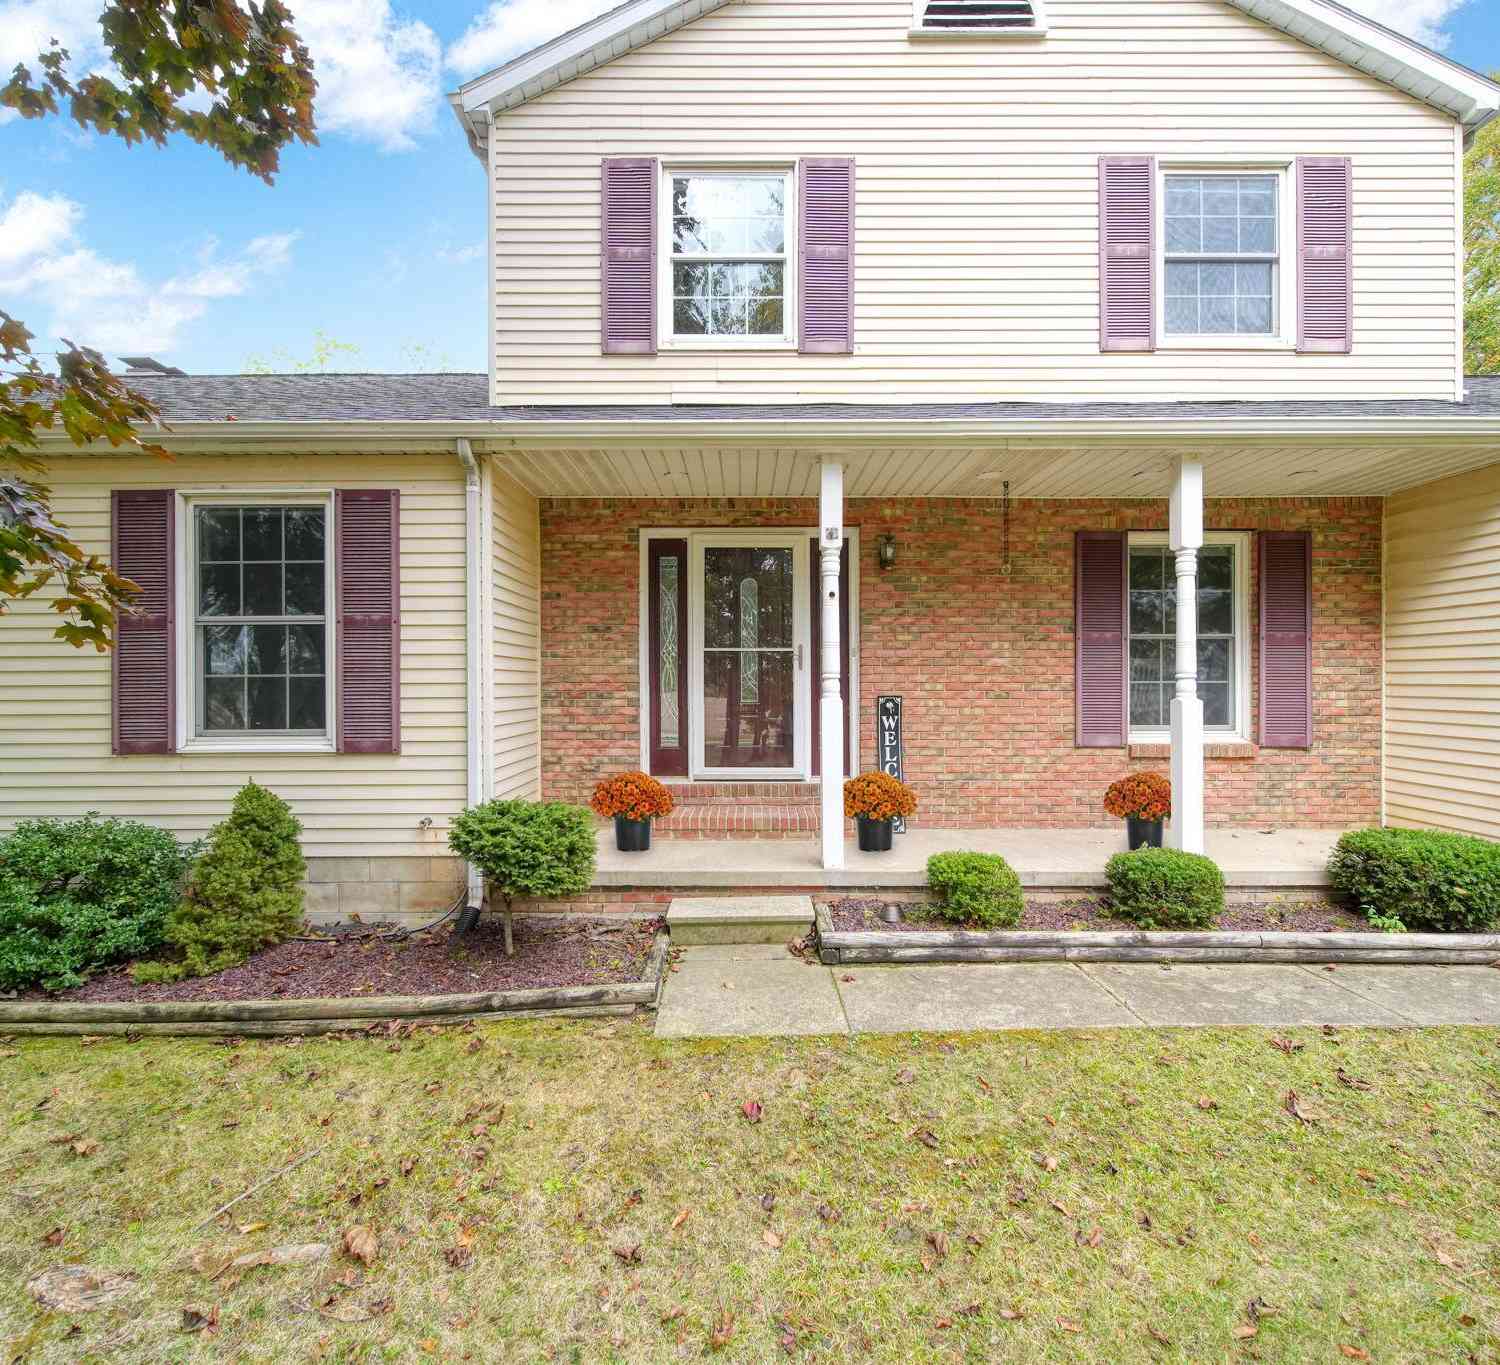
8745 Hawthorne Hills Drive
Tecumseh, MI 49286

 3
3
Bed
 3
3
Bath
 3,092
3,092Sqft
 0.62
0.62Acre(Lot)
 Property Details
 Map
Map
 Map
Map
What's Nearby
Nearby Areas
 Features
How much is this property worth?
Curious about this home's true market value? Use our free Home Evaluation Tool to instantly get a personalized Comparative Market Analysis (CMA) report. Make smarter, data-driven decisions before you buy.

Nearby Home Value
| Address | Estimate | Bed | Bath | Sq. Ft | Lot Size |
|---|---|---|---|---|---|
| 212 S Union Street , Tecumseh, MI, 49286 | $324,900 | 4 | 2 | 2,450 | 0.26 Acre |
| 9473 Britton Highway , Tecumseh, MI, 49286 | $224,900 | 3 | 1.5 | 1,276 | 1.25 Acres |
| 6111 Billmyer Highway, Tecumseh, MI, 49286 | $369,900 | 3 | 2 | 1,881 | 3.41 Acres |
| 7484 Billmyer Highway, Tecumseh, MI, 49286 | $319,875 | 5 | 2 | 1,854 | 0.83 Acre |
| 4959 Deleon Drive, Tecumseh, MI, 49286 | $179,875 | 4 | 1 | 1,288 | 0.86 Acre |
| 4856 Deleon Drive , Tecumseh, MI, 49286 | $69,900 | 2 | 1 | 1,116 | 0.89 Acre |
| 1087 Preservation Drive , Tecumseh, MI, 49286 | $549,900 | 4 | 2.5 | 3,036 | 0.23 Acre |
| 807 War Bonnet Drive, Tecumseh, MI, 49286 | $379,000 | 5 | 4 | 4,017 | 0.26 Acre |
| 6518 N Rogers Highway , Tecumseh, MI, 49286 | $487,500 | 5 | 2 | 4,217 | 1.37 Acres |
| 812 Derby Drive, Tecumseh, MI, 49286 | $330,000 | 4 | 3 | 2,055 | 0.36 Acre |
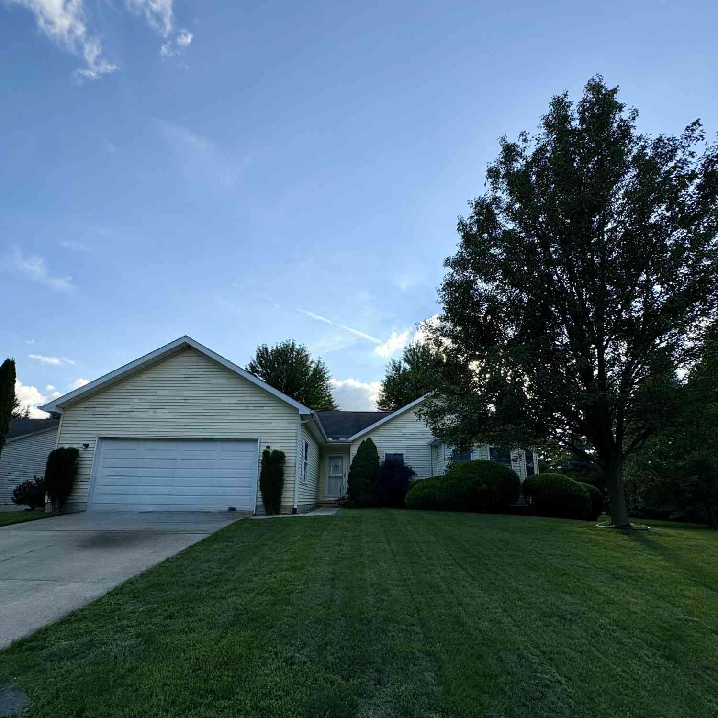
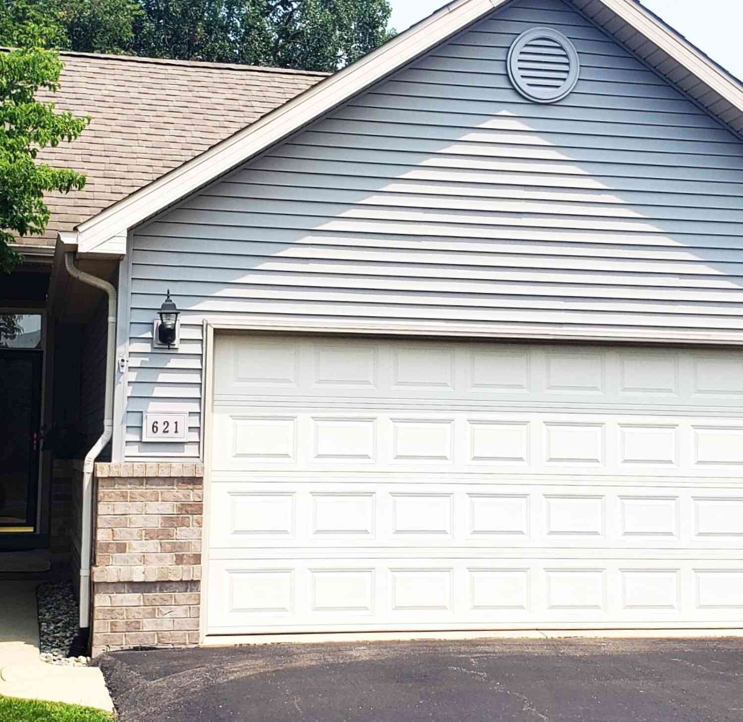
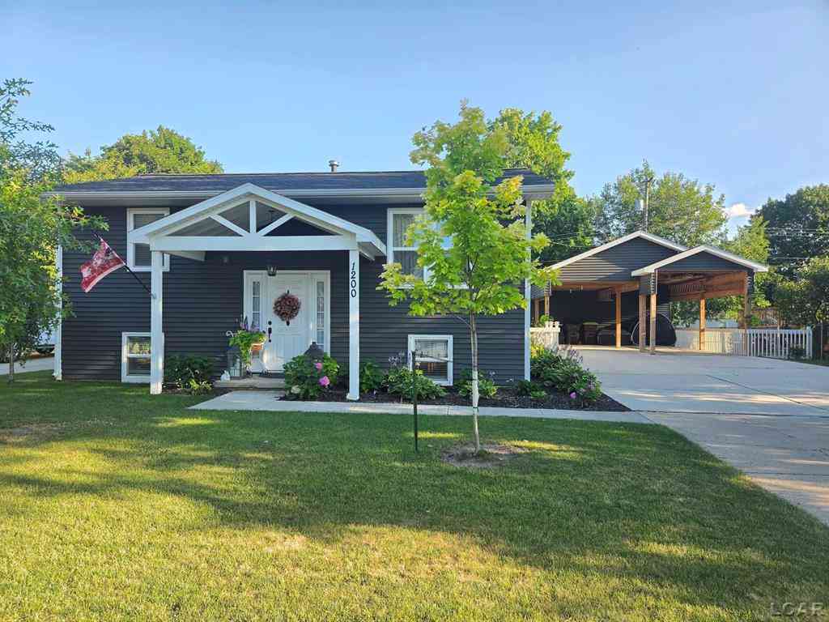
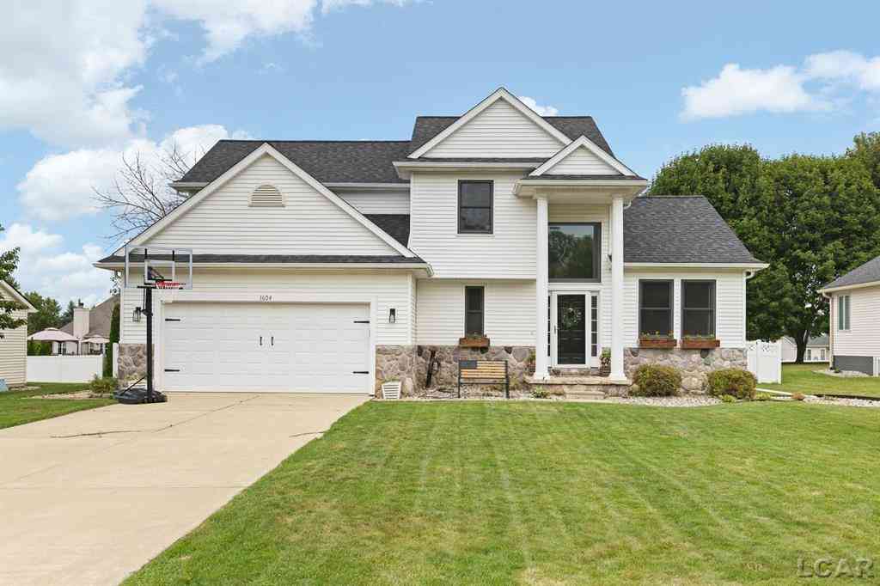
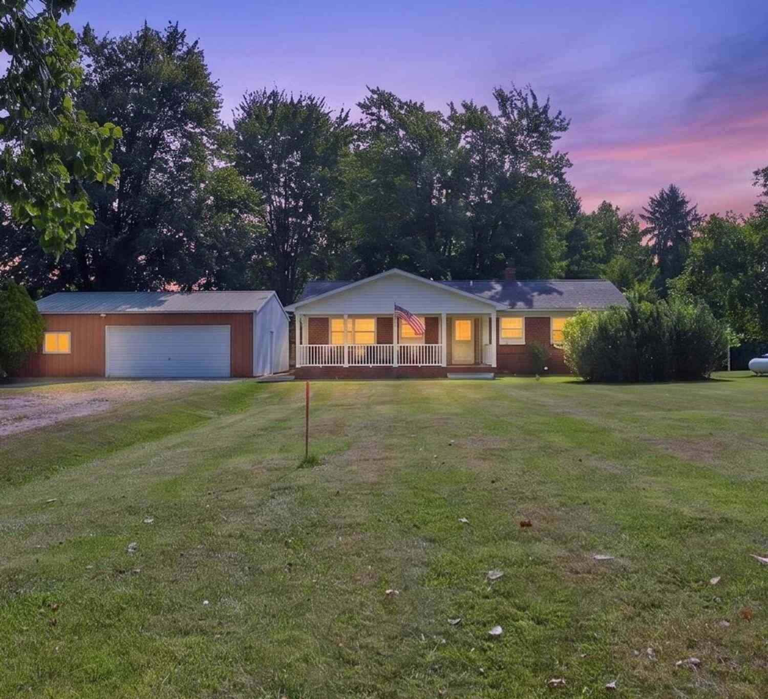
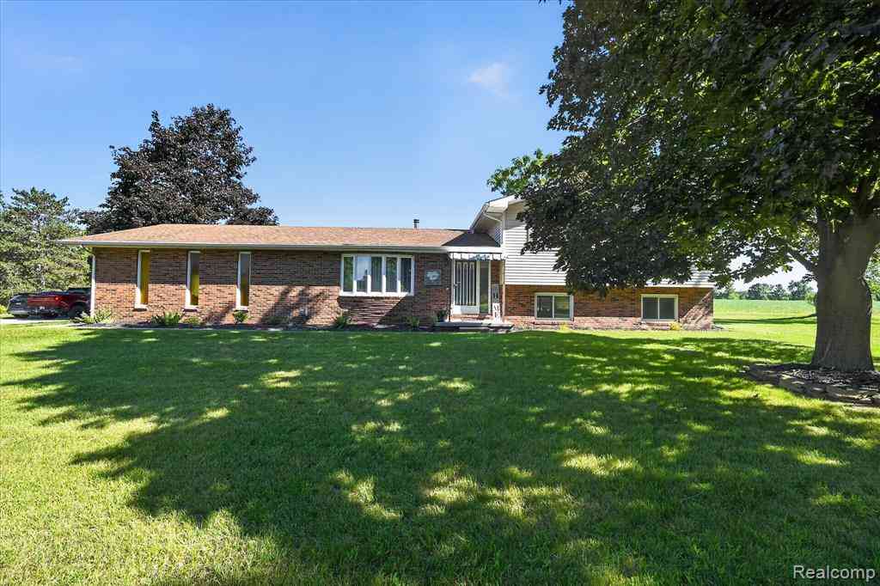
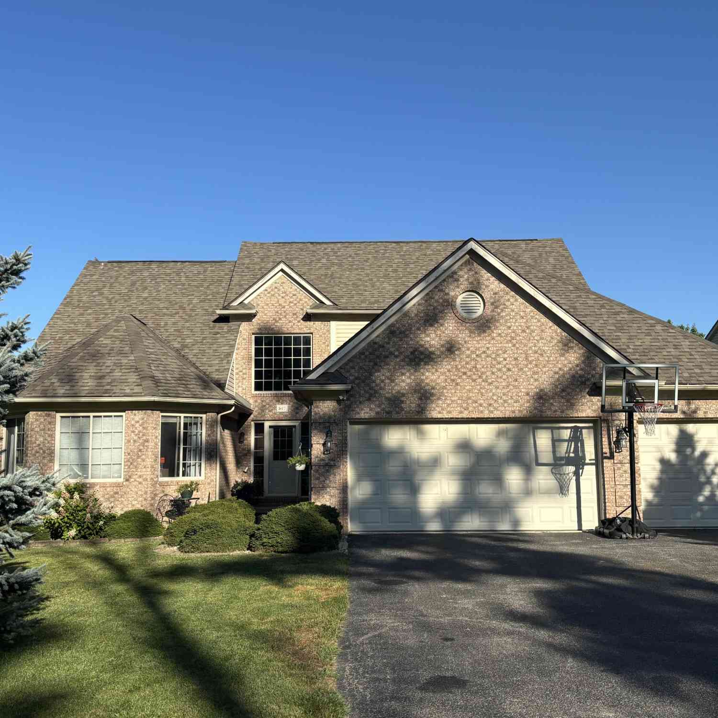
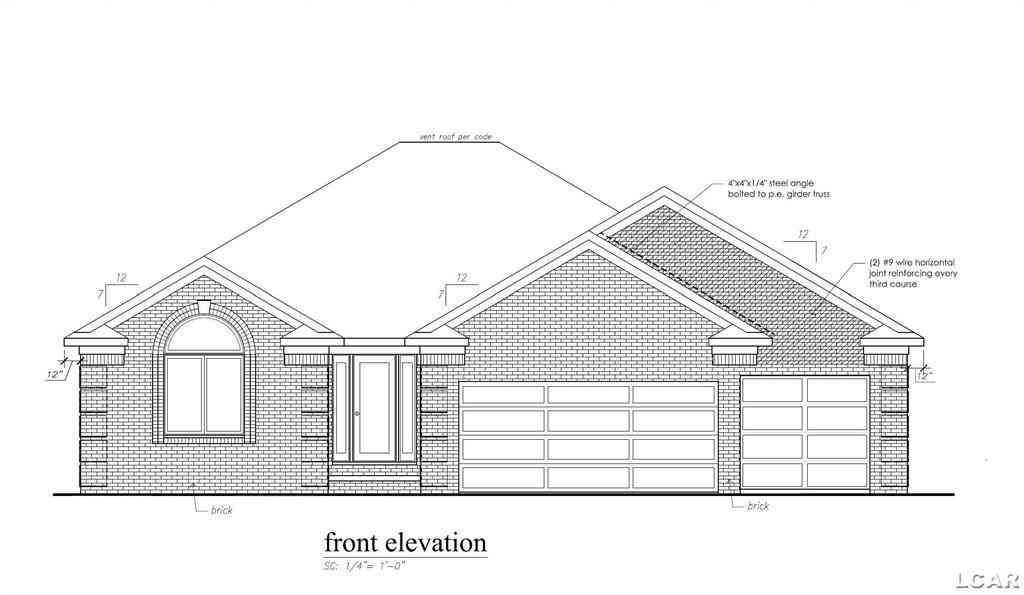
Similar Homes To 8745 Hawthorne Hills Drive
Nearby For Sale
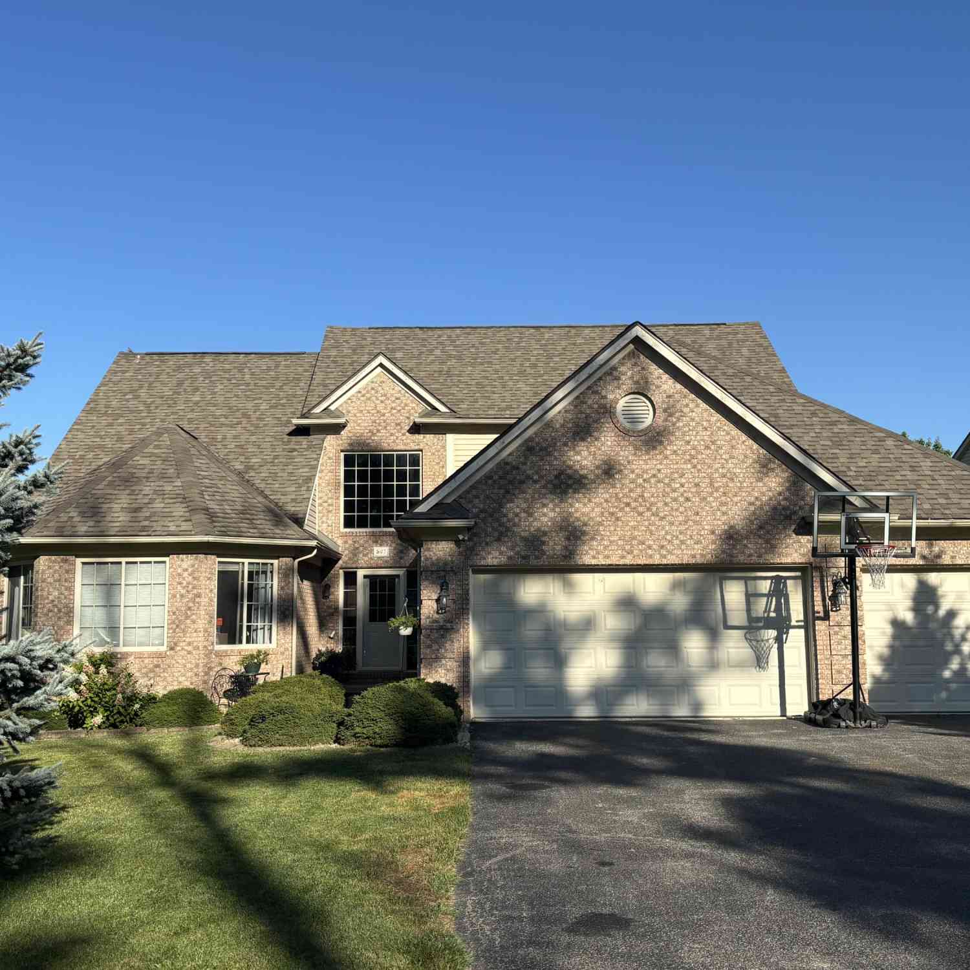
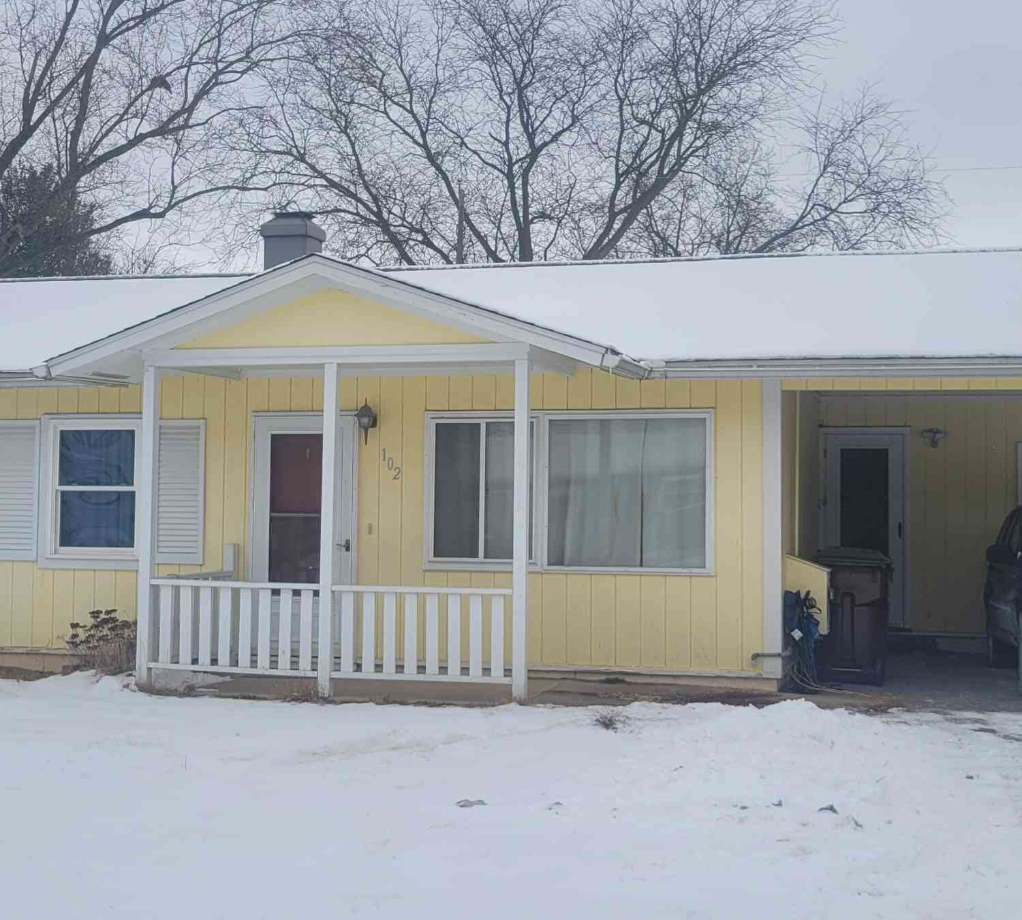
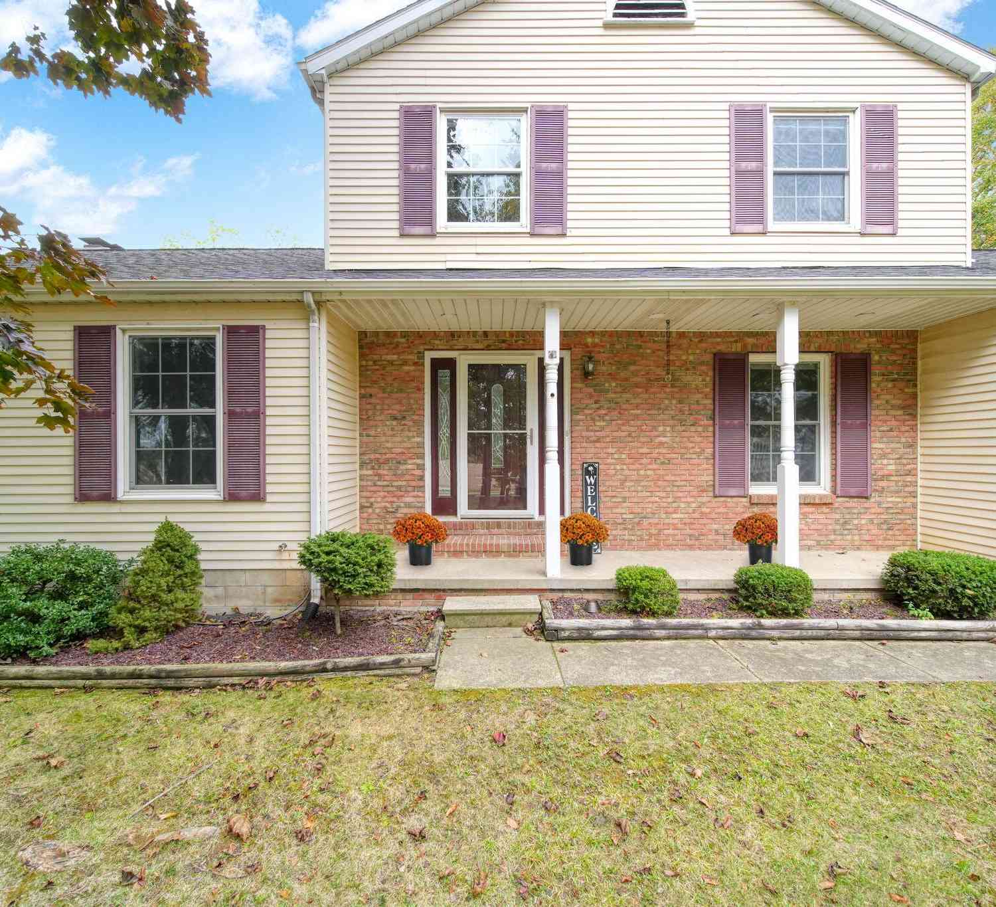
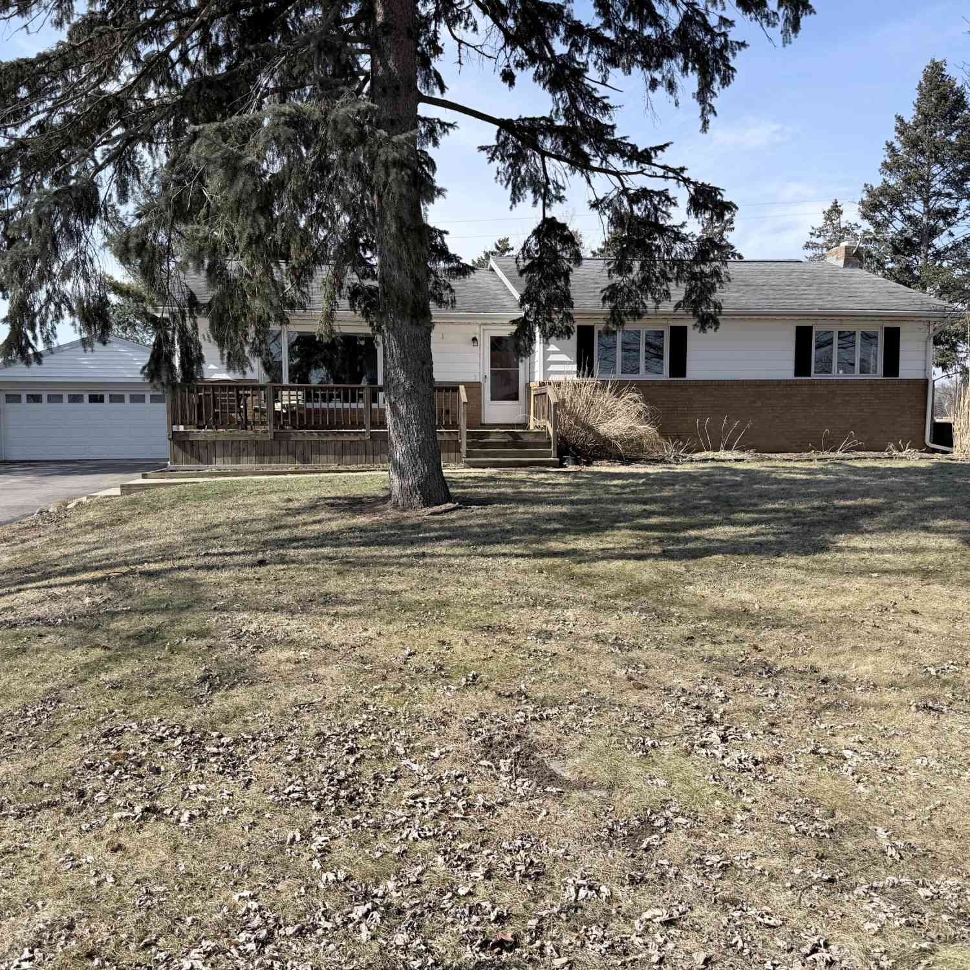
ByOwner last updated this listing 09/07/2026 @ 01:03
More Cities with for Sale by Owner Homes
- Tecumseh Homes For Sale By Owner
- Clinton Homes For Sale By Owner
- Britton Homes For Sale By Owner
- Tipton Homes For Sale By Owner
- Adrian Homes For Sale By Owner
- Palmyra Homes For Sale By Owner
- Manchester Homes For Sale By Owner
- Onsted Homes For Sale By Owner
- Saline Homes For Sale By Owner
- Blissfield Homes For Sale By Owner
- Dundee Homes For Sale By Owner
- Milan Homes For Sale By Owner
- Petersburg Homes For Sale By Owner
- Brooklyn Homes For Sale By Owner
- Clayton Homes For Sale By Owner
- Manitou Beach Homes For Sale By Owner
- Ann Arbor Homes For Sale By Owner
- Addison Homes For Sale By Owner
- Maybee Homes For Sale By Owner
- Willis Homes For Sale By Owner
Homes around $399,875




Verify Your Email
Please enter the 6-digit verification code
sent to your email address.
Verify Your Phone Number
Please enter the 6-digit verification code
sent to your mobile phone.