

5160 Milwaukee Road
Tecumseh, MI 49286

 3
3
Bed
 3
3
Bath
 3,293
3,293Sqft
 1.10
1.10Acres(Lot)
True beauty resides in this spacious remodeled ranch home in Tecumseh Twp on a 1-acre parcel and directly across from the Hantz Golf Course. From the moment you cross the threshold you will be mesmerized! You will be greeted by the gourmet island kitchen with farm sink, KraftMaid cabinetry, granite countertops, overlooking the dining area and inviting family room with wood burning fireplace, skylights and the adjoining enclosed sunroom with panoramic views of backyard. The convenience of the first floor laundry room with adjacent half bath. Private primary suite with full bath and walk-in closet. The full basement features a finished rec room and retro bar with sink. A 2.5-car attached heated garage, workshop area, sink and side mount garage door opener, plus an additional 2-car detached g

 Property Details
 Map
Map
 Map
Map
What's Nearby
Nearby Areas
 Features
-
Bedroom Information
Total Bedrooms: 3 Window Feature: Skylight(s), Screens, Insulated Windows, Bay/Bow, Window TreatmentsBathroom Information
Total Baths: 3 Full Baths: 2 Half Baths: 1Water/Sewer
Sewer: Septic TankRoom Information
Other Rooms: 10 -
Flooring Information
Carpet, Other, Tile, Vinyl, Wood -
Roofing Information
Asphalt, Shingle -
Interior Features
Ceiling Fan(s), Garage Door Opener, Center Island, Eat-in Kitchen, Pantry Roof: Asphalt, Shingle Appliances: Humidifier, Bar Fridge, Dishwasher, Disposal, Dryer, Microwave, Oven, Range, Refrigerator, Washer, Water Softener Owned Laundry Features: Electric Dryer Hookup, Laundry Room, Main Level, Washer Hookup -
Heating & Cooling
Heating: Forced Air, Other Cooling: Central Air WaterSource: Well -
Fireplace
Fireplace: Yes Number of Fireplaces: 1 Fireplace Features: 1
-
Building Information
Year Built: 1973 Construction Materials: Brick, Wood Siding Security System: Carbon Monoxide Detector(s), Smoke Detector(s) Basement: Daylight, Full Roof: Asphalt, Shingle -
Exterior Features
OtherPorch: Covered, Enclosed, Porch(es) -
Road Types
Paved -
Laundry Features
Electric Dryer Hookup, Laundry Room, Main Level, Washer HookupPatio And Porch
Covered, Enclosed, Porch(es)
-
Lot Information
Lot Dimensions: 199x240x199x240 Lot Description: Level Lot Size Area: 1.1 Acres Lot Square Feet: 47,916 Stories: 1 Main Square Feet: 3293Property Information
Property Type: Residential Sub Type: Single Family Residence Style: Ranch SQ ft (Living Area): 3,293 Subdivision: Hawthorne Hills No. 1 Source Neighborhood: Hawthorne Hills No. 1 Construction Materials: Brick, Wood Siding Property Age: 53
-
Listing Price Information
Listing Id: 26048424 ist Price: $525,000 List Price Tot SqFt: $159 Listing Terms Cash, FHA, MSHDA, Conventional -
Listing Information
Possession: Close Of Escrow
-
Tax Information
Parcel Number: TE0-440-0270-00 Annual Tax: $3,839 Tax Year: 2025 Taxes: LOT 27 PLAT OF HAWTHORNE HILLS NO 1
-
Virtual Tour
Parking Information
# of Garage Spaces: 4 Has Garage: Yes Attached Garage: Yes Garage Faces Side, Garage Door Opener, Detached, Attached
-
School Information
Senior High School District: Tecumseh -
Utility Information
Natural Gas Connected -
Location Information
Direction: Take Evans Street to Burt St turns into Milwaukee Rd
How much is this property worth?
Curious about this home's true market value? Use our free Home Evaluation Tool to instantly get a personalized Comparative Market Analysis (CMA) report. Make smarter, data-driven decisions before you buy.

Nearby Home Value
| Address | Estimate | Bed | Bath | Sq. Ft | Lot Size |
|---|---|---|---|---|---|
| 11625 Ridge Highway, Tecumseh, MI, 49286 | $349,875 | 4 | 2 | 1,818 | 1.15 Acres |
| 9473 Britton Highway , Tecumseh, MI, 49286 | $224,900 | 3 | 1.5 | 1,276 | 1.25 Acres |
| 6111 Billmyer Highway, Tecumseh, MI, 49286 | $369,900 | 3 | 2 | 1,881 | 3.41 Acres |
| 7484 Billmyer Highway, Tecumseh, MI, 49286 | $319,875 | 5 | 2 | 1,854 | 0.83 Acre |
| 4856 Deleon Drive , Tecumseh, MI, 49286 | $69,900 | 2 | 1 | 1,116 | 0.89 Acre |
| 807 War Bonnet Drive, Tecumseh, MI, 49286 | $379,000 | 5 | 4 | 4,017 | 0.26 Acre |
| 6518 N Rogers Highway , Tecumseh, MI, 49286 | $487,500 | 5 | 2 | 4,217 | 1.37 Acres |
| 515 E Russell Road, Tecumseh, MI, 49286 | $199,900 | 3 | 1 | 870 | 0.54 Acre |
| 102 N Division Street , Tecumseh, MI, 49286 | $239,000 | 3 | 1 | 1,352 | 0.38 Acre |
| 618 N Evans Street, Tecumseh, MI, 49286 | $196,500 | 2 | 1 | 1,586 | 0.23 Acre |
Similar Homes To 5160 Milwaukee Road
Nearby For Sale
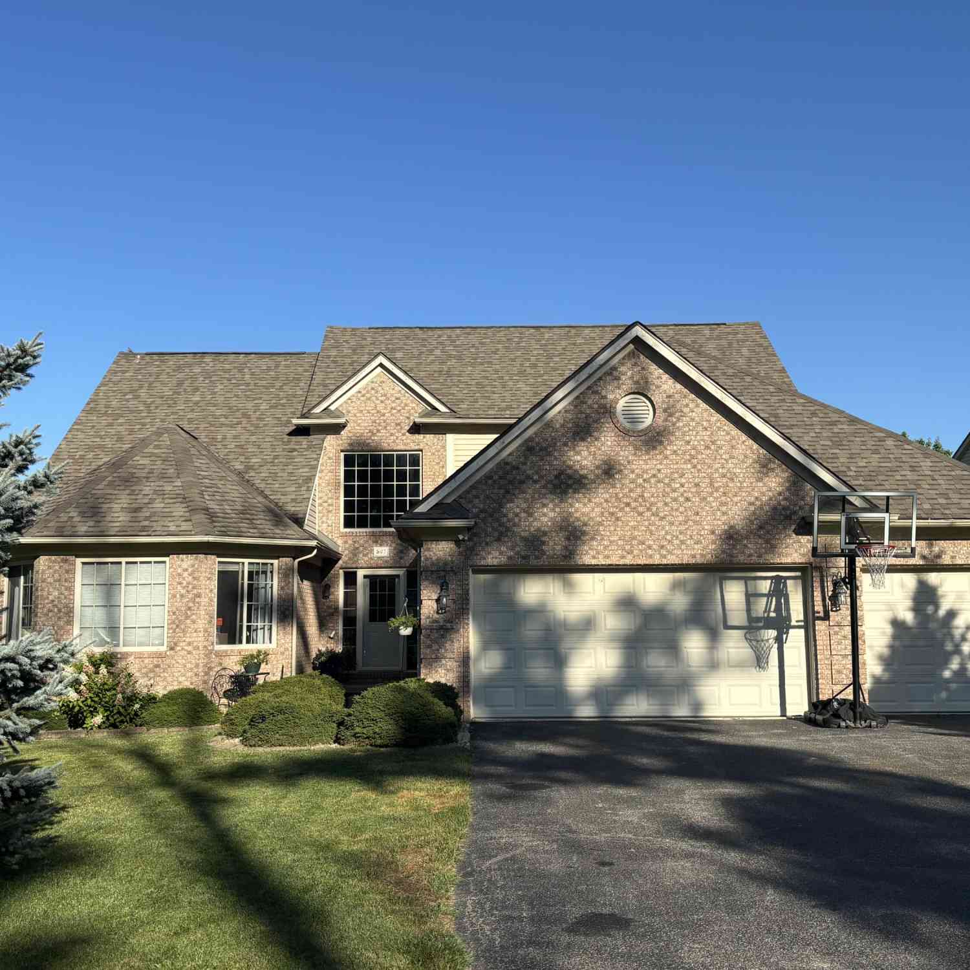
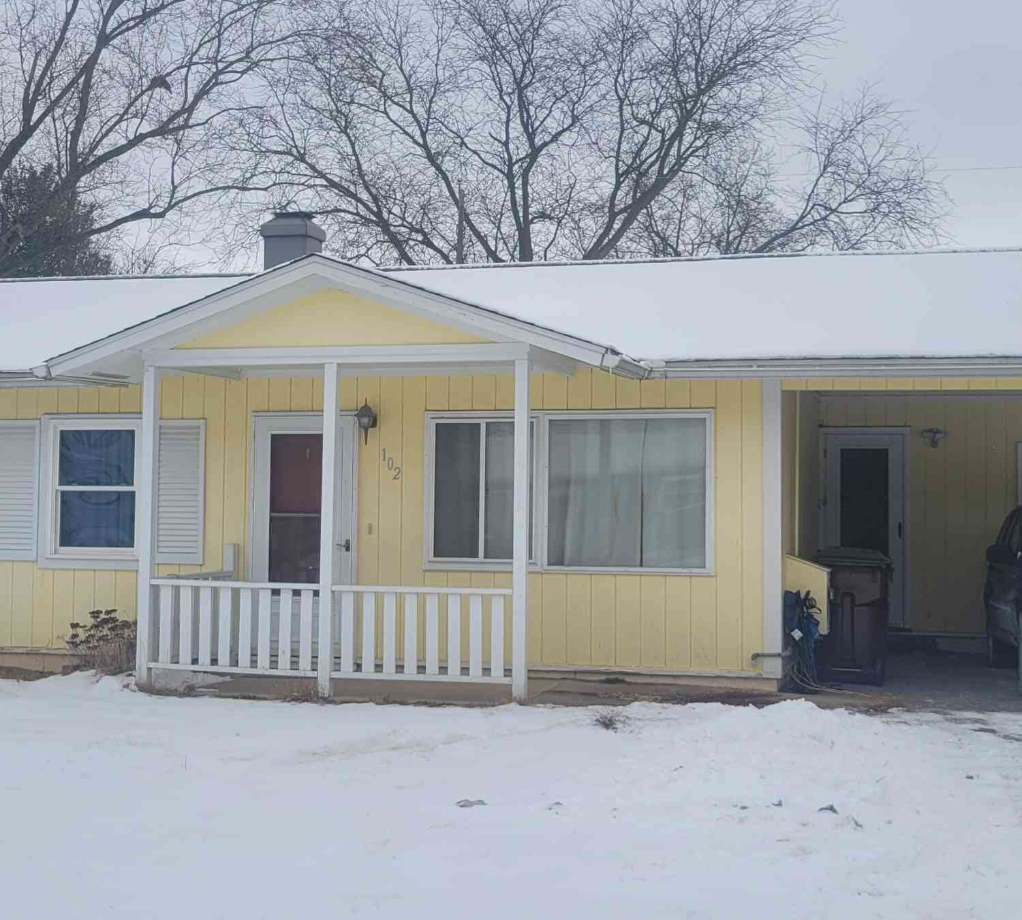
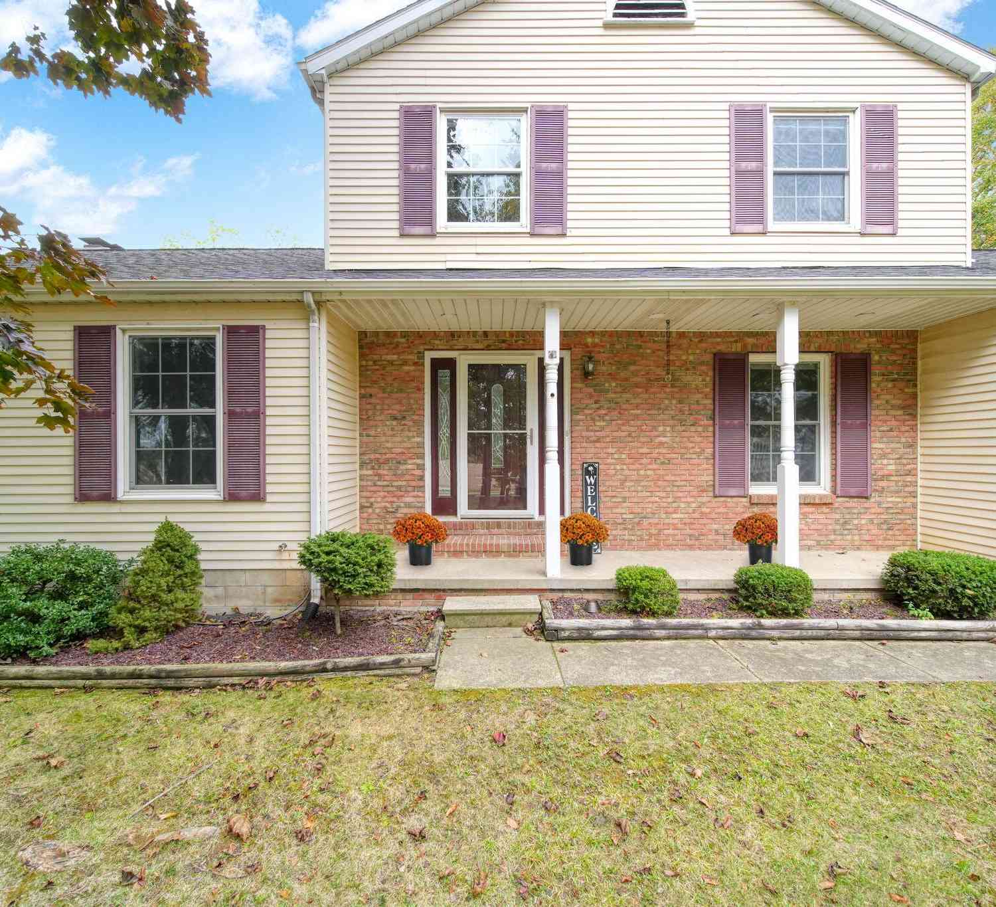
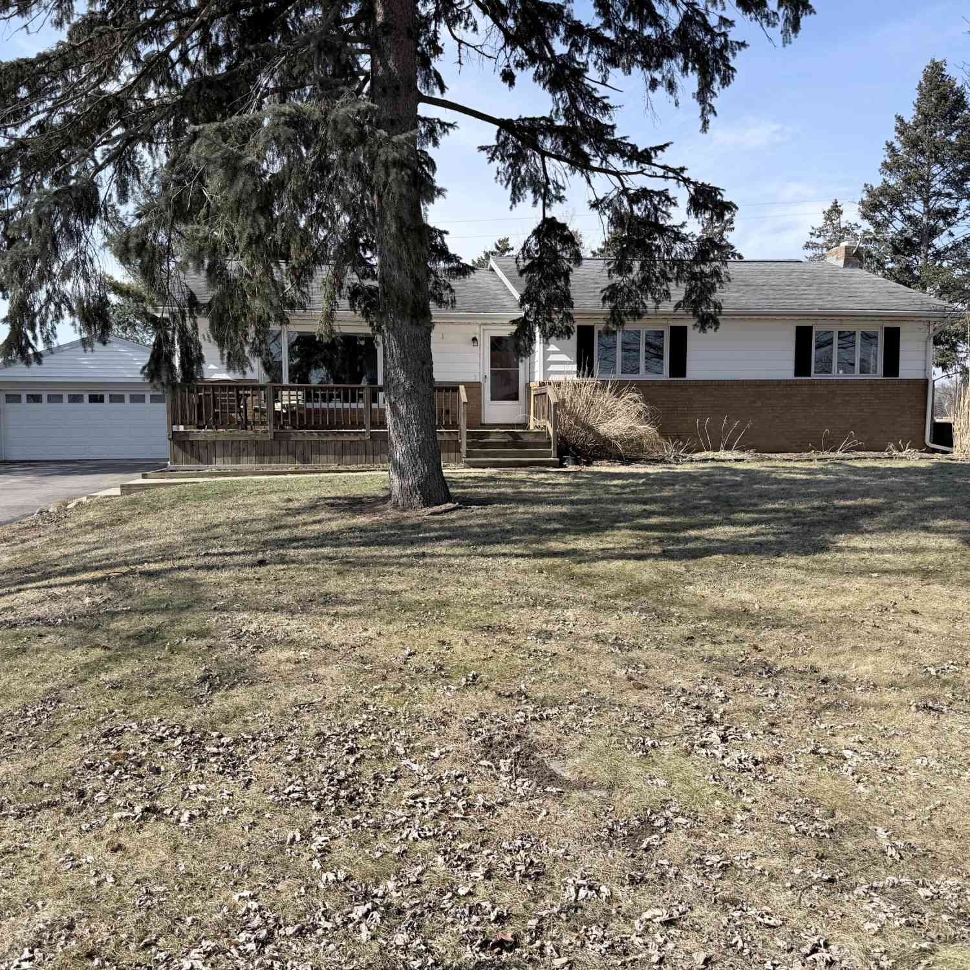

ByOwner last updated this listing 09/13/2026 @ 18:41
More Cities with for Sale by Owner Homes
- Tecumseh Homes For Sale By Owner
- Clinton Homes For Sale By Owner
- Britton Homes For Sale By Owner
- Tipton Homes For Sale By Owner
- Adrian Homes For Sale By Owner
- Palmyra Homes For Sale By Owner
- Manchester Homes For Sale By Owner
- Onsted Homes For Sale By Owner
- Saline Homes For Sale By Owner
- Blissfield Homes For Sale By Owner
- Dundee Homes For Sale By Owner
- Milan Homes For Sale By Owner
- Petersburg Homes For Sale By Owner
- Brooklyn Homes For Sale By Owner
- Clayton Homes For Sale By Owner
- Manitou Beach Homes For Sale By Owner
- Ann Arbor Homes For Sale By Owner
- Addison Homes For Sale By Owner
- Maybee Homes For Sale By Owner
- Ida Homes For Sale By Owner
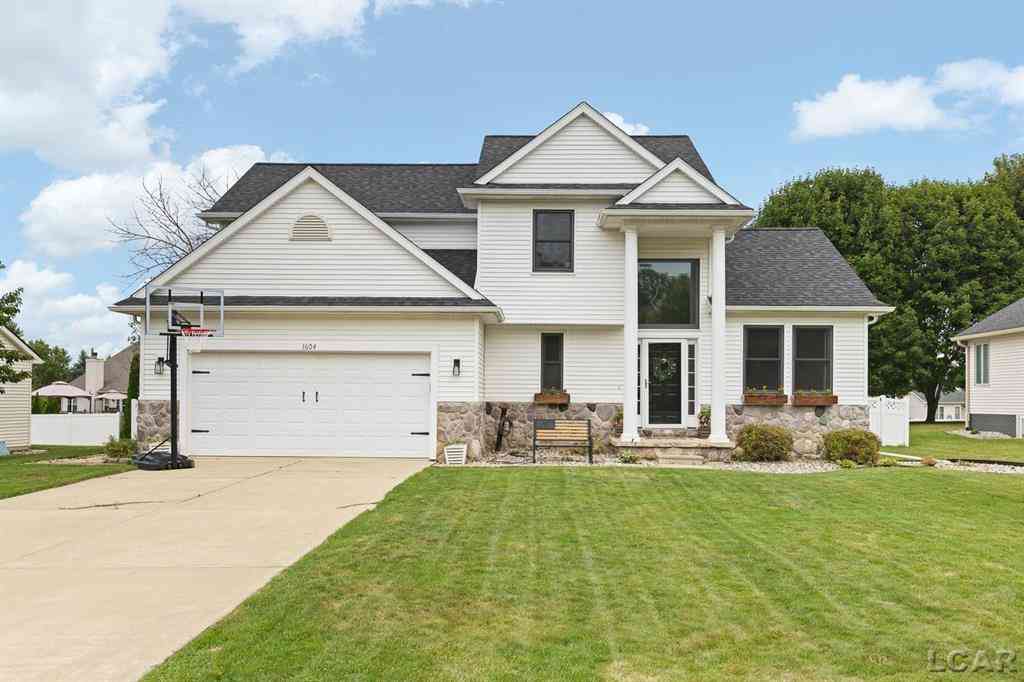
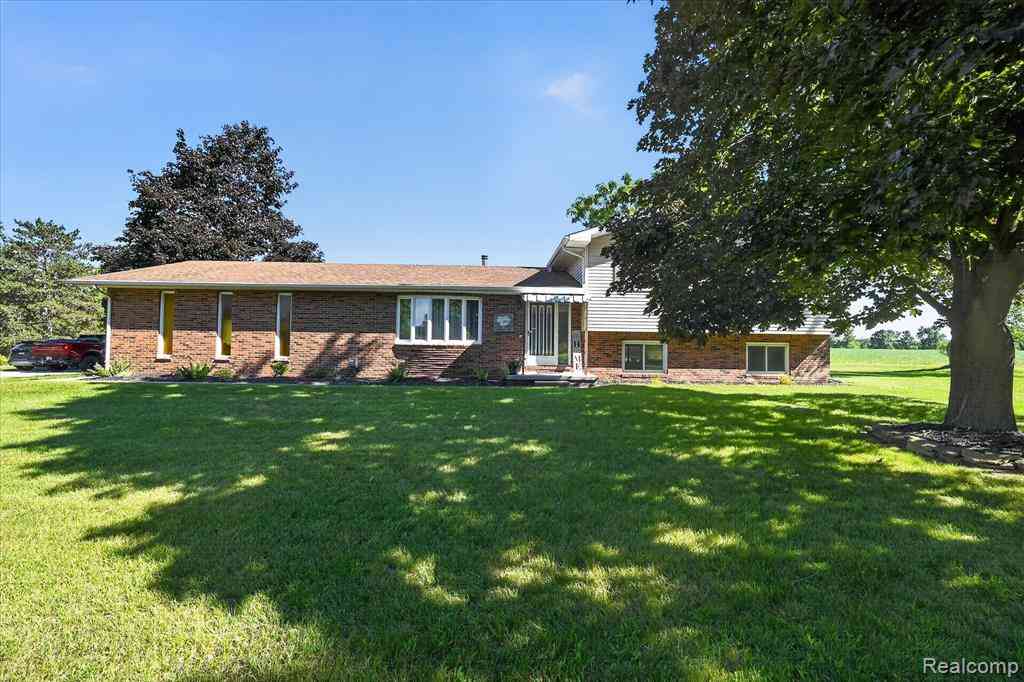
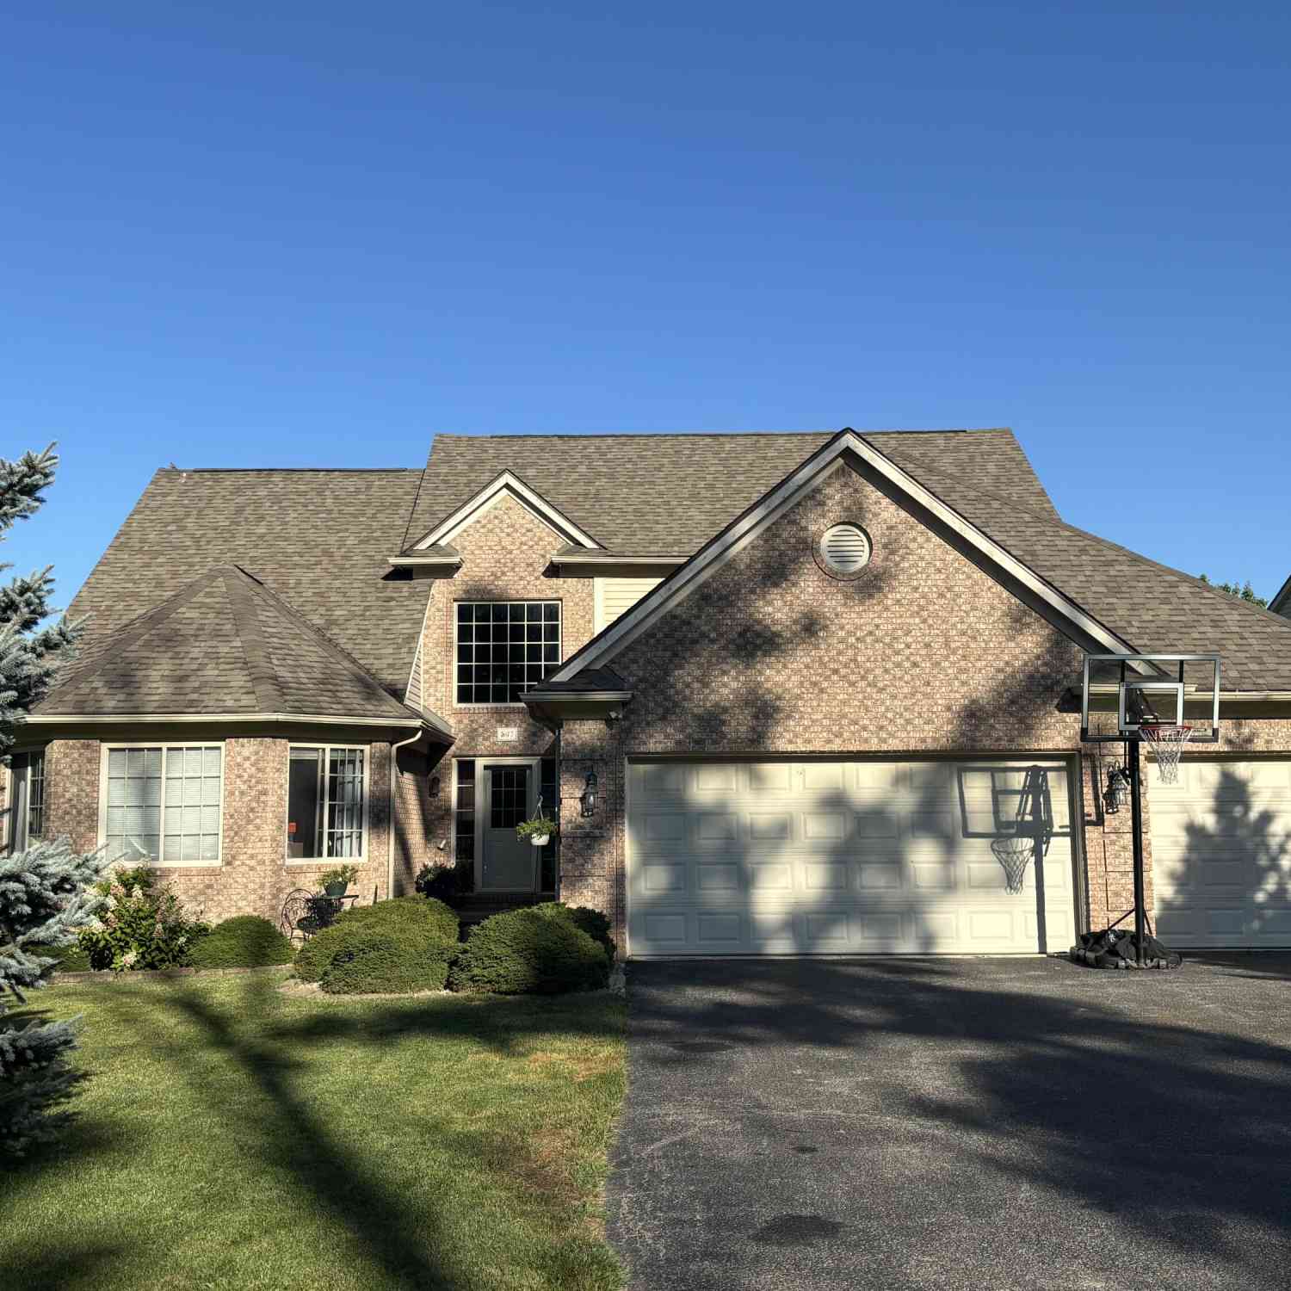
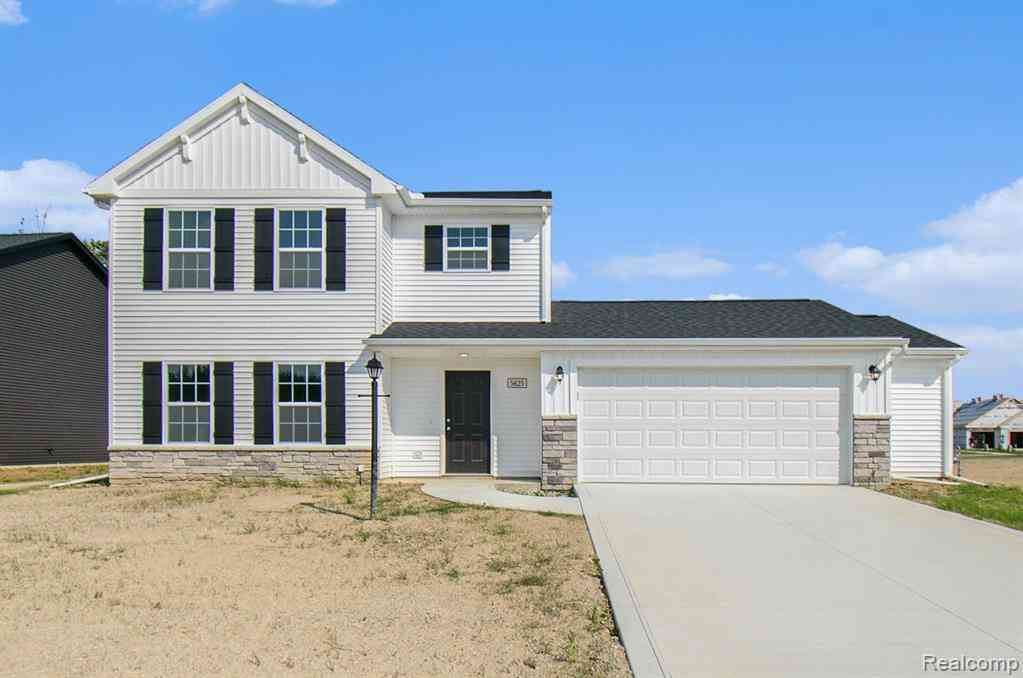
Homes around $525,000





Verify Your Email
Please enter the 6-digit verification code
sent to your email address.
Verify Your Phone Number
Please enter the 6-digit verification code
sent to your mobile phone.