
113 N County Road 681 Road
Teague, Texas 75840

 3
3
Bed
 2
2
Bath
 1,792
1,792Sqft
 11.29
11.29Acres(Lot)
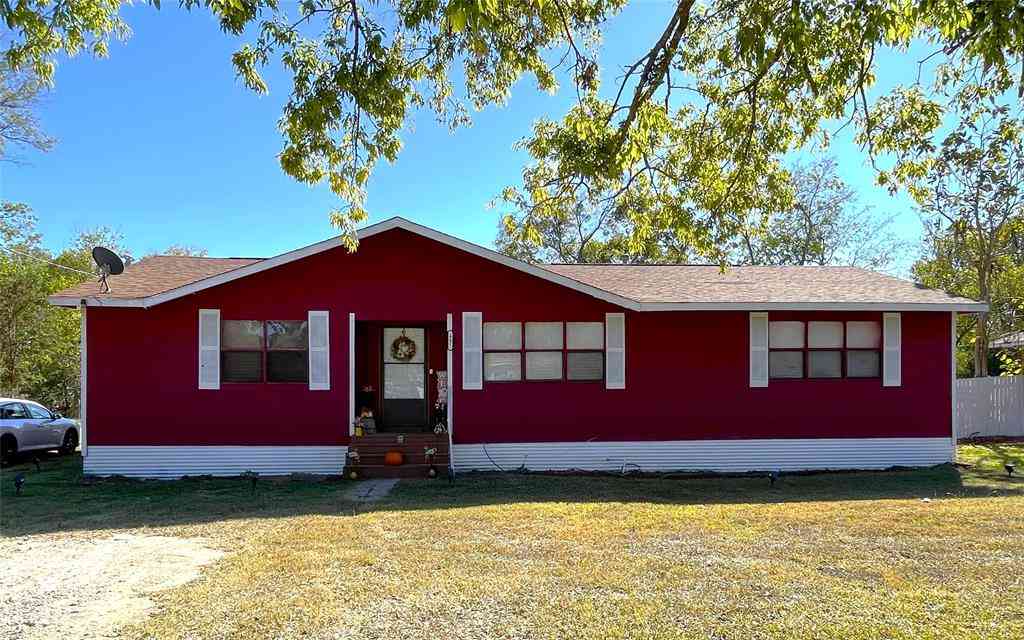
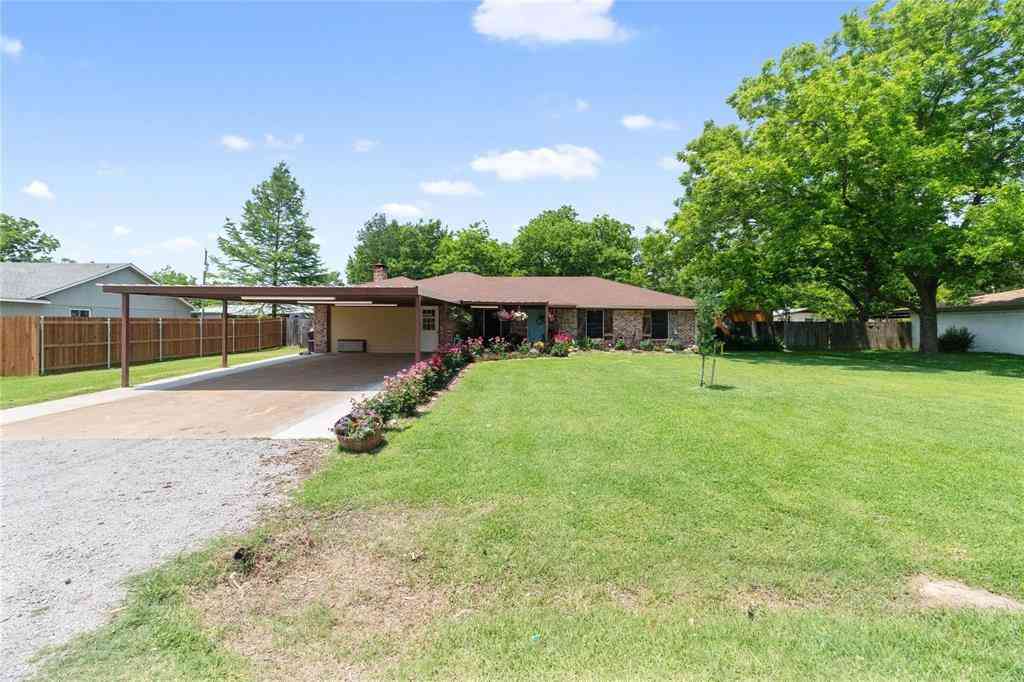
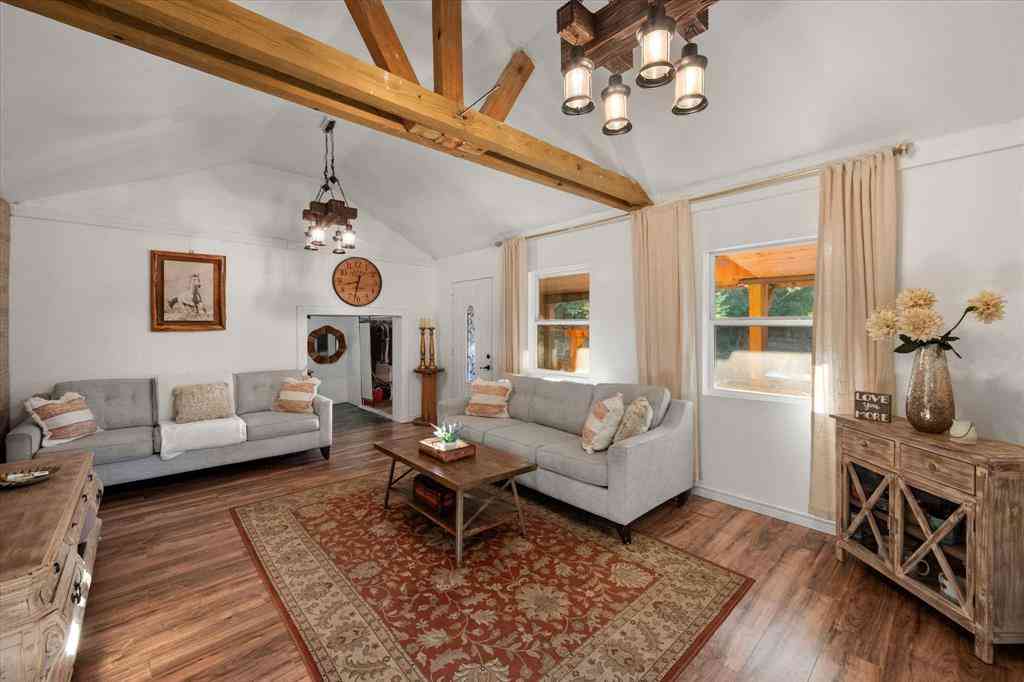
Welcome to your own private Texas farm-and-ranch retreat! Set on 11.29+ acres, this beautiful 3-bedroom, 2-bath home offers approximately 1,792 sq. ft. of comfortable living space, an open-concept floor plan, and striking 10-foot ceilings throughout. The kitchen features a large island and generous walk-in pantry, while every bedroom offers an oversized walk-in closet. The spacious primary suite includes his-and-hers vanities, a large walk-in shower, and a beautiful clawfoot tub. Designed for country living, homesteading, recreation, and outdoor enjoyment, the property features a chicken coop and dedicated run, goat shelter, greenhouse, raised garden beds, and private trails throughout the acreage for walking, ATVs, and utility vehicles. An optional tractor package is available separate

 Property Details
 Map
Map
 Map
Map
What's Nearby
Nearby Areas
 Features
-
Bedroom Information
Total Bedrooms: 3Bathroom Information
Total Baths: 2 Full Baths: 2 Half Baths: 0 -
Interior Features
Double VanityAppliances
Dishwasher,Disposal,Electric Cooktop,Electric Range,Gas Cooktop,Gas Range,Gas Water Heater,MicrowaveUtilities
Aerobic Septic,Asphalt,Cable Available,City Sewer,City Water,Co-op Electric -
Cooling Features
Attic Fan,Ceiling Fan(s),Central Air,ElectricEnergy
Green Energy: Appliances,Solar Electric SystemHeating Source
Active Solar,Central,Electric,ENERGY STAR Qualified EquipmentFireplace
Number of Fireplaces: 1 Fireplace Features: Decorative,Electric,Family Room,Living Room,See Remarks
-
Building Information
Built Year: 2022 Construction: Metal Siding Roof Type: Metal -
Exterior Features
Balcony,Covered Patio/Porch,Garden(s),Private EntranceFoundation
Brick/Mortar,Combination,Slab,StoneSecurity Features
Fire Alarm,Prewired,Security System,Security System Owned -
Pool Features
Above Ground,Heated,Pool Sweep,Private,Salt Water,Water FeatureLaundry Features
Electric Dryer Hookup,Utility Room,Dryer Hookup,Washer Hookup,On SitePatio And Porch
Front Porch,Patio,See RemarksFencing
WoodConstruction Materials
Metal Siding
-
Lot Information
Lot Size (Acr): 11.2900 Lot Size Units: Acres Lot Size Square Feet: 491,792 Lot Size Source: Public Records Lot Features: Acreage,Cleared,Few Trees,Level,Many Trees -
Property Information
SQ ft (Living Area): 1,792 Property Type: Residential Property Sub Type: Single Family Residence Architectural Style: Contemporary/Modern,Traditional Subdivision: No City: Teague State: Texas Directions: From Dallas or Houston, take Exit 189 off Interstate 45. From Houston, cross the freeway and travel south on the service road approximately 1 mile. Turn right onto CR 489 and continue approximately ¼ mile. Turn left onto CR 681. The property will be on the left approximately ¼ mile ahead. Property Status: Active Exclusions: n/a Levels: One Property Age: 4 Year Built Details: Preowned Other Equipment: Call Listing Agent,Farm Equipment,Negotiable
-
Listing Price Information
Original List Price: $439,000 List Price Tot SqFt: $245 -
Listing Information
Possession: Closing/Funding
-
Tax Information
Parcel Number: 68727 Tax Legal Description: WM VAN A-625 Tax Lot: 11.29
-
Parking Information
Has Garage Garage Space: 2 Carport Spaces: 2 Parking Features: Asphalt,Attached Carport,Driveway,Gravel,Inside Entrance,On Site,On Street,Open,Parking Lot,See Remarks -
Homeowners Association Information
HOA Type: None
-
School Information
Elementary School: Mounger High School: Teague Junior High School: Teague School District: Teague ISD -
Utility Information
Utilities: Aerobic Septic,Asphalt,Cable Available,City Sewer,City Water,Co-op Electric Green Energy Efficient: Appliances,Solar Electric System
How much is this property worth?
Curious about this home's true market value? Use our free Home Evaluation Tool to instantly get a personalized Comparative Market Analysis (CMA) report. Make smarter, data-driven decisions before you buy.

Similar Homes To 113 N County Road 681 Road
Nearby For Sale


Disclosure: Listing information provided in part by the North Texas Real Estate Information Systems, Inc, for personal, non-commercial use by viewers of this site and may not be reproduced or redistributed. All information is deemed reliable but not guaranteed. Copyright © NTREIS 2026. All rights reserved
ByOwner last updated this listing 10/09/2026 @ 10:36
More Cities with for Sale by Owner Homes
- Teague Homes For Sale By Owner
- Fairfield Homes For Sale By Owner
- Fairview Homes For Sale By Owner
- Donie Homes For Sale By Owner
- Mexia Homes For Sale By Owner
- Tehuacana Homes For Sale By Owner
- Wortham Homes For Sale By Owner
- Groesbeck Homes For Sale By Owner
- Buffalo Homes For Sale By Owner
- Jewett Homes For Sale By Owner
- Thornton Homes For Sale By Owner
- Richland Homes For Sale By Owner
- Streetman Homes For Sale By Owner
- Oakwood Homes For Sale By Owner
- Coolidge Homes For Sale By Owner
- Marquez Homes For Sale By Owner
- Purdon Homes For Sale By Owner
- Kosse Homes For Sale By Owner
- Tennessee Colony Homes For Sale By Owner
- Dawson Homes For Sale By Owner



Verify Your Email
Please enter the 6-digit verification code
sent to your email address.
Verify Your Phone Number
Please enter the 6-digit verification code
sent to your mobile phone.