
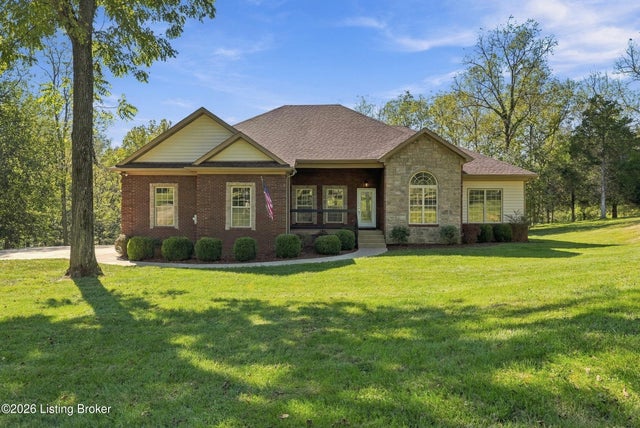
470 River Park Blvd
Taylorsville, KY 40071

 3
3
Bed
 3
3
Bath
 2,238
2,238Sqft
 2.43
2.43Acres(Lot)
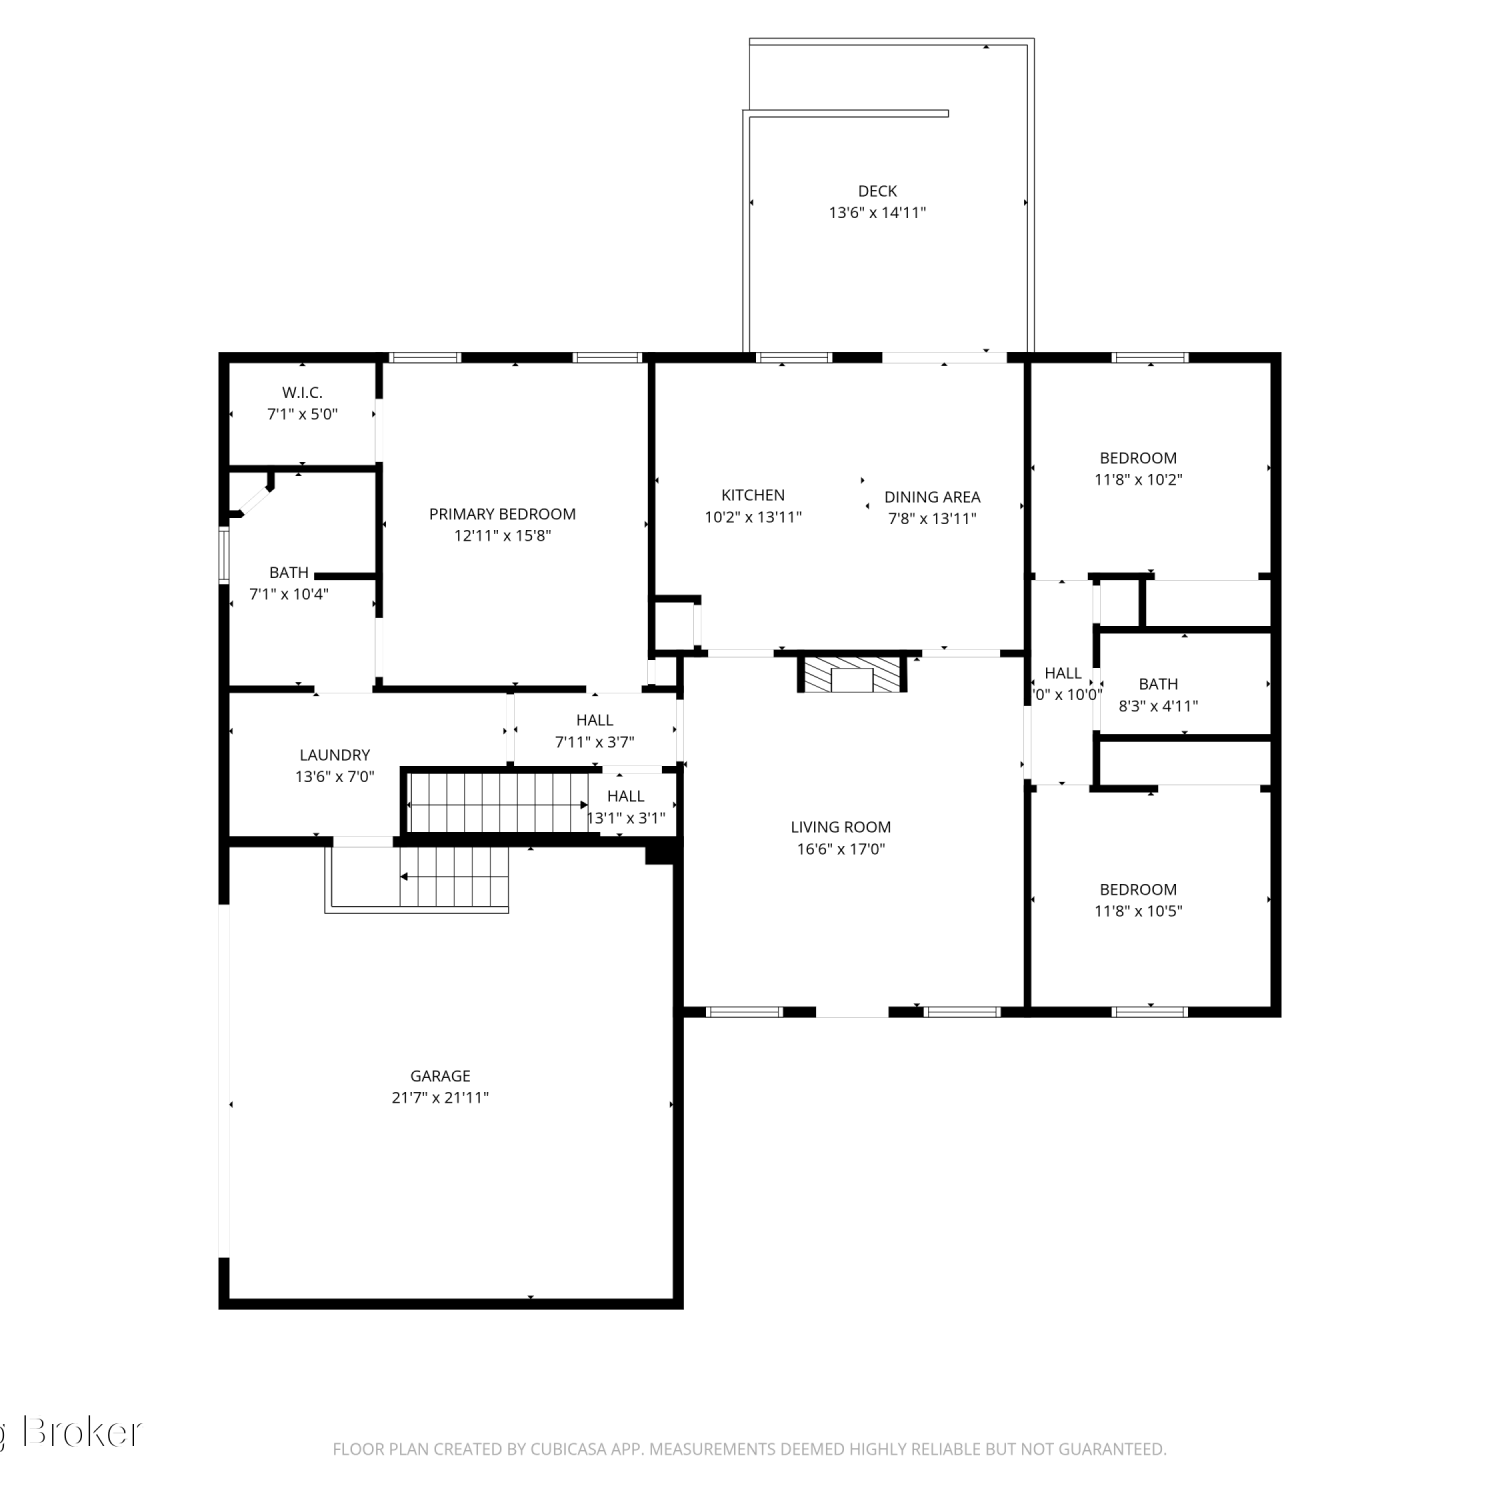
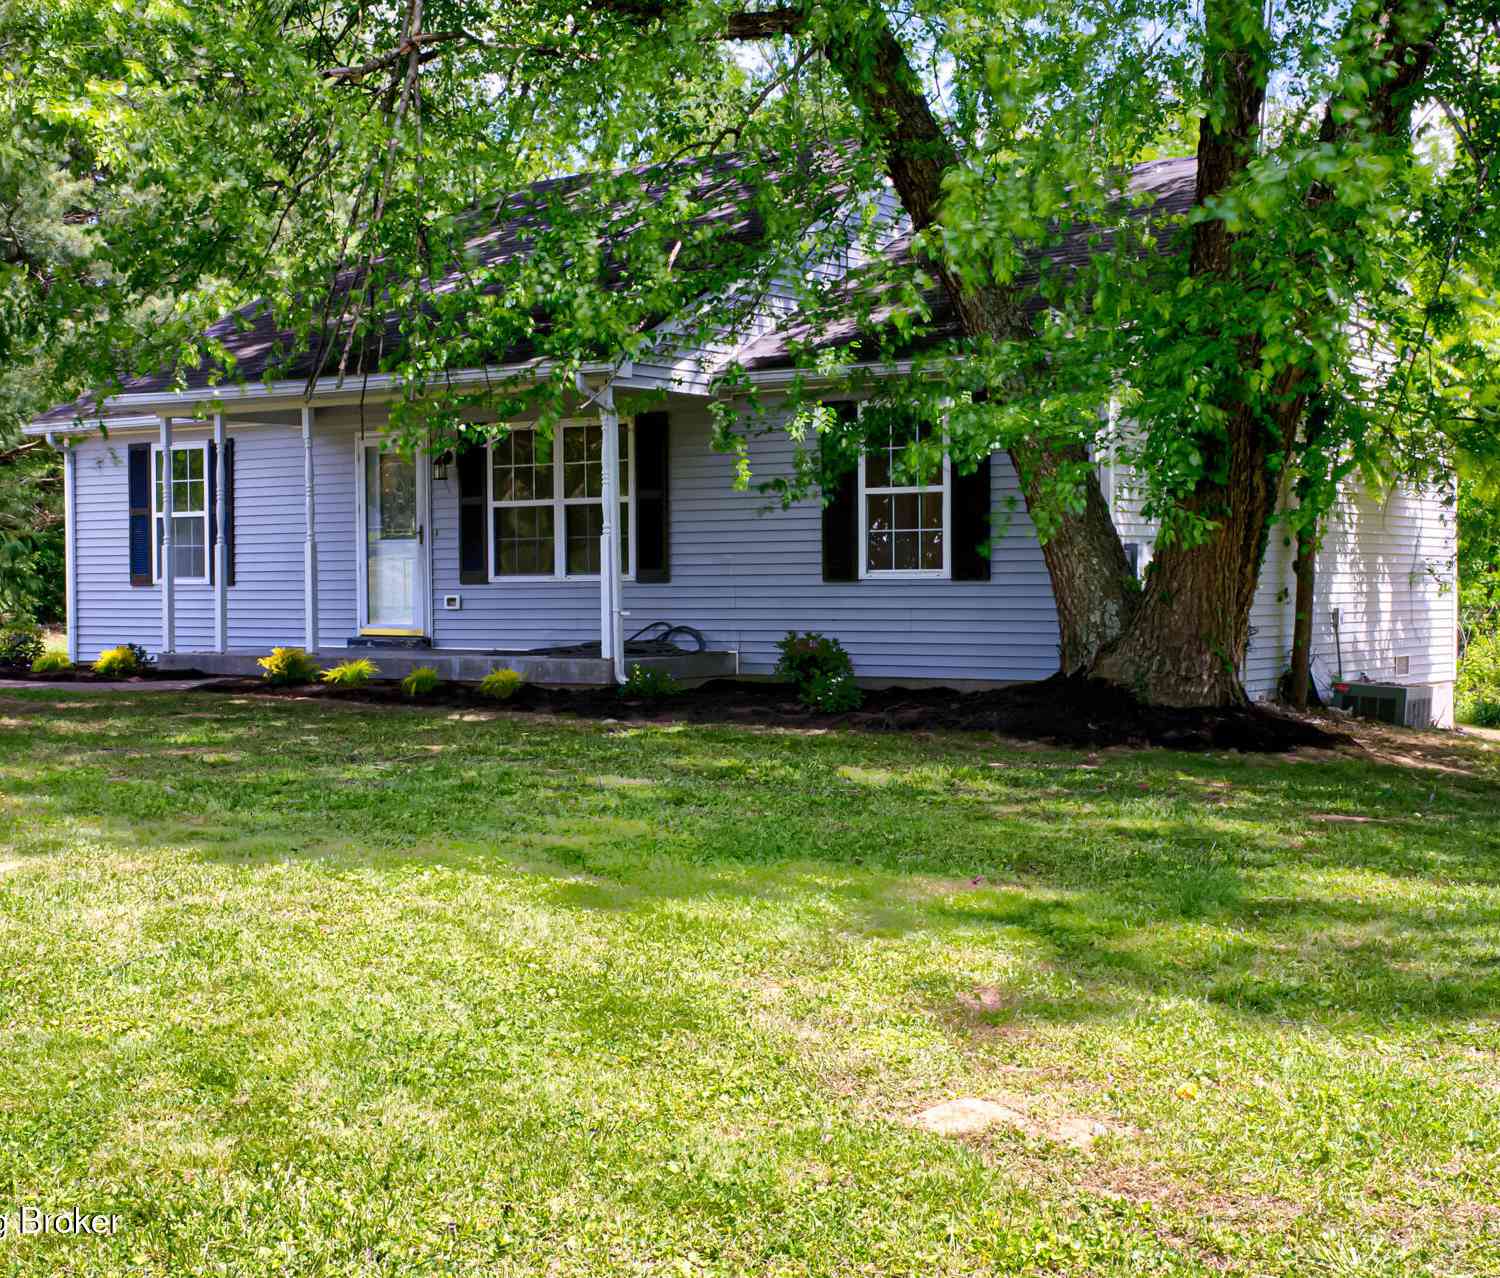
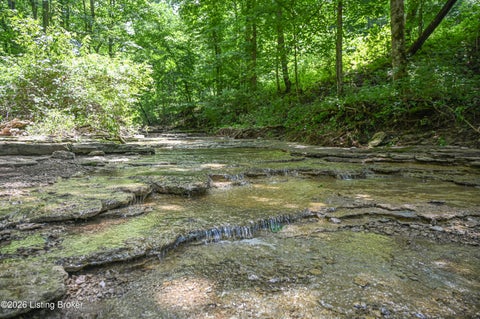
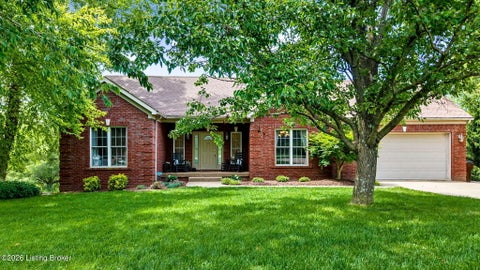
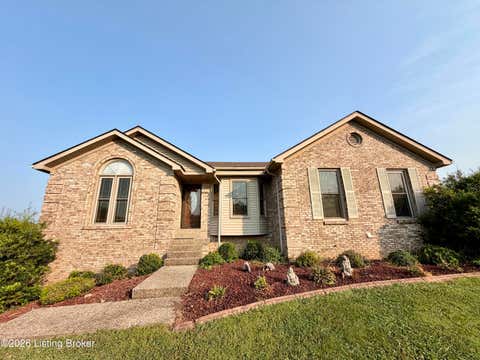
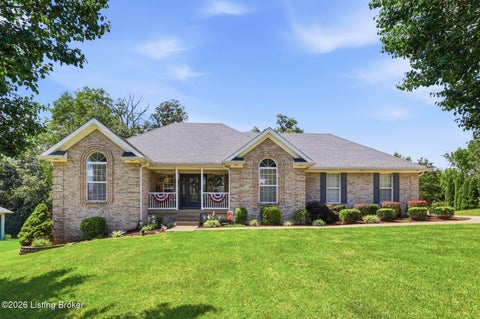
Some homes are about the house. THIS ONE IS ABOUT THE SETTING! Tucked back on 2.43 acres in River Heights, this spacious ranch offers the kind of property that makes you want to slow down and stay awhile. Mature trees frame the home, a broad lawn stretches toward your own private pond and fountain, and a creek winds through the rear of the property. From morning coffee on the covered deck to evenings around the fire pit beyond the pond, this is a place designed to enjoy both the indoors and everything outside your door. The approach sets the tone. Positioned farther back than neighboring homes along the street, the brick and stone-accented home is surrounded by lawn and mature trees rather than rooftops and neighboring backyards. Step inside and the sense of space continues with hardwood f

 Property Details
 Map
Map
 Map
Map
What's Nearby
Nearby Areas
 Features
-
Bedroom Information
Total beds: 3Bathroom Information
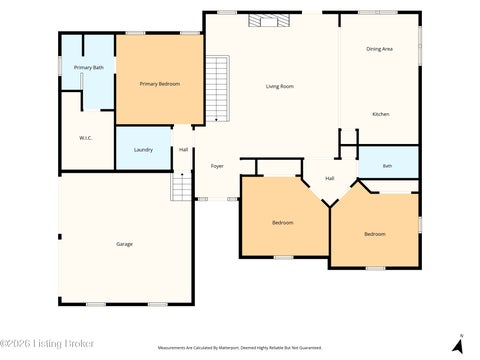
Total Baths: 3 Full Baths: 2 Half Baths: 1Room Information
Rooms Total: 12 Has Basement: Yes -
Roofing Information
Shingle -
Interior Features
Roof: Shingle -
Heating & Cooling
Has Heating: Yes Heating: Electric, Heat Pump Has Cooling: Yes Cooling: Central Air
-
Building Information
Year Built: 2006 Building Area Total: 2238 Construction Materials: Vinyl Siding, Brick Veneer, Stone Stories: 1 Patio And Porch Features: Deck, Patio, Porch Private Pool: No
-
Lot Information
Main Square Feet: 2.43 Acres Lot Size Acres: 2.43 Lot Size Square Feet: 105851 Lot Description: Irregular Lot, WoodedProperty Information
Subdivision: RIVER HEIGHTS Source Property Type: Residential MLS Area Minor: 19-Spencer County Property SubType: Single Family Residence Property Age: 20
-
Listing Price Information
Listing Price: $449900
-
Tax Information
Parcel Number: 20-60-24 Tax Lot: 24 Tax Block: 20
-
Parking Information
Attached, DrivewayGarage Information
Has Garage: Yes Has Attached Garage: Yes Garage Space: 3Homeowners Association InformationHas Association: Yes HOA: $125.00
-
Utility Information
Electricity Connected, Propane -
Location Information
Direction: From I-265 (Gene Snyder), take Exit 23, Taylorsville Rd (KY-155), toward Taylorsville. Continue to KY-44 and turn right. Turn left onto River Heights Blvd, then right onto River Park Blvd. From Mt. Washington, take KY-44 toward Taylorsville, turn right onto River Heights Blvd, then right onto River Park Blvd. From I-65, take Exit 117 onto KY-44 East through Mt. Washington and follow the same way WaterSource: Public
How much is this property worth?
Curious about this home's true market value? Use our free Home Evaluation Tool to instantly get a personalized Comparative Market Analysis (CMA) report. Make smarter, data-driven decisions before you buy.

Nearby Home Value
| Address | Estimate | Bed | Bath | Sq. Ft | Lot Size |
|---|---|---|---|---|---|
| 791 Grandview Dr #23, Taylorsville, KY, 40071 | $160,500 | 2 | 2 | 991 | -- |
| TRACT A Bowman Ln, Taylorsville, KY, 40071 | $330,000 | -- | 1 | 634 | 16.12 Acres |
| 1339 Mill Rd, Taylorsville, KY, 40071 | $639,900 | 3 | 3 | 6,000 | 5.92 Acres |
| 6044 Little Mt Rd, Taylorsville, KY, 40071 | $399,500 | 5 | 3 | 3,276 | 1 Acre |
| 138 Kimberly Ct, Taylorsville, KY, 40071 | $315,000 | 3 | 2 | 1,295 | 1.58 Acres |
| 1511 Little Mount Churc.., Taylorsville, KY, 40071 | $650,000 | 4 | 2 | 2,303 | 4.09 Acres |
| 125 Wagon Trail, Taylorsville, KY, 40071 | $325,000 | 3 | 2 | 1,362 | 1.03 Acres |
| 661 Hwy To Heaven Ln, Taylorsville, KY, 40071 | $1,050,000 | 4 | 5 | 3,042 | 38.41 Acres |
| 661 Hwy To Heaven Ln, Taylorsville, KY, 40071 | $1,050,000 | 4 | 5 | 3,042 | 38.41 Acres |
| 244 Sycamore Dr, Taylorsville, KY, 40071 | $299,900 | 3 | 3 | 2,300 | 0.31 Acre |
Similar Homes To 470 River Park Blvd
Nearby For Sale
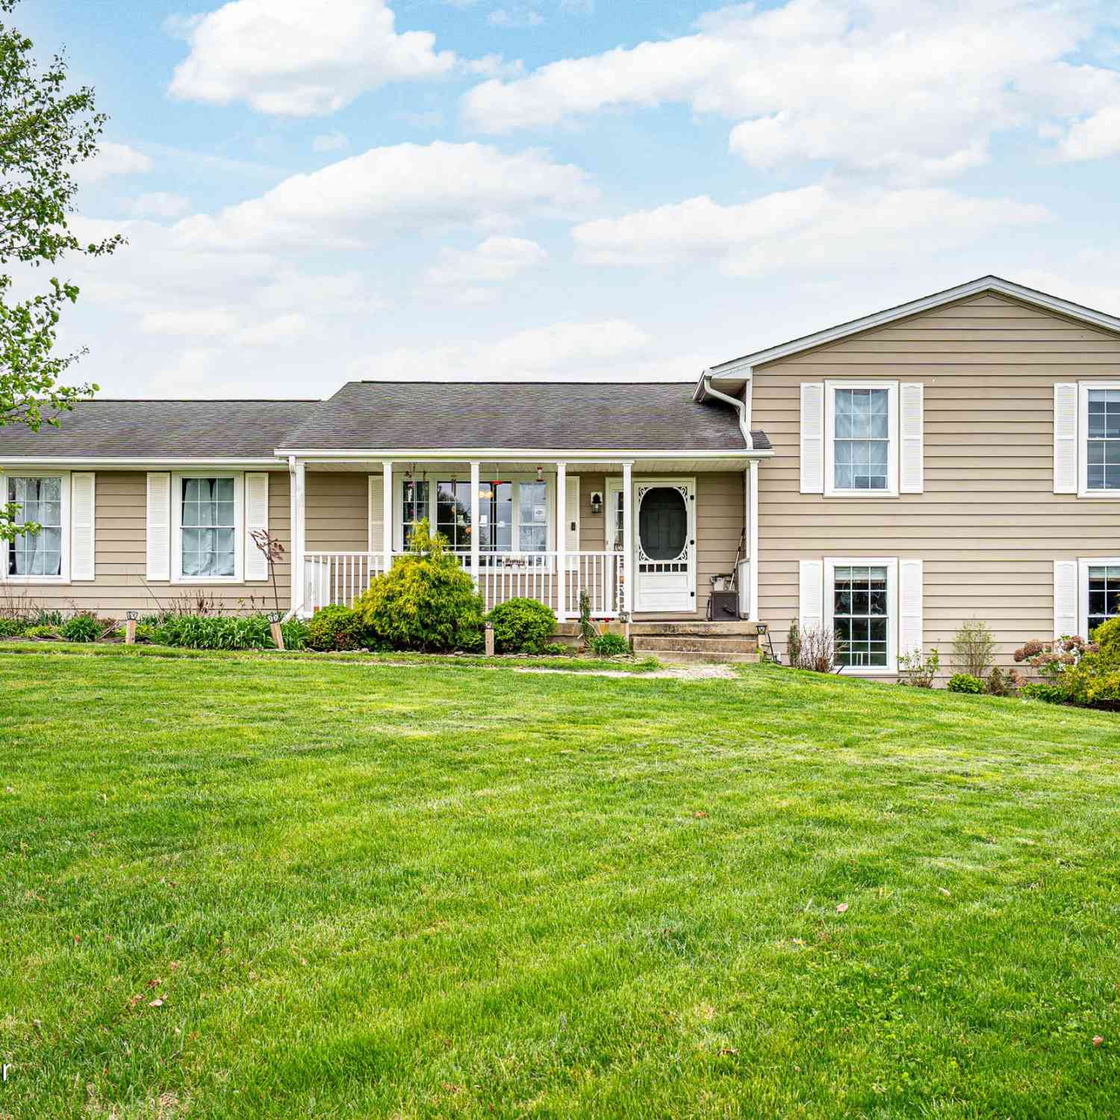
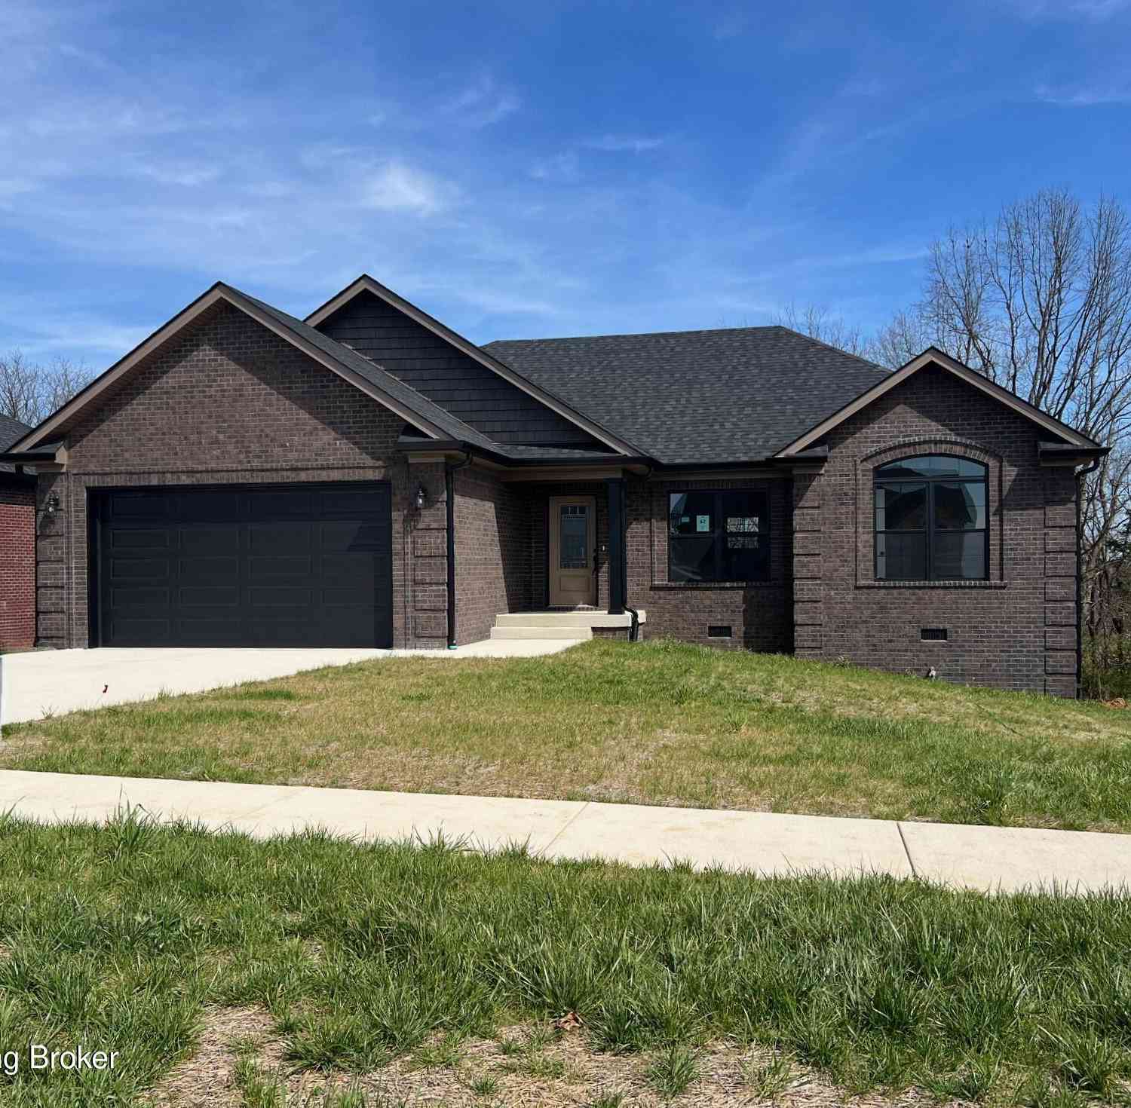
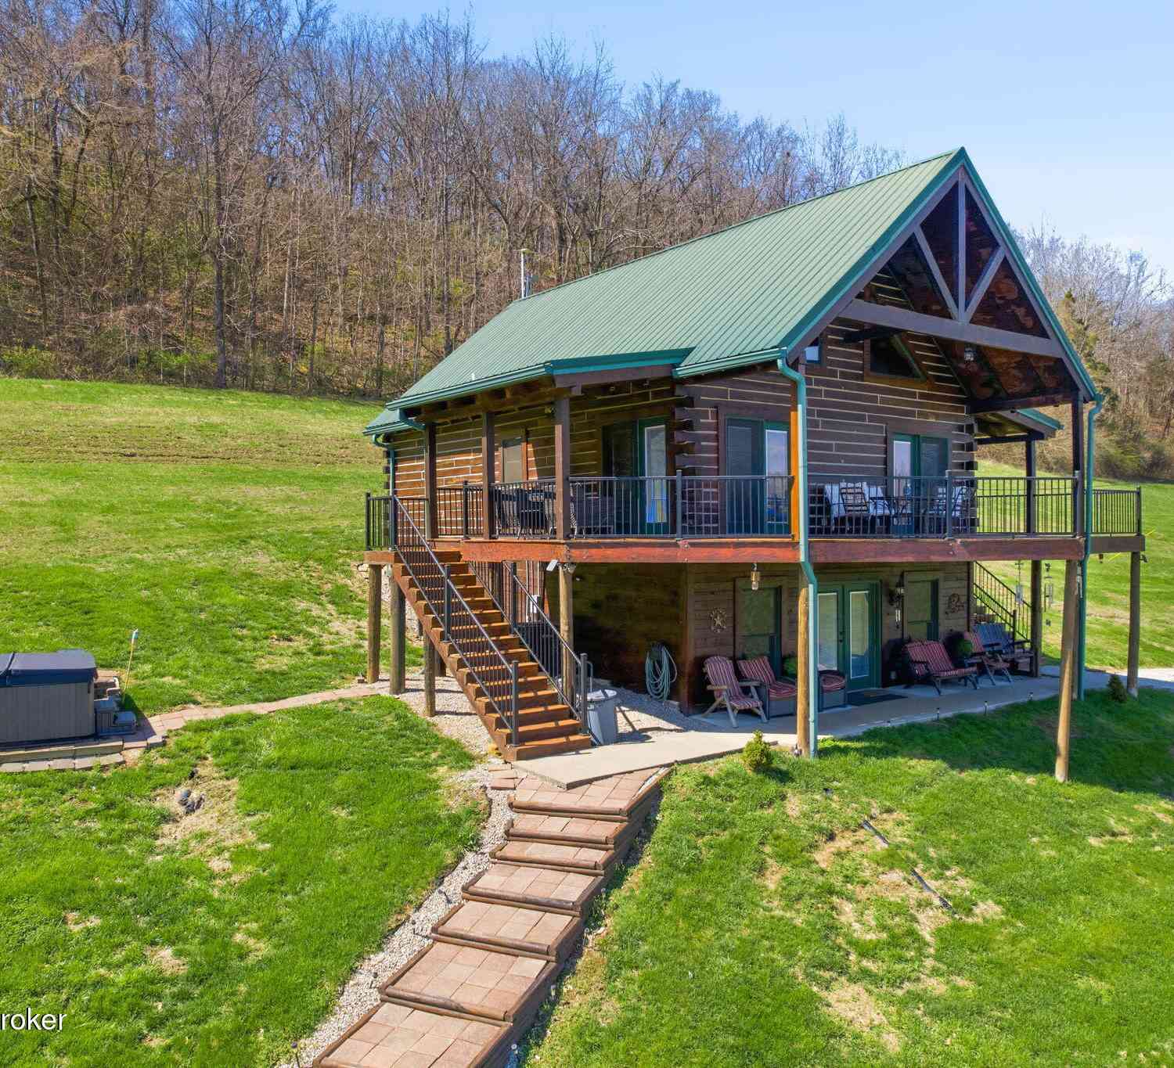
The data relating to real estate for sale on this website comes in part from the Internet Data Exchange Program of Metro Search, Inc. Real estate listings held by IDX Brokerage firms other than ByOwner are marked with the Internet Data Exchange logo or the Internet Data Exchange thumbnail logo and detailed information about them includes the name of the listing IDX Brokers. The Broker providing these data believes them to be correct, but advises interested parties to confirm them before relying on them in a purchase decision. IDX information is provided exclusively for consumers' personal, non-commercial use and may not be used for any purpose other than to identify prospective properties consumers may be interested in purchasing. Information deemed reliable but not guaranteed. Copyright © 2026 Metro Search, Inc. All Rights Reserved.
ByOwner last updated this listing 10/06/2026 @ 04:35
More Cities with for Sale by Owner Homes
- Taylorsville Homes For Sale By Owner
- Finchville Homes For Sale By Owner
- Mt Washington Homes For Sale By Owner
- Fisherville Homes For Sale By Owner
- Bloomfield Homes For Sale By Owner
- Coxs Creek Homes For Sale By Owner
- Simpsonville Homes For Sale By Owner
- Mount Eden Homes For Sale By Owner
- Shelbyville Homes For Sale By Owner
- Chaplin Homes For Sale By Owner
- Anchorage Homes For Sale By Owner
- Bardstown Homes For Sale By Owner
- Willisburg Homes For Sale By Owner
- Waddy Homes For Sale By Owner
- Pewee Valley Homes For Sale By Owner
- Shepherdsville Homes For Sale By Owner
- Lyndon Homes For Sale By Owner
- Brooks Homes For Sale By Owner
- Crestwood Homes For Sale By Owner
- Fairdale Homes For Sale By Owner
Homes around $449,900









Verify Your Email
Please enter the 6-digit verification code
sent to your email address.
Verify Your Phone Number
Please enter the 6-digit verification code
sent to your mobile phone.