
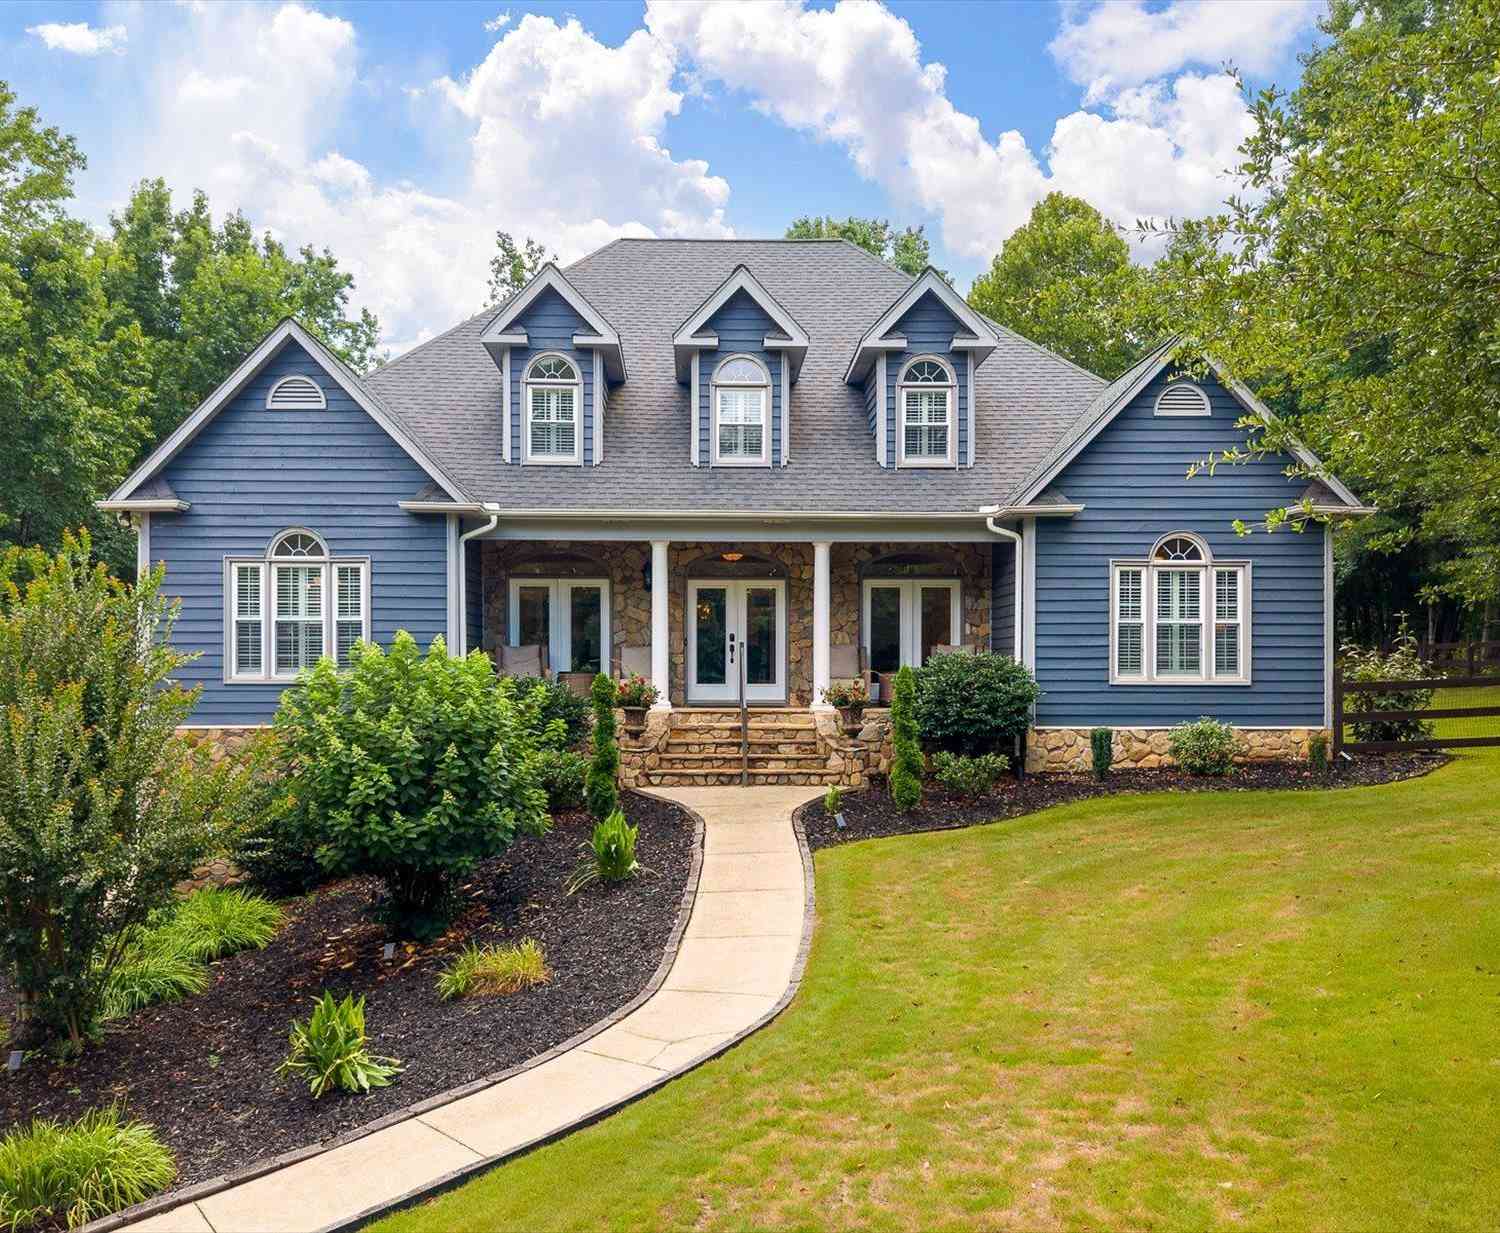
115 S Embler
Taylors, SC 29687

 4
4
Bed
 3.5
3.5
Bath
 3,000
3,000Sqft
99,316.80Sqft(Lot)
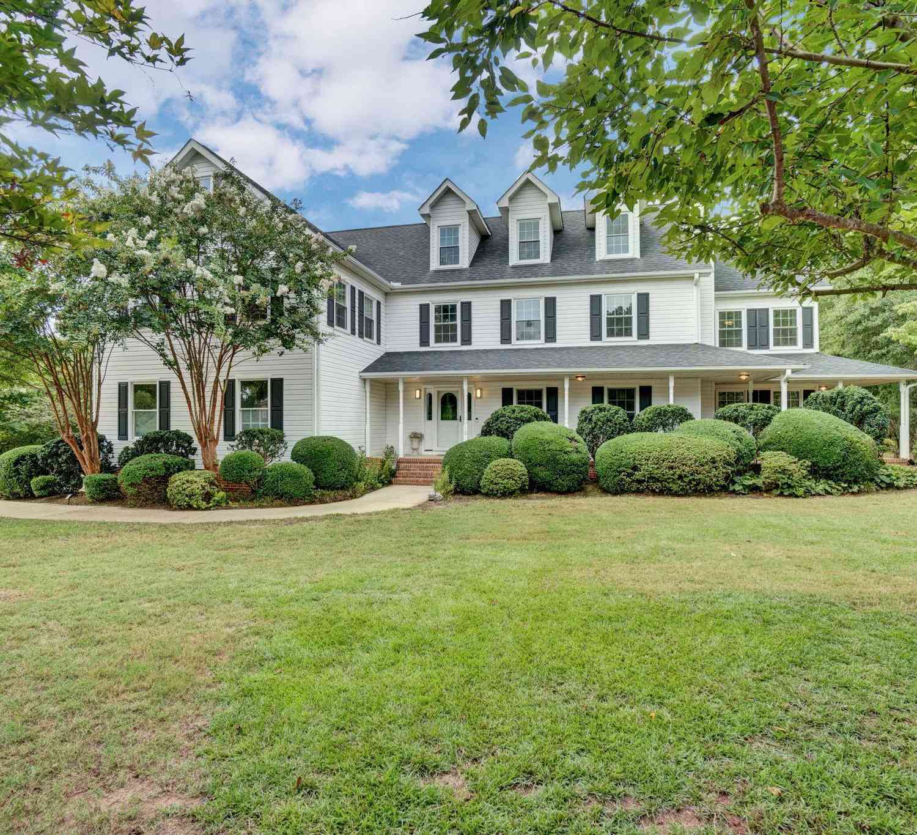
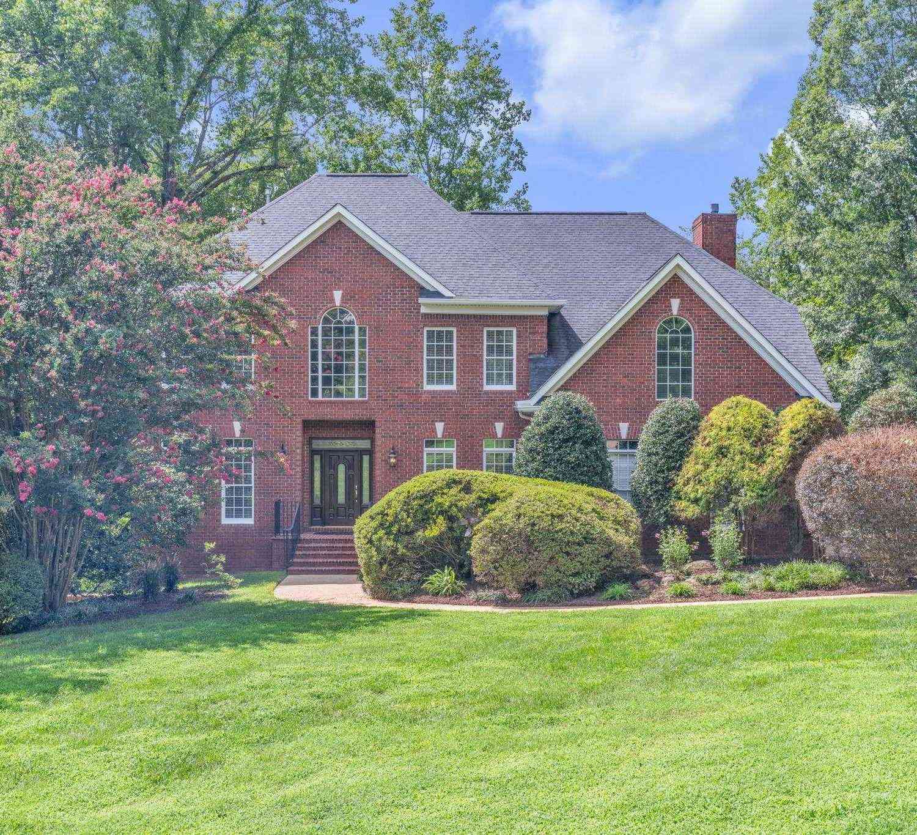
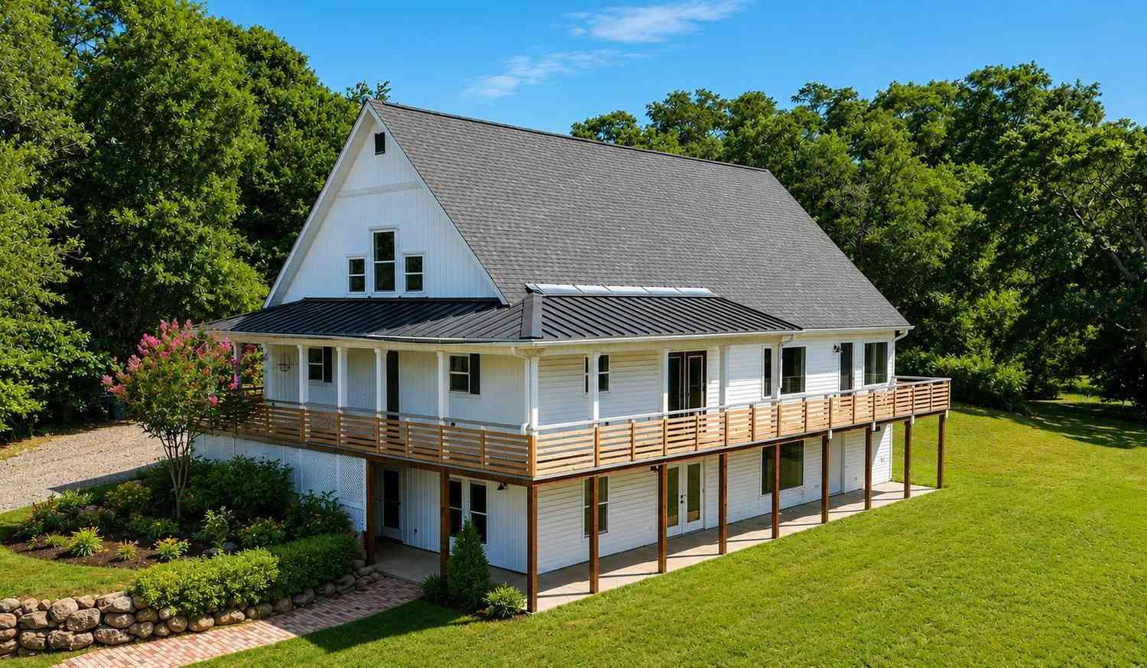
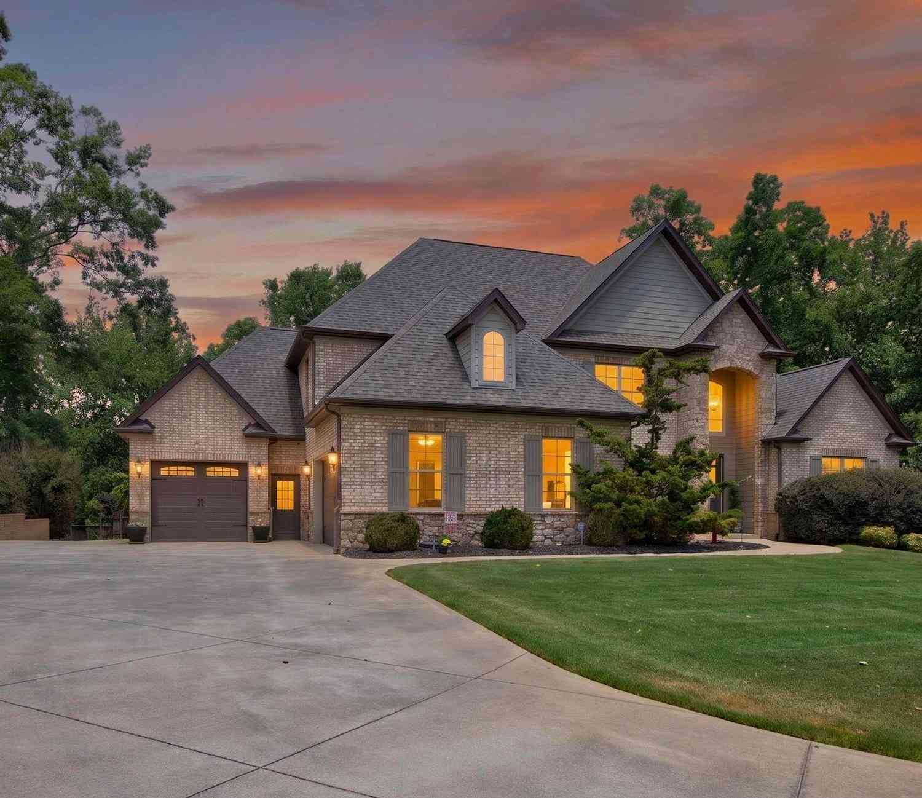

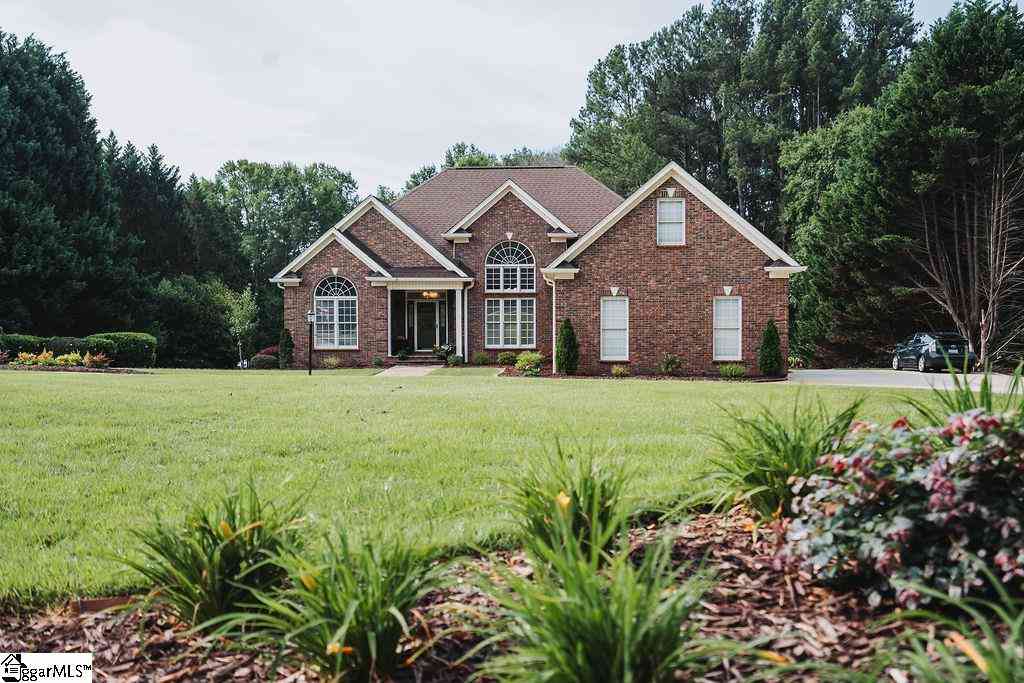
Beautifully tucked away at the end of a quiet cul-de-sac in one of the area’s most sought-after neighborhoods, this extraordinary custom-built residence sits gracefully on 2.28 acres of beautifully wooded property, offering an exceptional level of privacy while remaining just minutes from Downtown Greenville, shopping, dining, and everyday conveniences. From the moment you arrive, the home’s commanding presence makes an unforgettable first impression. From the park-like yard to the stone steps that lead you to an inviting front porch with elegant double doors that welcome you into a stunning foyer where soaring ceilings, architectural columns, graceful archways, rich hardwood floors, and detailed millwork immediately set the tone for the craftsmanship found throughout. Designed with both

 Property Details
 Map
Map
 Map
Map
What's Nearby
Nearby Areas
 Features
-
Bedroom Information
Total Bedrooms: 4 Main Bedrooms: 4 Main Bedrooms Size: 16x14 Bedroom #2 Size: 11x13 Bedroom #3 Size: 11x18 Bedroom #4 Size: 11x18 Dining Size: 12x13 Living Room Size: 12x13Bathroom Information
Total Baths: 3 Full Baths: 3 Half Baths: 1 -
Kitchen Information
Kitchen Size: 14x19 Breakfast Room Size: 14x10Interior Features
2 Story Foyer,Cable Available,Ceiling 9ft+,Ceiling Cathedral/Vaulted,Ceiling Trey,Open Floor Plan,Sky Lights,Tub-Jetted,Walk In Closet,Countertops – Quartz,Dual Primary Bedrooms,Pantry – Walk In,Radon SystemAppliances
Cook Top-Gas,Dishwasher,Disposal,Freezer,Oven(s)-Wall,Refrigerator,Other/See Remarks,Oven-Electric,Double Oven,Microwave-Built In -
Cooling Features
Central Forced,ElectricHeating Source
Forced Air,Natural GasWater/Sewer
Water Source: Public Sewer: Septic Water Heater.: Electric
-
Building Information
Total Floors: Carpet,Ceramic Tile,Wood # of Stories: 1.5+Basement Approx Age: 31-50 Roof Type: Architectural Basement: Partial Finished,Partial,Walkout,Interior Access,Other/See Remarks -
Exterior Features
Deck,Porch-Front,Porch-Screened -
Parking/Garage
Basement: Basement Level,Door Opener,Side/Rear Entry,Workshop,Yard Door,Attached Garage 3+ Cars,Other/See Remarks,Driveway Parking Parking Type: Attached Garage Garage Total Capacity: 4
-
Lot Information
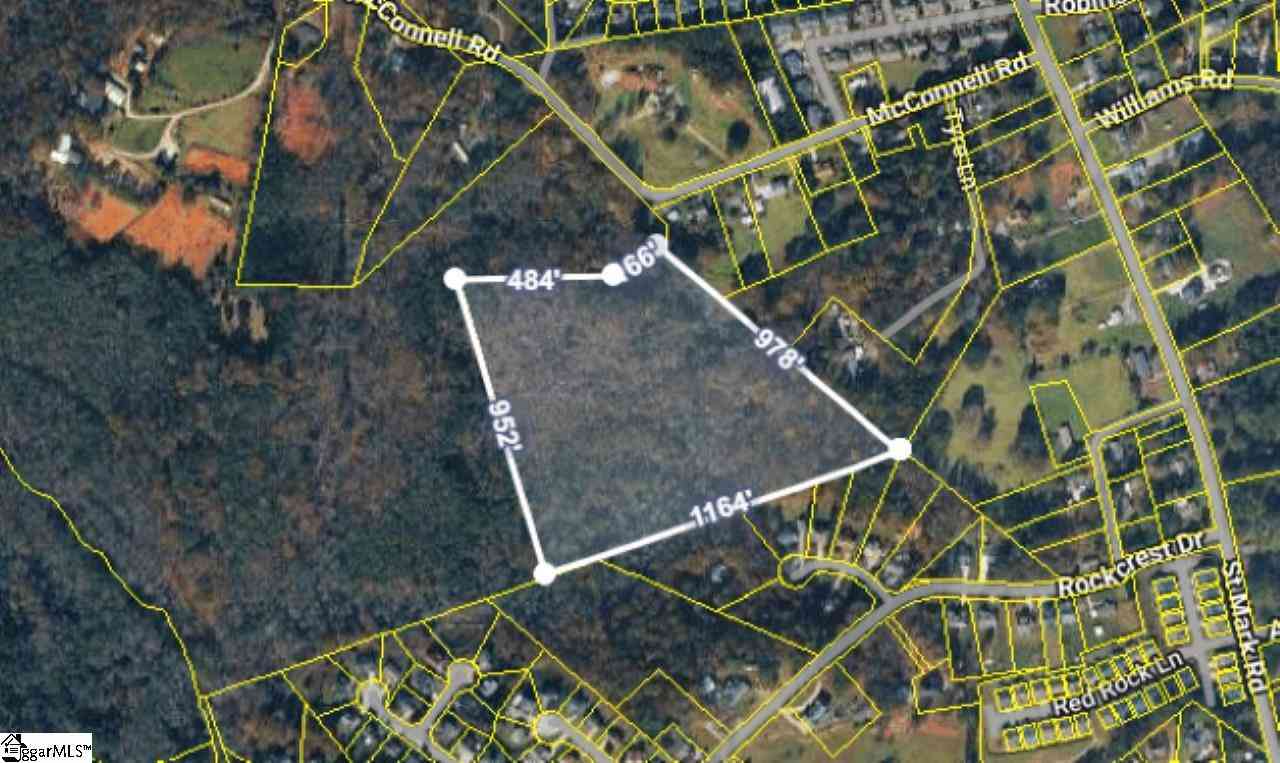
Lot Size: 2 - 5 Acres Approx # of Acres: 2.28 Dimensions: 327x264x487x187 Lot Description: Cul-de-Sac,Fenced Yard,Level,Some Trees,Wooded,Other/See Remarks -
Property Information
Subdivision: Woodlands City: Taylors Type: Single Family Class: Residential
-
Listing Price Information
Original List Price: $999,900
-
Tax Information
Tax ID Number: 0525.11-01-024.00
-
Virtual Tour
Parking Information
Parking / Garage: Basement Level,Door Opener,Side/Rear Entry,Workshop,Yard Door,Attached Garage 3+ Cars,Other/See Remarks,Driveway Parking Parking Type: Attached Garage -
Homeowners Association Information
HOA: Y
-
School Information
Elementary School: Taylors Junior High School: Sevier Senior High School: Wade Hampton
How much is this property worth?
Curious about this home's true market value? Use our free Home Evaluation Tool to instantly get a personalized Comparative Market Analysis (CMA) report. Make smarter, data-driven decisions before you buy.

Nearby Home Value
| Address | Estimate | Bed | Bath | Sq. Ft | Lot Size |
|---|---|---|---|---|---|
| 21 Dolerite, Taylors, SC, 29687 | $319,900 | 3 | 2 | 1,600 | 1 Acre |
| 32 Dolerite, Taylors, SC, 29687 | $334,687 | 3 | 2 | 1,600 | 1 Acre |
| 4 Darby, Taylors, SC, 29687 | $279,000 | 3 | 1.5 | 1,200 | 1 Acre |
| 200 Highland, Taylors, SC, 29687 | $474,900 | 5 | 3.5 | 2,400 | 1 Acre |
| 200 Highland Street, Taylors, SC, 29687 | $474,900 | 5 | 4 | -- | 0.27 Acre |
| 1095 Alexander Road, Taylors, SC, 29687 | $545,000 | 4 | 3 | 3,987 | 1 Acre |
| 1095 Alexander, Taylors, SC, 29687 | $545,000 | 4 | 3 | 3,800 | 1 Acre |
| 824 Chick Springs, Taylors, SC, 29687 | $315,000 | 3 | 2 | 1,600 | 1 Acre |
| 815 E Main, Taylors, SC, 29687 | $274,900 | 3 | 2 | 1,200 | 1 Acre |
| 208 Pinewood, Taylors, SC, 29687 | $328,000 | 3 | 2 | 1,400 | 1 Acre |
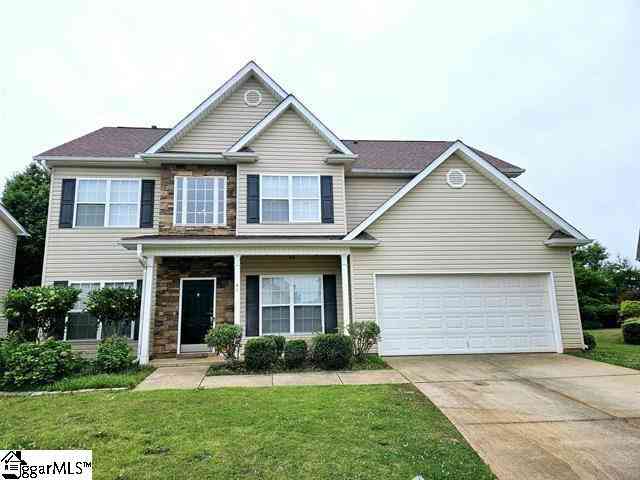

Similar Homes To 115 S Embler
Nearby For Sale



Information is provided exclusively for consumers' personal, non-commercial use, that it may not be used for any purpose other than to identify prospective properties consumers my be interested in purchasing, the data is deemed reliable but is not guaranteed accurate by the MLS. The MLS may at is discretion, require use of other disclaimers as necessary to protect participants and/or the MLS from liability.
ByOwner last updated this listing 09/10/2026 @ 18:46
More Cities with for Sale by Owner Homes
- Taylors Homes For Sale By Owner
- Greer Homes For Sale By Owner
- Greenville Homes For Sale By Owner
- Travelers Rest Homes For Sale By Owner
- Powdersville Homes For Sale By Owner
- Lyman Homes For Sale By Owner
- Duncan Homes For Sale By Owner
- Mauldin Homes For Sale By Owner
- Wellford Homes For Sale By Owner
- Reidville Homes For Sale By Owner
- Marietta Homes For Sale By Owner
- Simpsonville Homes For Sale By Owner
- Campobello Homes For Sale By Owner
- Easley Homes For Sale By Owner
- Inman Homes For Sale By Owner
- Moore Homes For Sale By Owner
- Fountain Inn Homes For Sale By Owner
- Landrum Homes For Sale By Owner
- Arcadia Homes For Sale By Owner
- Woodruff Homes For Sale By Owner
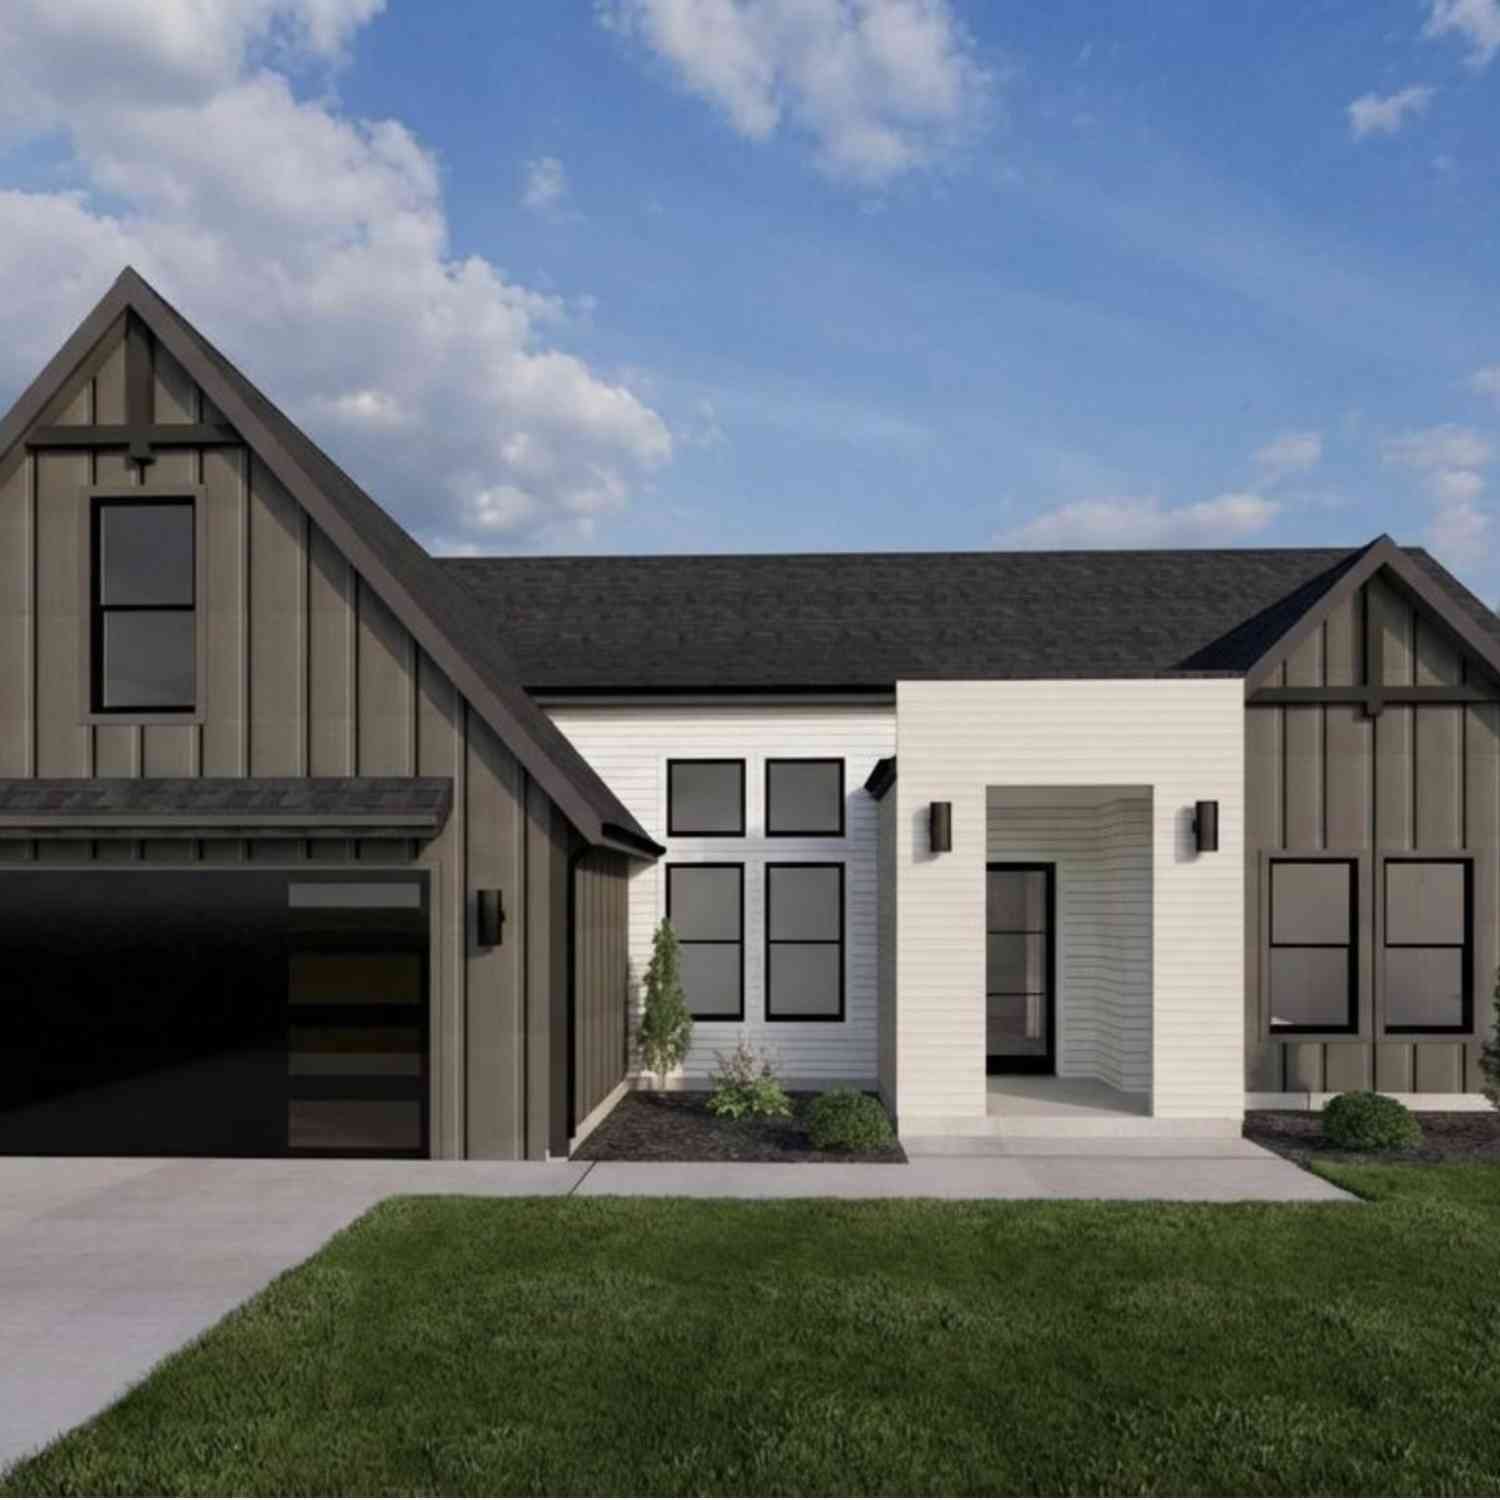
Homes around $999,900








Verify Your Email
Please enter the 6-digit verification code
sent to your email address.
Verify Your Phone Number
Please enter the 6-digit verification code
sent to your mobile phone.