
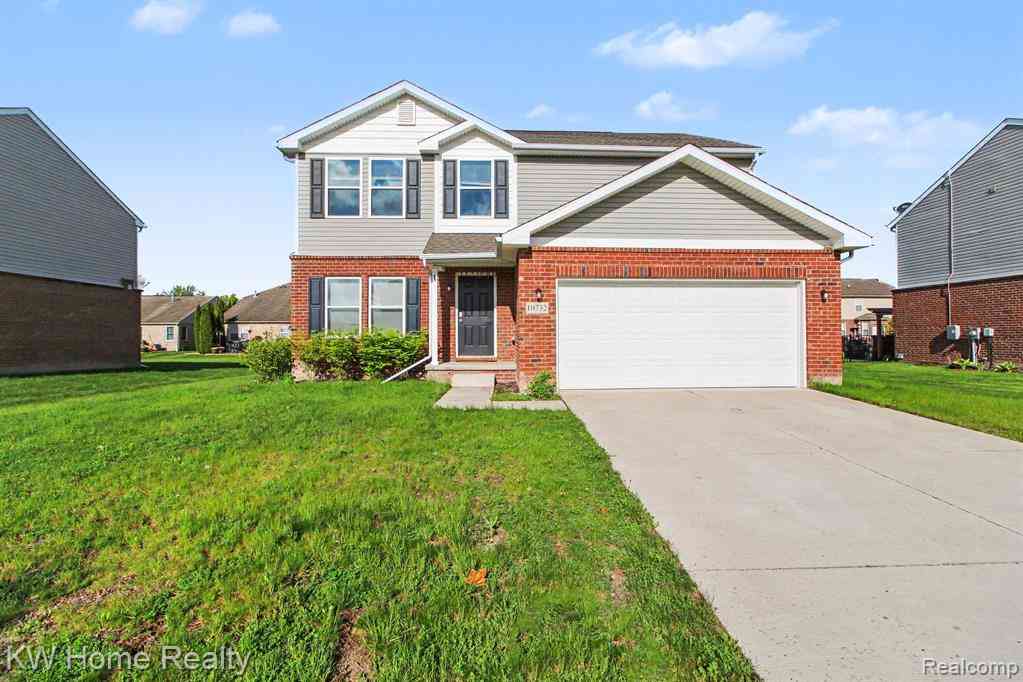
10732 Lakeview Drive
Taylor, Michigan 48180

 5
5
Bed
 3
3
Bath
 2,217
2,217Sqft
 0.19
0.19Acre(Lot)

A MUST SEE HOME. WELCOME TO THIS 2021 BUILT. BEAUTIFUL TWO-STORY COLONIAL LOCATED IN THE ISLAND LAKES COMMUNITY, ONE OF TAYLOR'S PREMIER SUBDIVISIONS. IMMACULATELY CLEAN AND WELL MAINTAINED. IMMEDIATE OCCUPANCY ON THIS SPACIOUS 2 STORY, 5 BEDROOM, 2- MASTER SUITES !!! "3 FULL BATHS" AMAZING OPEN FLOOR PLAN !!! MAIN FLOOR BOASTS GREAT ROOM, LARGE KITCHEN, DINETTE, MAIN FLOOR MASTER BEDROOM WITH FULL BATH AND WALK IN CLOSET, FLEX ROOM, AND FIRST FLOOR LAUNDRY ROOM. 2ND FLOOR FEATURES MASTER SUITE WITH LARGE WALK IN CLOSET AND FULL BATH. ADDITIONALLY, THERE ARE 3 SPACIOUS BEDROOMS AND ANOTHER FULL BATH !!! BASEMENT HAS "EGRESS WINDOW" TO COMPLETE THAT PERFECT PERSON CAVE/FAMILY ROOM/BED/STORAGE ETC. 2 CAR ATTACHED GARAGE W. OPENER. AWESOME LOCATION CLOSE TO ALL MAJOR XWAYS, SHOPPING, ETC. !

 Property Details
 Map
Map
 Map
Map
 Features
-
Bedroom Information
Total Bedrooms: 5Bathroom Information
Total Baths: 3 Full Baths: 3 -
Room Information
Total Rooms: 12 Porches: Deck,PorchInterior Features
Smoke Alarm Roof: Asphalt Basement Description: Unfinished -
Heating & Cooling
Cooling: Central Air Heating: Forced Air Heating Fuel: Natural Gas
-
Building Information
Year Built: 2021 Building Stories: 2 Story Roof: Asphalt Foundation/Basement: Basement Architecture: Colonial -
Exterior Features
Fenced Construction: Brick -
Utility Features
Sewer: Sewer at Street -
Water
Water at Street
-
Lot Information
Lot Size: 0.19 Lot Dimensions: 70.00 x 120.00 Frontage Feet: 72 -
Property Information
SQ ft: 2217 Subdivision: Wayne County Condo Sub Plan 926 Financing: Cash,Conventional,FHA
-
Listing Price Information
Original List Price: $387,900 -
Listing Information
Possession: At Close Legal Description: *15T123* UNIT 123 WAYNE COUNTY COND SUB PLAN NO 926 AKA ISLAND LAKES AT MIDTOWN TAYLOR T3S R10E L45229 OF DEEDS P 1 TO 87 WCR-K-0.50
-
Tax Information
Annual Tax: $8,580 Parcel Number: 60033030123000Terms/Deposits/Fees
Assoc Fee Freq: $Annually -
Possession
At Close -
Legal Information
Legal Description: Section: *15T123* UNIT 123 WAYNE COUNTY COND SUB PLAN NO 926 AKA ISLAND LAKES AT MIDTOWN TAYLOR T3S R10E L45229 OF DEEDS P 1 TO 87 WCR-K-0.50
-
Virtual Tour
Parking Information
Has Garage: Yes Garage Size: 2 Car Garage Description: Attached -
Multi-Unit Information
Road Frontage: Paved
-
School Information
School District: Taylor -
Utility Information
Water: Water at Street Sewer: Sewer at Street
How much is this property worth?
Curious about this home's true market value? Use our free Home Evaluation Tool to instantly get a personalized Comparative Market Analysis (CMA) report. Make smarter, data-driven decisions before you buy.

Nearby Home Value
| Address | Estimate | Bed | Bath | Sq. Ft | Lot Size |
|---|---|---|---|---|---|
| 13531 Marvin Street , Taylor, MI, 48180 | $249,900 | 3 | 1.5 | 1,300 | 0.17 Acre |
| 15401 Vivian Street , Taylor, MI, 48180 | $265,000 | 3 | 1.5 | 1,762 | 0.17 Acre |
| 6053 John Daly Street , Taylor, MI, 48180 | $149,900 | 2 | 1 | 916 | 0.10 Acre |
| 24345 Mary Street , Taylor, MI, 48180 | $289,000 | 3 | 2 | 1,810 | 0.46 Acre |
| 9312 Elaine Court , Taylor, MI, 48180 | $299,000 | 3 | 1.5 | 1,950 | 0.17 Acre |
| 15131 Beech Daly Road , Taylor, MI, 48180 | $135,000 | 3 | 1 | 1,001 | 0.16 Acre |
| 15681 Leader Street , Taylor, MI, 48180 | $199,900 | 3 | 1 | 1,254 | 0.27 Acre |
| 20294 Empire Street, Taylor, MI, 48180 | $149,900 | 3 | 1 | 1,014 | 0.10 Acre |
| 11209 Jackson Street, Taylor, MI, 48180 | $226,000 | 3 | 2 | 1,560 | 0.37 Acre |
| 20060 Koths Street , Taylor, MI, 48180 | $245,900 | 3 | 1.5 | 1,870 | 0.23 Acre |
Similar Homes To 10732 Lakeview Drive
Nearby For Sale



Disclosure: The accuracy of all information, regardless of source, is not guaranteed or warranted. All information should be independently verified. Any use of search facilities of data on the site, other than by a consumer looking to purchase real estate, is prohibited. IDX provided courtesy of Realcomp II Ltd., via ByOwner.com and REALCOMP, Copyright 2026 Realcomp II Ltd. Shareholders. REALTOR (R) licensed in the state of Michigan. The listing broker’s offer of compensation is made only to participants of the MLS where the listing is filed and to participants of any data share partner MLS.
ByOwner last updated this listing 09/02/2026 @ 21:30
More Cities with for Sale by Owner Homes
- Taylor Homes For Sale By Owner
- Allen Park Homes For Sale By Owner
- Southgate Homes For Sale By Owner
- Romulus Homes For Sale By Owner
- Lincoln Park Homes For Sale By Owner
- Inkster Homes For Sale By Owner
- Wyandotte Homes For Sale By Owner
- Melvindale Homes For Sale By Owner
- Riverview Homes For Sale By Owner
- Wayne Homes For Sale By Owner
- Ecorse Homes For Sale By Owner
- Dearborn Heights Homes For Sale By Owner
- Dearborn Homes For Sale By Owner
- Garden City Homes For Sale By Owner
- Trenton Homes For Sale By Owner
- Brownstown Homes For Sale By Owner
- Flat Rock Homes For Sale By Owner
- Grosse Ile Homes For Sale By Owner
- New Boston Homes For Sale By Owner
- Westland Homes For Sale By Owner
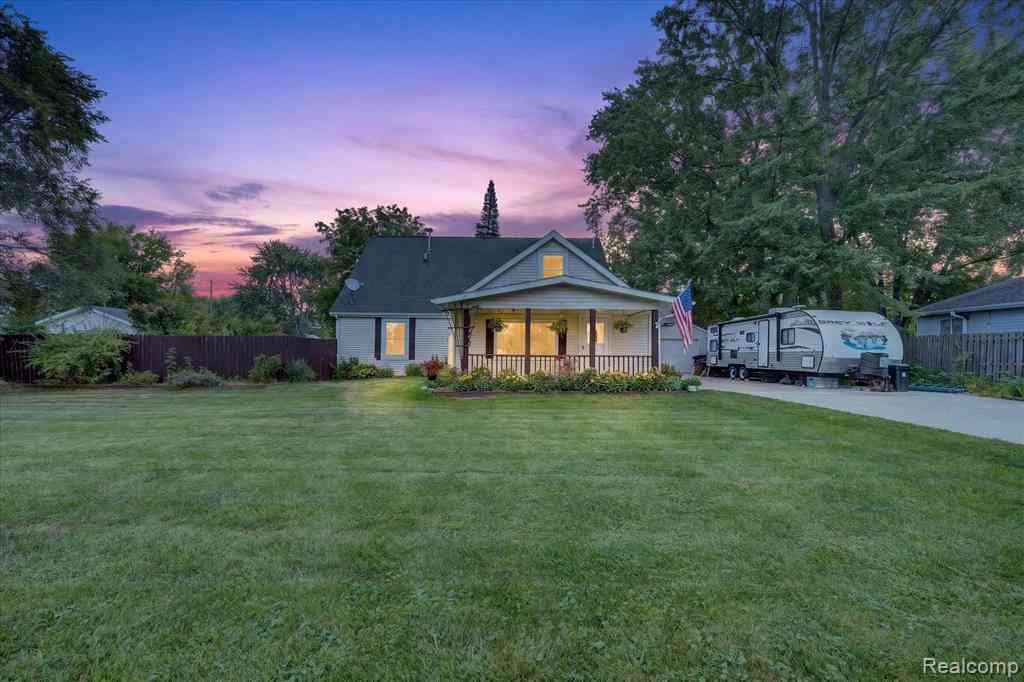
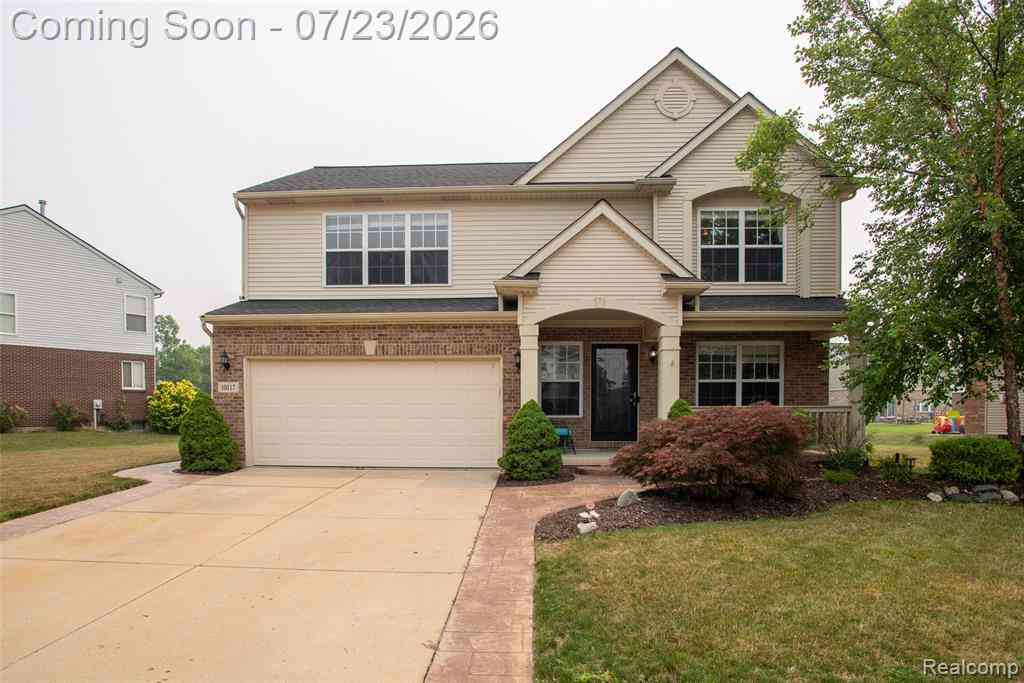
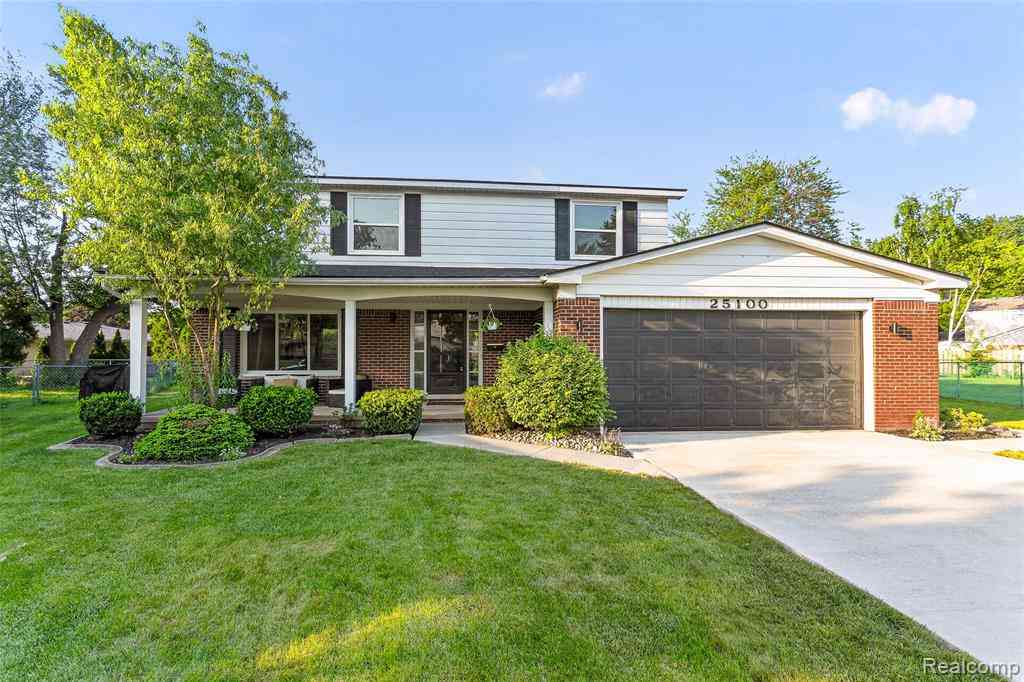
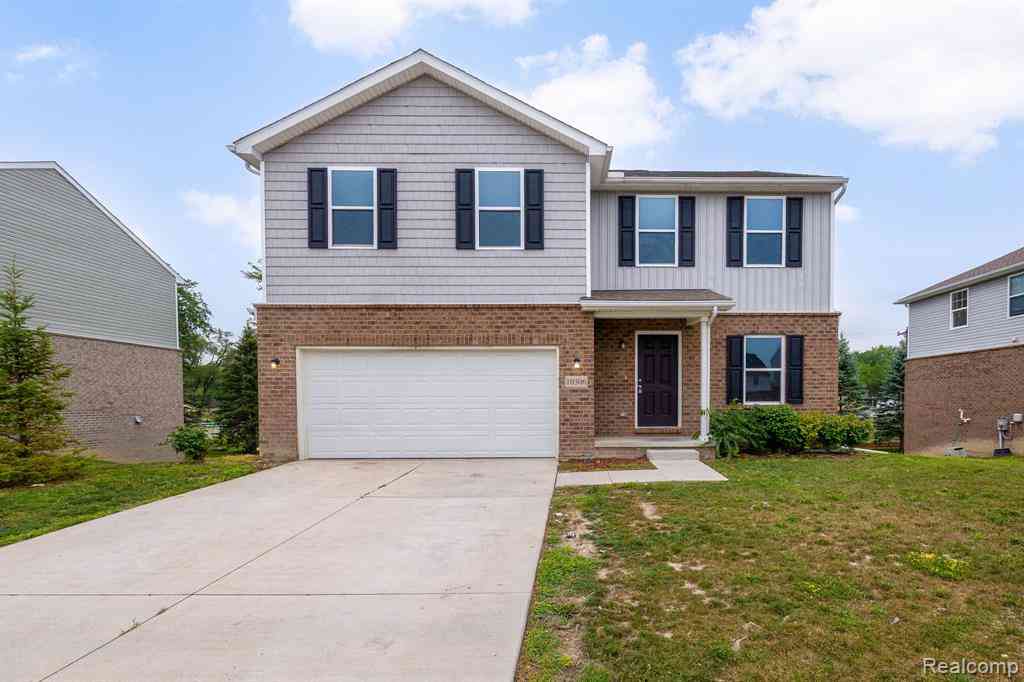
Homes around $387,900





Verify Your Email
Please enter the 6-digit verification code
sent to your email address.
Verify Your Phone Number
Please enter the 6-digit verification code
sent to your mobile phone.