
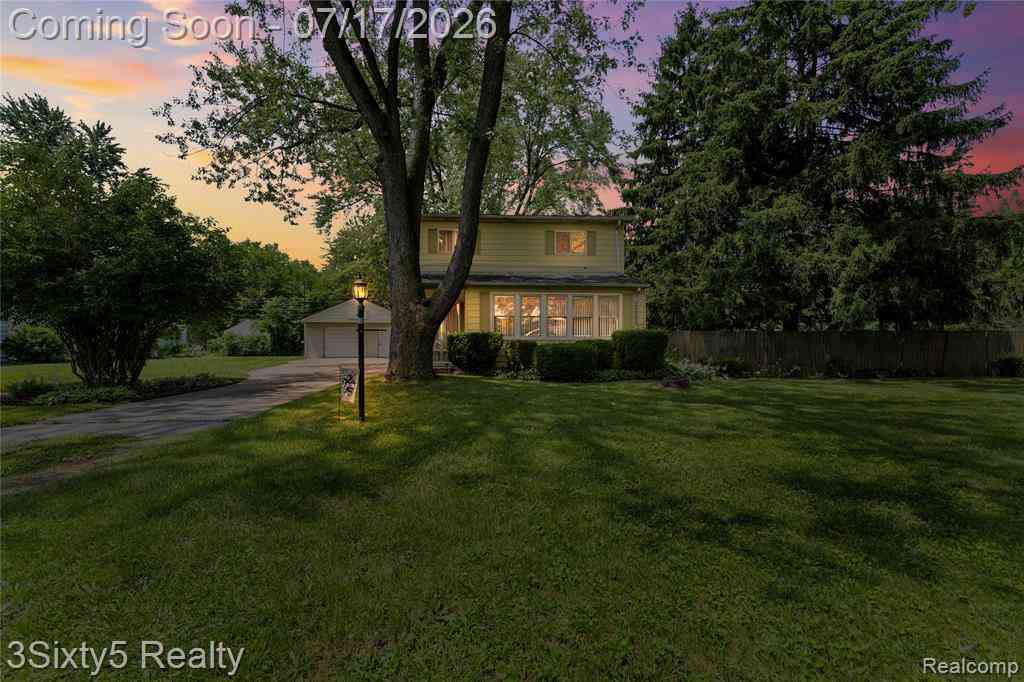
6732 Beech Daly Road
Taylor, Michigan 48180

 4
4
Bed
 2
2
Bath
 1,889
1,889Sqft
 0.46
0.46Acre(Lot)
Welcome to this spacious 4-bedroom, 2-full-bath home offering nearly 2,000 square feet of living space, perfectly situated on a beautiful half-acre lot. With generous room sizes and endless potential, this home is ready for its next owner to make it their own. The impressive main-floor living room provides the perfect gathering space, while the open-concept kitchen flows seamlessly into the dining area and breakfast nook. A sliding door wall fills the space with natural light and offers peaceful views of the expansive backyard. Upstairs, you'll find spacious bedrooms and a full bathroom, providing plenty of room for family or guests. Outside, enjoy your own private retreat featuring a fully fenced backyard, a large deck for entertaining or relaxing, and mature trees that provide the perfe

 Property Details
 Map
Map
 Map
Map
 Features
-
Bedroom Information
Total Bedrooms: 4Bathroom Information
Total Baths: 2 Full Baths: 2 -
Room Information
Total Rooms: 11Interior Features
Roof: Asphalt -
Heating & Cooling
Heating: Forced Air Heating Fuel: Natural Gas
-
Building Information
Year Built: 1939 Building Stories: 2 Story Roof: Asphalt Foundation/Basement: Crawl Architecture: Colonial -
Exterior Features
Construction: Aluminum -
Utility Features
Sewer: Sewer (Sewer-Sanitary) -
Water
Public (Municipal)
-
Lot Information
Lot Size: 0.46 Lot Dimensions: 90X110 Frontage Feet: 80 -
Property Information
SQ ft: 1889 Subdivision: Hitchman Rouge Hills Sub Financing: Cash,Conventional,FHA,VA
-
Listing Price Information
Original List Price: $204,900 -
Listing Information
Possession: At Close Legal Description: 06HH2C 06HH3A THAT PART OF THE S E 1/4 OF SEC 6 DESCRIBED AS BEGINNING AT A POINT ON THE W LINE OF JIM DALY ROAD DISTANT S 86D 58M 20SEC W 60.0 FT AND S 1D 16M W 1378.98 FT FROM THE E 1/4 COR OF SEC 6 AND PROCEEDING THENCE S 1D 16M W ALONG SAID W LIN E 90.0 FT. THENCE S 87D 34M W 100.0 FT. THENCE N 1D 16M E 90.0 FT. THENCE N 87D 34M E 100.0 FT TO THE POINT OF BEGINNING. ALSO THE E 1/2 OF ADJ VAC ALLEY AS ORIGINALLY DEDICATED IN HITCHMANS ROUGE HILLS SUBDN AS RECORDED IN LIBER 55 OF PLATS PAGE 84 . WAYNE COUNTY RECORDS. 0.23 ACRE
-
Tax Information
Annual Tax: $2,182 Parcel Number: 60016990042000 -
Possession
At Close -
Legal Information
Legal Description: Section: 06HH2C 06HH3A THAT PART OF THE S E 1/4 OF SEC 6 DESCRIBED AS BEGINNING AT A POINT ON THE W LINE OF JIM DALY ROAD DISTANT S 86D 58M 20SEC W 60.0 FT AND S 1D 16M W 1378.98 FT FROM THE E 1/4 COR OF SEC 6 AND PROCEEDING THENCE S 1D 16M W ALONG SAID W LIN E 90.0 FT. THENCE S 87D 34M W 100.0 FT. THENCE N 1D 16M E 90.0 FT. THENCE N 87D 34M E 100.0 FT TO THE POINT OF BEGINNING. ALSO THE E 1/2 OF ADJ VAC ALLEY AS ORIGINALLY DEDICATED IN HITCHMANS ROUGE HILLS SUBDN AS RECORDED IN LIBER 55 OF PLATS PAGE 84 . WAYNE COUNTY RECORDS. 0.23 ACRE
-
Virtual Tour
Parking Information
Has Garage: Yes Garage Size: 2.5 Car Garage: 25 x 20 Garage Description: Detached -
Multi-Unit Information
Road Frontage: Paved
-
School Information
School District: Taylor -
Utility Information
Water: Public (Municipal) Sewer: Sewer (Sewer-Sanitary)
How much is this property worth?
Curious about this home's true market value? Use our free Home Evaluation Tool to instantly get a personalized Comparative Market Analysis (CMA) report. Make smarter, data-driven decisions before you buy.

Nearby Home Value
| Address | Estimate | Bed | Bath | Sq. Ft | Lot Size |
|---|---|---|---|---|---|
| 20060 Koths Street , Taylor, MI, 48180 | $270,000 | 3 | 1.5 | 1,870 | 1,870 SqFt |
| 6053 John Daly Street , Taylor, MI, 48180 | $149,900 | 2 | 1 | 916 | 916 SqFt |
| 15182 Cooper Street , Taylor, MI, 48180 | $239,900 | 3 | 1 | 1,012 | 1,012 SqFt |
| 10732 Lakeview Drive , Taylor, MI, 48180 | $387,900 | 5 | 3 | 2,217 | 2,217 SqFt |
| 14355 Westlake Street , Taylor, MI, 48180 | $310,000 | 3 | 2 | 1,385 | 1,385 SqFt |
| 15439 Vivian Street , Taylor, MI, 48180 | $249,000 | 3 | 1.5 | 1,492 | 1,492 SqFt |
| 15401 Vivian Street , Taylor, MI, 48180 | $274,900 | 3 | 1.5 | 1,762 | 1,762 SqFt |
| 20294 Empire Street, Taylor, MI, 48180 | $159,000 | 3 | 1 | 1,014 | 1,014 SqFt |
| 11063 Jackson Street , Taylor, MI, 48180 | $127,500 | 2 | 1 | 632 | 632 SqFt |
| 14622 Huron Street , Taylor, MI, 48180 | $299,900 | 3 | 2 | 1,560 | 1,560 SqFt |
Similar Homes To 6732 Beech Daly Road
Nearby For Sale



Disclosure: The accuracy of all information, regardless of source, is not guaranteed or warranted. All information should be independently verified. Any use of search facilities of data on the site, other than by a consumer looking to purchase real estate, is prohibited. IDX provided courtesy of Realcomp II Ltd., via ByOwner.com and REALCOMP, Copyright 2026 Realcomp II Ltd. Shareholders. REALTOR (R) licensed in the state of Michigan. The listing broker’s offer of compensation is made only to participants of the MLS where the listing is filed and to participants of any data share partner MLS.
ByOwner last updated this listing 07/19/2026 @ 19:15
More Cities with for Sale by Owner Homes
- Taylor Homes For Sale By Owner
- Allen Park Homes For Sale By Owner
- Southgate Homes For Sale By Owner
- Romulus Homes For Sale By Owner
- Lincoln Park Homes For Sale By Owner
- Inkster Homes For Sale By Owner
- Wyandotte Homes For Sale By Owner
- Melvindale Homes For Sale By Owner
- Riverview Homes For Sale By Owner
- Wayne Homes For Sale By Owner
- Ecorse Homes For Sale By Owner
- Dearborn Heights Homes For Sale By Owner
- Dearborn Homes For Sale By Owner
- Garden City Homes For Sale By Owner
- Brownstown Homes For Sale By Owner
- Trenton Homes For Sale By Owner
- Flat Rock Homes For Sale By Owner
- Grosse Ile Homes For Sale By Owner
- New Boston Homes For Sale By Owner
- Westland Homes For Sale By Owner
Homes around $204,900





Verify Your Email
Please enter the 6-digit verification code
sent to your email address.