

4002 Kings Canyon Drive
Taylor, TX 76574

 4
4
Bed
 3
3
Bath
 2,740
2,740Sqft
 0.19
0.19Acre(Lot)
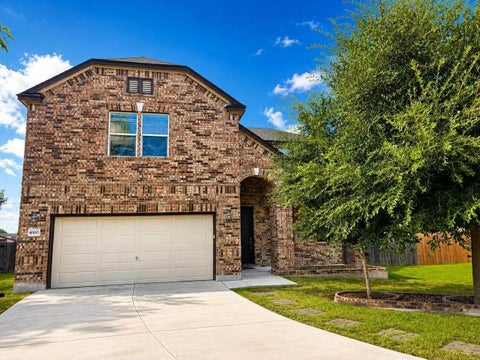
The classic brick and stone exterior frames this two-story single-family home at 4002 Kings Canyon Dr. A spacious concrete driveway leads to an attached two-car garage equipped with an electric vehicle charging station. Rain gutters line the roofline, and the home features photovoltaics solar panels as well as a propane generator. Inside, an open floorplan seamlessly connects the carpeted living area to the tiled kitchen and dining spaces. The kitchen is outfitted with stainless steel appliances, a kitchen island, stone counters, rich wood cabinetry, and recessed lighting. An entrance foyer with carpet and tile flooring welcomes you upon arrival, and a versatile office, flex space, or bedroom is located on the first floor. The second floor features a spacious second living area alongside

 Property Details
 Map
Map
 Map
Map
What's Nearby
Nearby Areas
 Features
-
Bedroom Information
Total beds: 4Bathroom Information
Total Baths: 3 Full Baths: 2 Half Baths: 1Roofing Information
CompositionFlooring Information
Carpet, Tile -
Interior Features
BreakfastBar, BuiltInFeatures, CeilingFans, Chandelier, DoubleVanity, EntranceFoyer, EatInKitchen, GraniteCounters, KitchenIsland, OpenFloorplan, StoneCounters, RecessedLighting, WalkInClosetsRoof: CompositionAppliances: Dryer, Dishwasher, ElectricCooktop, ElectricOven, ElectricRange, FreeStandingRefrigerator, IceMaker, Microwave, Oven, Range, Refrigerator, StainlessSteelAppliances, WasherLaundry Features: LaundryCloset -
Heating & Cooling
Heating: Central Has Cooling: Yes
-
Building Information
Year Built: 2017Construction Materials: Brick, ShakeSiding, StoneStories: 2Pool Features: None, CommunityPrivate Pool: NoWater front Features: NoneView: NeighborhoodAssociation Fee Frequency: Annually -
Exterior Features
Exterior Features: PrivateYard, RainGutters
-
Lot Information
Main Square Feet: 0.1901 Lot Size Acres: 0.1901 Lot Description: BackYard,CornerLot,FrontYardProperty Information
Subdivision: North Park Ph 1 Source Property Type: Residential Property SubType: Single Family Residence Direction Faces: West Levels: Two Property Age: 9
-
Listing Price Information
Listing Price: $339000Cash, Conventional, FHA, VaLoan
-
Tax Information
Parcel Number: 131430010I00062 Tax Lot: 62 Tax Block: I Tax Year: 2026 Annual Tax: $7536.07 Tax Legal Desc: S8592 - NORTH PARK PH 1 (AMENDED PLAT #2), BLOCK I, LOT 62
-
Virtual Tour
Parking Information
Attached, Concrete, Driveway, Garage, Paved, PrivateGarage Information
Garage Space: 2Homeowners Association Information
Has Association: YesIncluded Fees: SeeRemarksHOA: $649.00Community Features: Playground, Park, Pool, Curbs
-
School Information
Elementary School: TH Johnson Junior High School: Taylor Senior High School: Taylor -
Location Information
Direction: Head toward Southpark Blvd, Keep left to continue on S Main St, Pass by Dairy Queen (on the left in 2.1 mi), Turn left onto T H Johnson Dr, Turn right onto Bill Pickett Trail, Turn right onto Yosemite Trail, Yosemite Trail turns left and becomes King's Canyon Dr, Destination will be on the right WaterSource: MunicipalUtilityDistrict
How much is this property worth?
Curious about this home's true market value? Use our free Home Evaluation Tool to instantly get a personalized Comparative Market Analysis (CMA) report. Make smarter, data-driven decisions before you buy.

Nearby Home Value
| Address | Estimate | Bed | Bath | Sq. Ft | Lot Size |
|---|---|---|---|---|---|
| 10001 Fm 1331, Taylor, TX, 76574 | $310,000 | 4 | 2 | 1,900 | 1.67 Acres |
| 1750 Fm 1063, Taylor, TX, 76574 | $2,100,000 | 3 | 3 | 3,610 | 47.77 Acres |
| 700 County Road 423 Road, Taylor, TX, 76574 | $875,000 | 8 | 5 | 4,112 | 10.51 Acres |
| 5300 County Road 424, Taylor, TX, 76574 | $1,650,000 | 3 | 1 | 1,389 | 40 Acres |
| 110 Pvr 965 Road, Taylor, TX, 76574 | $380,000 | 3 | 2 | 1,536 | 3.21 Acres |
| 1351 County Road 419, Taylor, TX, 76574 | $450,000 | 3 | 2 | 1,505 | 2.06 Acres |
| 805 Howard Street, Taylor, TX, 76574 | $255,000 | 2 | 1 | 1,688 | 0.35 Acre |
| 201 930 Private Rd, Taylor, TX, 76574 | $420,000 | 3 | 2 | 2,183 | 3.94 Acres |
| 1501 County Road 421, Taylor, TX, 76574 | $650,000 | 3 | 1 | 1,154 | 12.93 Acres |
| 1889 County Road 487, Taylor, TX, 76574 | $785,000 | 2 | 1 | 1,200 | 10.01 Acres |
Similar Homes To 4002 Kings Canyon Drive
Nearby For Sale


The information being provided by Miami Association of REALTORS® is for the consumer's personal, non-commercial use. Any information relating to real estate for sale referenced on this web site comes from the Internet Data Exchange (IDX) program of the Miami Association of REALTORS®. The accuracy of all information is deemed reliable but not guaranteed and should be personally verified through personal inspection by and/or with the appropriate professionals. The data contained herein is copyrighted by Miami Association of REALTORS® and is protected by all applicable copyright laws. Any unauthorized dissemination of this information is in violation of copyright laws and is strictly prohibited. Copyright 2026 Miami Association of REALTORS®. All rights reserved.
ByOwner last updated this listing 10/04/2026 @ 14:46
More Cities with for Sale by Owner Homes
- Taylor Homes For Sale By Owner
- Coupland Homes For Sale By Owner
- Thrall Homes For Sale By Owner
- Hutto Homes For Sale By Owner
- Granger Homes For Sale By Owner
- Thorndale Homes For Sale By Owner
- Georgetown Homes For Sale By Owner
- Bartlett Homes For Sale By Owner
- Pflugerville Homes For Sale By Owner
- Round Rock Homes For Sale By Owner
- Elgin Homes For Sale By Owner
- Jarrell Homes For Sale By Owner
- Manor Homes For Sale By Owner
- Lexington Homes For Sale By Owner
- Holland Homes For Sale By Owner
- Rockdale Homes For Sale By Owner
- Cedar Park Homes For Sale By Owner
- Leander Homes For Sale By Owner
- Salado Homes For Sale By Owner
- Rogers Homes For Sale By Owner
Homes around $339,000





Verify Your Email
Please enter the 6-digit verification code
sent to your email address.
Verify Your Phone Number
Please enter the 6-digit verification code
sent to your mobile phone.