
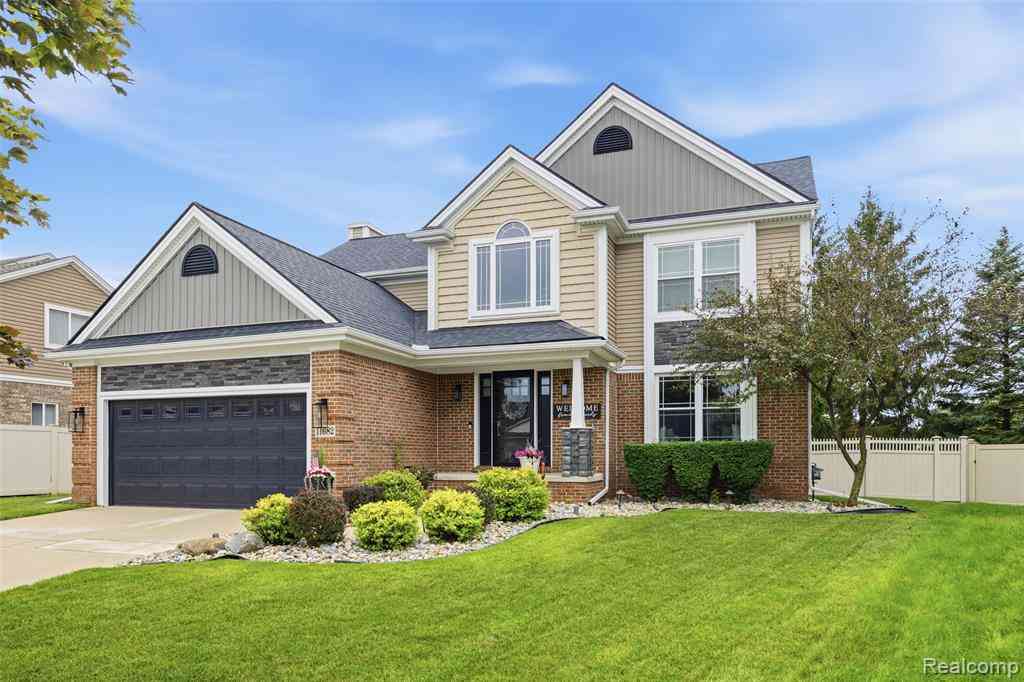
11682 Heatherwood Circle
Taylor, Michigan 48180

 4
4
Bed
 2.5
2.5
Bath
 2,365
2,365Sqft
 0.25
0.25Acre(Lot)
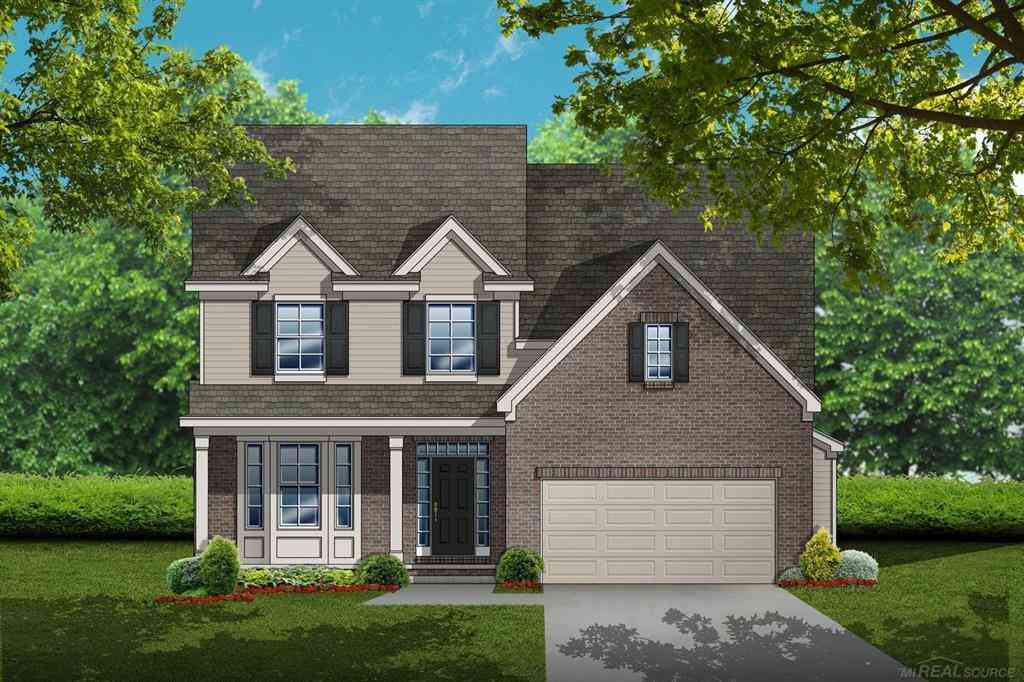
ALL OFFERS BEING REVIEWED 7/14- AFTER 6PM TY ! JUST ONE LOOK AT THIS BEAUTIFUL ENTERTAINERS DREAM HOME IN EXCLUSIVE HEATHERWOOD ESTATES ! ENTER LARGE INVITING FOYER W/A COMFORTABLE FLOOR PLAN! LIVING ROOM ON RIGHT AND STUNNING KITCHEN STRAIGHT BACK - HUGE FAMILY ROOM SHOWCASING BEAUTIFUL CRAFTSMANSHIP W/ GAS FIREPLACE AND FORMAL DINING ROOM - BUT IT IS WHAT HAS BEEN DONE HERE THAT WILL BLOW YOU AWAY ! START W/ THIS GORGOUS KITCHEN AND LARGE ISLAND- GRANITE COUNTERS - BIG SINK DOUBLE OVENS BUILT IN -PRETTY SUBWAY TILE - STUNNING LIGHTS -HUGE WALK IN PANTRY !!! AND ON AND ON ! FRENCH DOORS OPENS TO LARGE COMPOSITE DECK W/ MARYGROVE AWNING TO VIEW THIS PRISTINE - SPARKLING POOL - ALL RELATED POOL EQUIPMENT TO STAY !!!!! BEAUTIFULLY LANDSCAPED YARD FRONT AND BACK COMPLETE W/ LANDSCAPING

 Property Details
 Map
Map
 Map
Map
What's Nearby
Nearby Areas
 Features
-
Bedroom Information
Total Bedrooms: 4Bathroom Information
Total Baths: 2.5 Full Baths: 2 Half Baths: 1 -
Room Information
Total Rooms: 12 Porches: Porch - Covered,Deck,Porch,CoveredInterior Features
Smoke Alarm,Circuit Breakers,Entrance Foyer,Furnished - No Roof: Asphalt Basement Description: Partially Finished Fireplace: Yes Appliances: Dishwasher,Disposal,Double Oven,Free-Standing Refrigerator,Microwave -
Heating & Cooling
Cooling: Ceiling Fan(s),Central Air Heating: Forced Air Heating Fuel: Natural GasFireplace
Family RoomWater Heater
Natural Gas
-
Building Information
Year Built: 2001 Building Stories: 2 Story Fireplace: Family Room Roof: Asphalt Foundation/Basement: Basement Architecture: Colonial -
Exterior Features
Awning/Overhang(s),Lighting,Fenced,Pool - Above Ground Construction: Brick -
Utility Features
Sewer: Sewer (Sewer-Sanitary) -
Water
Public (Municipal) Water Heat: Natural Gas
-
Lot Information
Lot Size: 0.25 Lot Dimensions: 59.93X141.77 Lot Features: Sprinkler(s) Frontage Feet: 60 -
Property Information
SQ ft: 2365 Subdivision: Heatherwood Estates North Sub Financing: Cash,Conventional
-
Listing Price Information
Original List Price: $399,900 -
Listing Information
Possession: Close Plus 30 Days Legal Description: 21R 10 LOT 10 HEATHERWOOD ESTATES NORTH SUB T3S R10E L115 P3 TO 6 WCR
-
Tax Information
Annual Tax: $4,211 Parcel Number: 60058040010000Terms/Deposits/Fees
Assoc Fee Freq: $Annually -
Possession
Close Plus 30 Days -
Legal Information
Legal Description: Section: 21R 10 LOT 10 HEATHERWOOD ESTATES NORTH SUB T3S R10E L115 P3 TO 6 WCR
-
Parking Information
Has Garage: Yes Garage Size: 2.5 Car Garage Description: Electricity,Door Opener,Attached -
Multi-Unit Information
Road Frontage: Paved,Pub. Sidewalk
-
School Information
School District: Taylor -
Fire Place Information
Fire Place: Yes Fire Place Location: Family Room Fire Place Type: Gas -
Utility Information
Water: Public (Municipal) Sewer: Sewer (Sewer-Sanitary)
How much is this property worth?
Curious about this home's true market value? Use our free Home Evaluation Tool to instantly get a personalized Comparative Market Analysis (CMA) report. Make smarter, data-driven decisions before you buy.

Nearby Home Value
| Address | Estimate | Bed | Bath | Sq. Ft | Lot Size |
|---|---|---|---|---|---|
| 6053 John Daly Street , Taylor, MI, 48180 | $149,900 | 2 | 1 | 916 | 916 SqFt |
| 15439 Vivian Street , Taylor, MI, 48180 | $249,000 | 3 | 1.5 | 1,492 | 1,492 SqFt |
| 15182 Cooper Street , Taylor, MI, 48180 | $239,900 | 3 | 1 | 1,012 | 1,012 SqFt |
| 14355 Westlake Street , Taylor, MI, 48180 | $310,000 | 3 | 2 | 1,385 | 1,385 SqFt |
| 15401 Vivian Street , Taylor, MI, 48180 | $274,900 | 3 | 1.5 | 1,762 | 1,762 SqFt |
| 20060 Koths Street , Taylor, MI, 48180 | $270,000 | 3 | 1.5 | 1,870 | 1,870 SqFt |
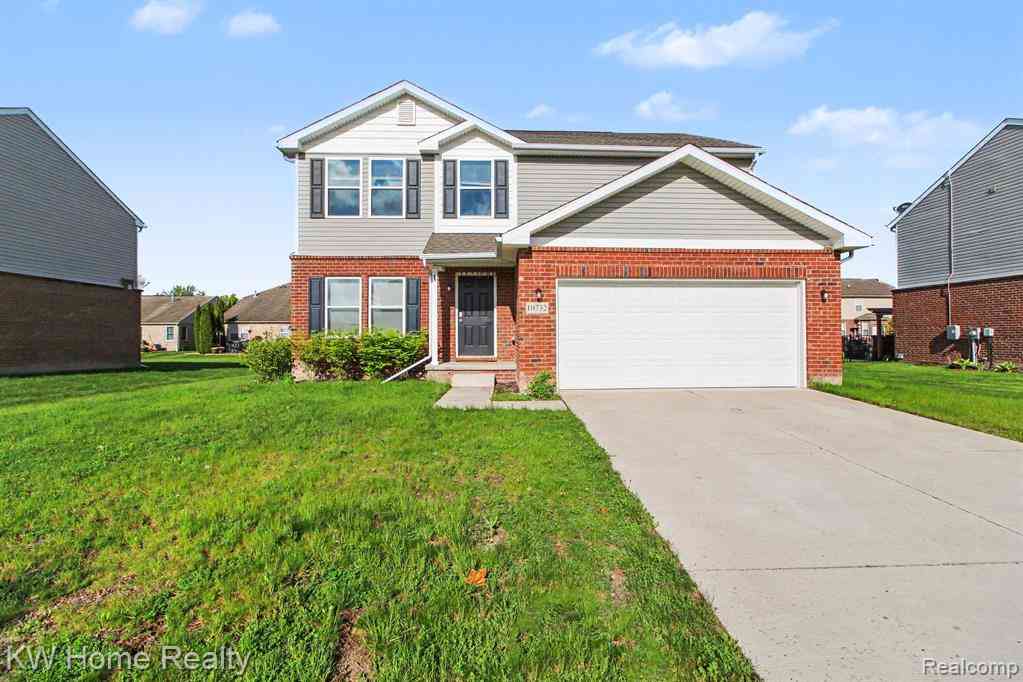
| 10732 Lakeview Drive , Taylor, MI, 48180 | $387,900 | 5 | 3 | 2,217 | 2,217 SqFt |
| 20294 Empire Street, Taylor, MI, 48180 | $159,000 | 3 | 1 | 1,014 | 1,014 SqFt |
| 11063 Jackson Street , Taylor, MI, 48180 | $127,500 | 2 | 1 | 632 | 632 SqFt |
| 14622 Huron Street , Taylor, MI, 48180 | $299,900 | 3 | 2 | 1,560 | 1,560 SqFt |
Similar Homes To 11682 Heatherwood Circle
Nearby For Sale



Disclosure: The accuracy of all information, regardless of source, is not guaranteed or warranted. All information should be independently verified. Any use of search facilities of data on the site, other than by a consumer looking to purchase real estate, is prohibited. IDX provided courtesy of Realcomp II Ltd., via ByOwner.com and REALCOMP, Copyright 2026 Realcomp II Ltd. Shareholders. REALTOR (R) licensed in the state of Michigan. The listing broker’s offer of compensation is made only to participants of the MLS where the listing is filed and to participants of any data share partner MLS.
ByOwner last updated this listing 07/21/2026 @ 07:01
More Cities with for Sale by Owner Homes
- Taylor Homes For Sale By Owner
- Allen Park Homes For Sale By Owner
- Southgate Homes For Sale By Owner
- Romulus Homes For Sale By Owner
- Lincoln Park Homes For Sale By Owner
- Inkster Homes For Sale By Owner
- Wyandotte Homes For Sale By Owner
- Melvindale Homes For Sale By Owner
- Riverview Homes For Sale By Owner
- Wayne Homes For Sale By Owner
- Ecorse Homes For Sale By Owner
- Dearborn Heights Homes For Sale By Owner
- Dearborn Homes For Sale By Owner
- Garden City Homes For Sale By Owner
- Brownstown Homes For Sale By Owner
- Trenton Homes For Sale By Owner
- Flat Rock Homes For Sale By Owner
- Grosse Ile Homes For Sale By Owner
- New Boston Homes For Sale By Owner
- Westland Homes For Sale By Owner
Homes around $399,900




Verify Your Email
Please enter the 6-digit verification code
sent to your email address.