

4026 Laurel Grove Drive
Taylor Lake Village, TX 77586

 4
4
Bed
 3
3
Bath
 2,790
2,790Sqft
 0.23
0.23Acre(Lot)
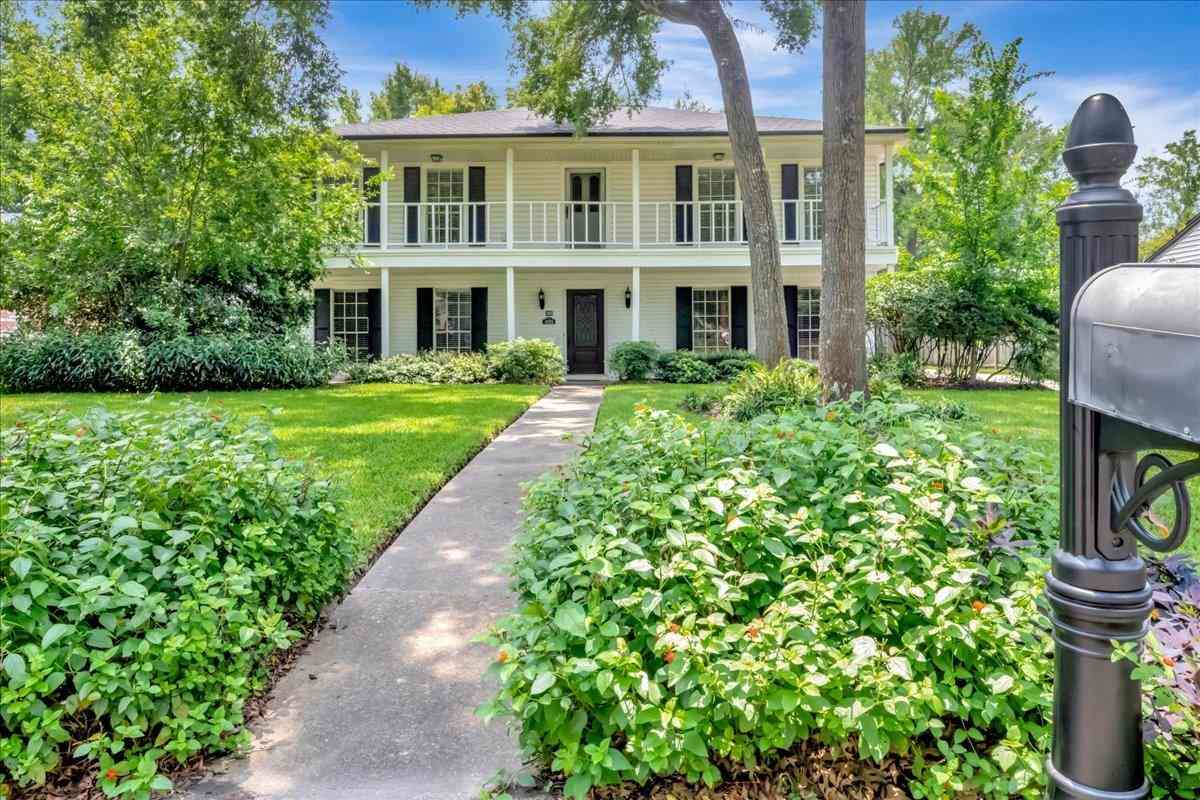
Nestled on a quiet street in Clear Lake Forest, this 4-bedroom, 2.5 bath home has lovely curb appeal. NEW ROOF & gutters 2025. Replaced all carpet (found exclusively upstairs) + Paint in kitchen & breakfast room (2026). Functional kitchen layout, granite counters, gas stove, ss appliances, breakfast bar & open to family room. Recent microwave. Large rooms. Updated banister. Wide staircase. Primary bedroom opens to balcony overlooking front yard. Lots of storage with walk-in closets including 2 large closets in upstairs hallway. Home office (18x11.5 ft) just off entry. Utility room + private half bath. 2 back doors. Garage has workbench & anchored shelving. All original flooring replaced. Recent electric work: Aluminum wiring has been pig tailed. Whole-house surge protector. Zoned AC. Space

 Property Details
 Map
Map
 Map
Map
What's Nearby
Nearby Areas
 Features
-
Bedroom Information
Total beds: 4Bathroom Information
Total Baths: 3 Full Baths: 2 Half Baths: 1Room Information
Rooms Total: 12 -
Flooring Information
Carpet, Tile, Wood -
Roofing Information
Composition -
Interior Features
Walk-In Closet(s), Breakfast Bar, Pantry, Granite Counters, Double Vanity, Smart Thermostat Roof: Composition Appliances: Disposal, Electric Oven, Oven, Microwave, Gas Cooktop, Dishwasher Laundry Features: Gas Dryer Hookup, Washer Hookup Window Features: Window Coverings -
Heating & Cooling
Has Heating: Yes Heating: Electric Has Cooling: Yes Cooling: Ceiling Fan(s), Gas
-
Building Information
Year Built: 1969 Building Area Total: 2790 Construction Materials: Brick, Wood Siding Stories: 2 Patio And Porch Features: Porch, Patio Private Pool: No Association Fee Frequency: Annually -
Exterior Features
Exterior Features: Balcony
-
Lot Information
Main Square Feet: 0.2259 Acres Lot Size Acres: 0.2259 Lot Size Square Feet: 9840.204 Lot Description: Back Yard, SubdividedProperty Information
Subdivision: Clear Lake Forest Source Property Type: Residential Postal Code Plus 4: 5015 Property SubType: Single Family Residence Property Age: 57
-
Listing Price Information
Listing Price: $320000 Cash, Conventional, FHA, VA Loan
-
Tax Information
Parcel Number: 1010830000007 Tax Year: 2025 Annual Tax: $6897 Tax Legal Desc: TR 7A BLK 4 CLEAR LAKE FOREST SEC 2
-
Parking Information
Parking Total: 2 Detached, Driveway, Workshop in GarageGarage Information
Has Garage: Yes Garage Space: 2Homeowners Association InformationHas Association: Yes Included Fees: Maintenance Grounds HOA: $300.00 Association Amenities: Clubhouse, Park, Pool, Sport Court, Tennis Court(s), Recreation Facilities Community Features: Curbs, Clubhouse
-
School Information
Elementary School: Robinson Elementary School (Clear Creek)Junior High School: Seabrook Intermediate SchoolSenior High School: Clear Lake High School -
Location Information
Direction: From NASA Road 1, turn onto Kirby Road; turn left into Clear Lake Forest on Shady Springs; Turn right onto Forest Lake; Turn left onto Laurel Grove. Find the home on your left. WaterSource: Public
How much is this property worth?
Curious about this home's true market value? Use our free Home Evaluation Tool to instantly get a personalized Comparative Market Analysis (CMA) report. Make smarter, data-driven decisions before you buy.

Nearby Home Value
| Address | Estimate | Bed | Bath | Sq. Ft | Lot Size |
|---|---|---|---|---|---|
| 43 Commander Runco Lane, Taylor Lake Village, TX, 77586 | $750,000 | 3 | 4 | 2,301 | 2,301 SqFt |
| 25 Cmdr Runco Lane, Taylor Lake Village, TX, 77586 | $659,000 | 3 | 4 | 2,150 | 2,150 SqFt |
Similar Homes To 4026 Laurel Grove Drive
Nearby For Sale
Copyright 2026, Houston REALTORS® Information Service, Inc. The information provided is exclusively for consumers’ personal, non-commercial use, and may not be used for any purpose other than to identify prospective properties consumers may be interested in purchasing. Information is deemed reliable but not guaranteed.
ByOwner last updated this listing 07/06/2026 @ 23:34
More Cities with for Sale by Owner Homes
- Seabrook Homes For Sale By Owner
- Taylor Lake Village Homes For Sale By Owner
- Clear Lake Shores Homes For Sale By Owner
- Kemah Homes For Sale By Owner
- Bacliff Homes For Sale By Owner
- La Porte Homes For Sale By Owner
- League City Homes For Sale By Owner
- San Leon Homes For Sale By Owner
- Dickinson Homes For Sale By Owner
- Webster Homes For Sale By Owner
- Deer Park Homes For Sale By Owner
- Friendswood Homes For Sale By Owner
- Pasadena Homes For Sale By Owner
- Texas City Homes For Sale By Owner
- South Houston Homes For Sale By Owner
- Beach City Homes For Sale By Owner
- Santa Fe Homes For Sale By Owner
- La Marque Homes For Sale By Owner
- Pearland Homes For Sale By Owner
- Baytown Homes For Sale By Owner
Homes around $320,000



Verify Your Email
Please enter the 6-digit verification code
sent to your email address.