

4050 Clarinda Drive
Tarzana, CA 91356

 5
5
Bed
 6
6
Bath
 5,176
5,176Sqft
19,129Sqft(Lot)
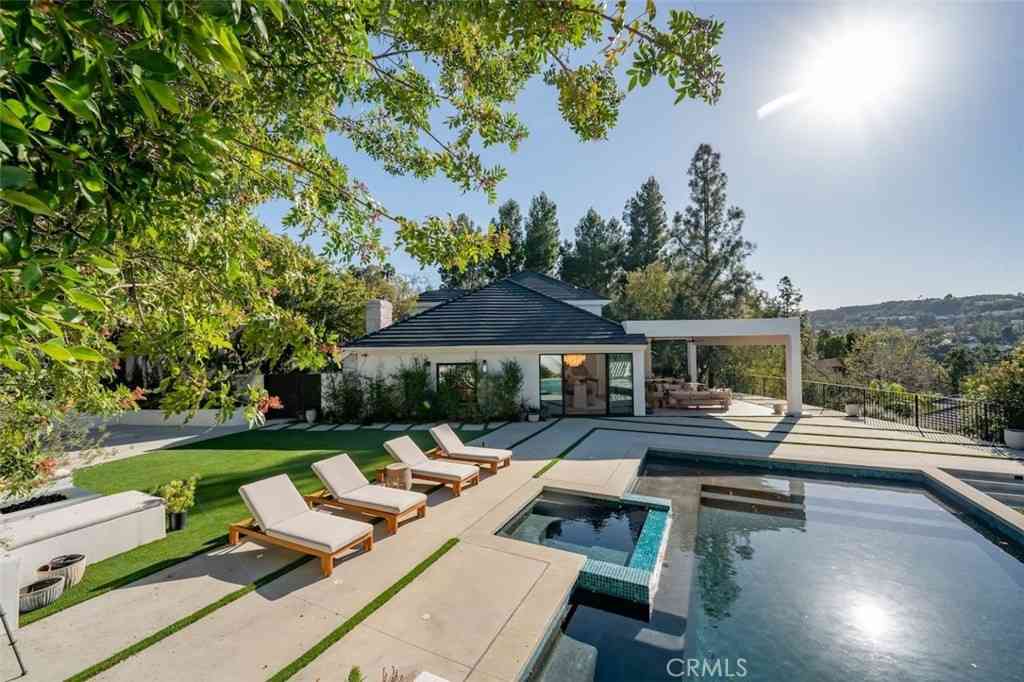
Now way below market value following a *massive* price reduction! After paying $4M in 2022, the sellers are ready to sell right away at ~20% off original purchase. Buy now and make a huge profit later when the market picks up! Optimized for the ideal SoCal lifestyle with a focus on recreation, this skillfully renovated, like-brand-new contemporary is tucked away on a coveted 'The Hills' cul-de-sac: Promising great value, the incredibly versatile backyard is perfect for entertaining with two covered patios, vast mahogany entertainer's deck, fire pit, heated swimming pool with water feature, spa, grassy yard, basketball free-throw line court, playhouse, and built-in barbecue! There is even a terraced organic vegetable garden for harvesting fresh home-grown fare. A fusion of varied texture an

 Property Details
 Map
Map
 Map
Map
What's Nearby
Nearby Areas
 Features
-
Bedroom Information
Total beds: 5Bathroom Information
Total Baths: 6 Full Baths: 6Flooring Information
Tile, Wood -
Interior Features
Attic, DressingArea, JackAndJillBath, WalkInClosetsAppliances: Dishwasher, Disposal, Microwave, Refrigerator, Dryer, WasherLaundry Features: InsideWindow Features: BayWindows, Skylights -
Heating & Cooling
Has Heating: Yes Heating: Zoned Has Cooling: Yes Cooling: Dual
-
Building Information
Building Area Total: 5176Stories: 2Patio And Porch Features: DeckPool Features: Heated, InGround, PrivatePrivate Pool: YesView: CityLights, Canyon, Mountains, Panoramic, Valley
-
Lot Information
Lot Dimensions: 119x160 Main Square Feet: 19129 Lot Size Acres: 0.4391 Lot Size Source: Assessor Lot Size Square Feet: 19,129
-
Listing Price Information
Listing Price: $3250000Original Price: $3595000
-
Tax Information
Parcel Number: 2177037006
-
Virtual Tour
Parking Information
Parking Total: 6 DoorMulti, Driveway, Garage, Gated, PrivateGarage Information
Has Garage: Yes Has Attached Garage: Yes Garage Space: 3
-
Location Information
Direction: On Corner of Clarinda Dr and Nogales Dr Security Features: GatedCommunity
How much is this property worth?
Curious about this home's true market value? Use our free Home Evaluation Tool to instantly get a personalized Comparative Market Analysis (CMA) report. Make smarter, data-driven decisions before you buy.

Nearby Home Value
| Address | Estimate | Bed | Bath | Sq. Ft | Lot Size |
|---|---|---|---|---|---|
| 5406 Garden Grove Avenue, Tarzana, CA, 91356 | $1,195,000 | 3 | 2 | 1,370 | 6,477 Sqft |
| 4938 Chimineas, Tarzana, CA, 91356 | $1,060,000 | 2 | 1 | 813 | 5,502 Sqft |
| 18267 Valley Vista Boul.., Tarzana, CA, 91356 | $1,779,000 | 5 | 4 | 3,641 | 5,502 Sqft |
| 4950 Garden Grove, Tarzana, CA, 91356 | $999,950 | 3 | 3 | 1,339 | 5,501 Sqft |
| 5061 Nestle, Tarzana, CA, 91356 | $2,095,000 | 4 | 3 | 2,524 | 6,135 Sqft |
| 5157 Avenida Oriente, Tarzana, CA, 91356 | $3,150,000 | 6 | 7 | 4,595 | 14,905 Sqft |
| 18234 Sugarman Street, Tarzana, CA, 91356 | $1,499,000 | 4 | 3 | 1,422 | 5,948 Sqft |
| 4723 Dunas Lane, Tarzana, CA, 91356 | $1,750,000 | 3 | 3 | 2,112 | 17,719 Sqft |
| 5128 Avenida Hacienda, Tarzana, CA, 91356 | $2,950,000 | 5 | 4 | 4,537 | 15,383 Sqft |
| 18423 Linnet, Tarzana, CA, 91356 | $2,900,000 | 7 | 8 | 5,358 | 16,335 Sqft |
Similar Homes To 4050 Clarinda Drive
Nearby For Sale




The information being provided by Miami Association of REALTORS® is for the consumer's personal, non-commercial use. Any information relating to real estate for sale referenced on this web site comes from the Internet Data Exchange (IDX) program of the Miami Association of REALTORS®. The accuracy of all information is deemed reliable but not guaranteed and should be personally verified through personal inspection by and/or with the appropriate professionals. The data contained herein is copyrighted by Miami Association of REALTORS® and is protected by all applicable copyright laws. Any unauthorized dissemination of this information is in violation of copyright laws and is strictly prohibited. Copyright 2026 Miami Association of REALTORS®. All rights reserved.
ByOwner last updated this listing 09/10/2026 @ 13:33
More Cities with for Sale by Owner Homes
- Tarzana Homes For Sale By Owner
- Encino Homes For Sale By Owner
- Reseda Homes For Sale By Owner
- Woodland Hills Homes For Sale By Owner
- Winnetka Homes For Sale By Owner
- Canoga Park Homes For Sale By Owner
- Lake Balboa Homes For Sale By Owner
- Topanga Homes For Sale By Owner
- Sherman Oaks Homes For Sale By Owner
- Northridge Homes For Sale By Owner
- Hidden Hills Homes For Sale By Owner
- North Hills Homes For Sale By Owner
- Calabasas Homes For Sale By Owner
- Valley Glen Homes For Sale By Owner
- Van Nuys Homes For Sale By Owner
- Chatsworth Homes For Sale By Owner
- West Hills Homes For Sale By Owner
- Panorama City Homes For Sale By Owner
- Pacific Palisades Homes For Sale By Owner
- Porter Ranch Homes For Sale By Owner
Homes around $3,250,000






Verify Your Email
Please enter the 6-digit verification code
sent to your email address.
Verify Your Phone Number
Please enter the 6-digit verification code
sent to your mobile phone.