
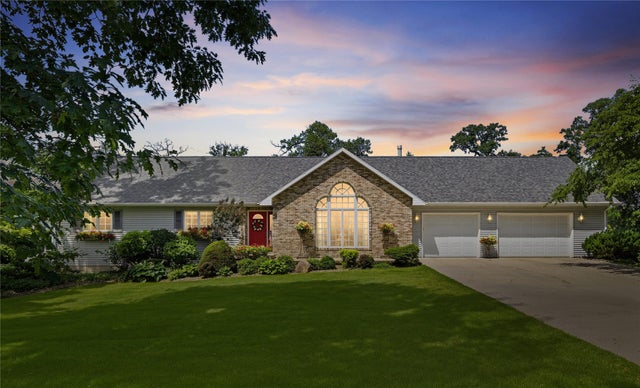
1032 Oakland Drive
Tama, IA 52339

 5
5
Bed
 4
4
Bath
 1,632
1,632Sqft
 0.52
0.52Acre(Lot)
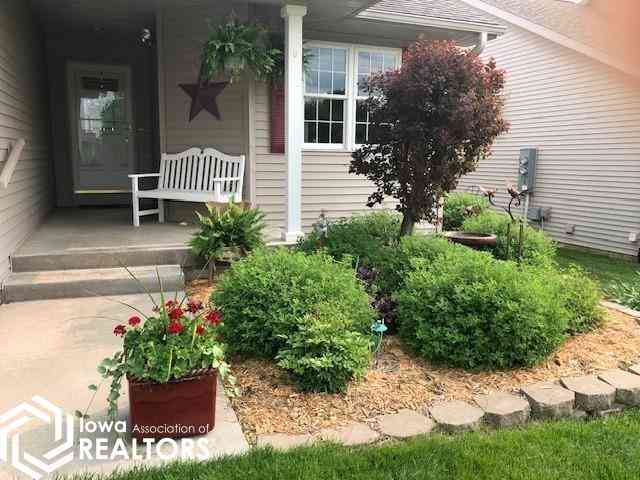
Welcome home to peaceful country charm and colorful sunsets that never disappoint. Nestled on a quiet culdesac, this custom Ranch home offers the perfect blend of comfort, style, and thoughtful upgrades. Inside, you'll find beautiful oak woodwork, a gas fireplace, and stunning oak arches framing the floor-to-ceiling living room window. The main level features a spacious living room, large kitchen, dining room, primary suite with en suite bath, two additional bedrooms, a full bath, main-floor laundry hookups, and a convenient half bath. Solid oak flooring runs through the foyer, kitchen, dining area, and hallway. The finished walkout lower level expands your living space with a large family room featuring a gas fireplace with stone surround, custom oak cabinetry, and a full wet bar—perfect

 Property Details
 Map
Map
 Map
Map
What's Nearby
Nearby Areas
 Features
-
Bedroom Information
Total beds: 5Bathroom Information
Total Baths: 4 Full Baths: 3 Half Baths: 1Room Information
Has Basement: Yes Basement: Finished -
Roofing Information
Asphalt, Shingle -
Interior Features
Eat-in Kitchen Roof: Asphalt, Shingle Appliances: Cooktop, Dryer, Dishwasher, Microwave, Refrigerator, Washer -
Heating & Cooling
Has Heating: Yes Heating: Natural Gas, Forced Air Has Cooling: Yes Cooling: Central Air
-
Building Information
Year Built: 1993 Building Area Total: 1632 Construction Materials: Brick, Vinyl Siding Stories: 1 Private Pool: No
-
Lot Information
Lot Dimensions: 108 x 216 Main Square Feet: 0.516 Acres Lot Size Acres: 0.516 Lot Size Square Feet: 22464 Lot Description: Rectangular Lot
-
Listing Price Information
Listing Price: $425000 Cash, Conventional, FHA, USDA Loan, VA Loan
-
Tax Information
Parcel Number: 14.27.278.006 Annual Tax: $4706 Tax Legal Desc: LOT 9 CHERRY OAKS
-
Parking Information
Attached, GarageGarage Information
Has Garage: Yes Has Attached Garage: Yes Garage Space: 3
-
Location Information
Direction: Use GPS from location. WaterSource: Public
How much is this property worth?
Curious about this home's true market value? Use our free Home Evaluation Tool to instantly get a personalized Comparative Market Analysis (CMA) report. Make smarter, data-driven decisions before you buy.

Nearby Home Value
| Address | Estimate | Bed | Bath | Sq. Ft | Lot Size |
|---|---|---|---|---|---|
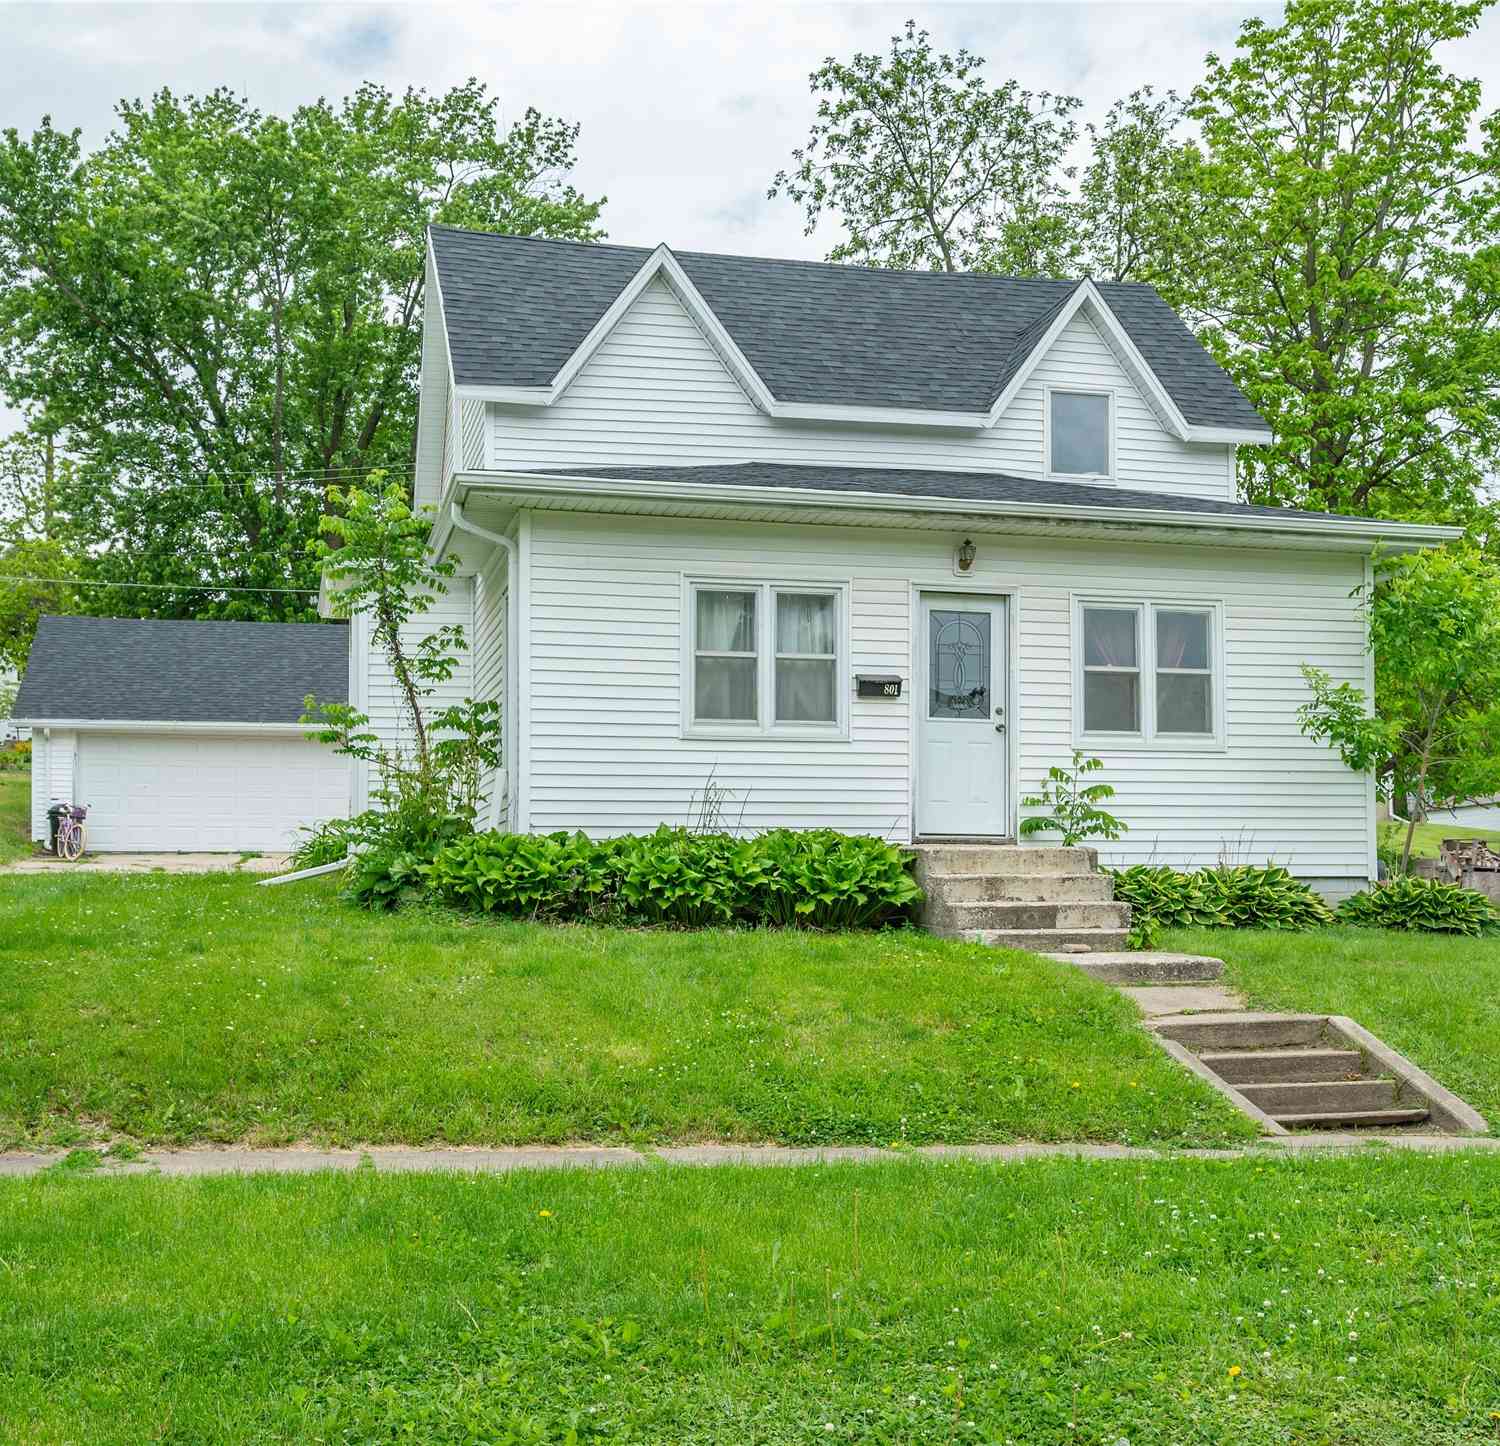
| 3508 K Avenue, Tama, IA, 52339 | $225,000 | 3 | 1 | 1,841 | 1.92 Acres |
| 1022 Oakland Drive, Tama, IA, 52339 | $358,000 | 2 | 2 | 1,484 | 0.98 Acre |
| 405 E 9th Street, Tama, IA, 52339 | $174,900 | 3 | 2 | 1,290 | 0.32 Acre |
| 806 Oswego Street, Tama, IA, 52339 | $194,900 | 3 | 3 | 1,616 | 0.15 Acre |
| 416 Oswego Street, Tama, IA, 52339 | $134,900 | 4 | 1 | 1,176 | 0.18 Acre |
| 416 Oswego Street, Tama, IA, 52339 | $134,900 | 4 | 1 | 1,176 | 0.18 Acre |
| 808 Harmon Street, Tama, IA, 52339 | $139,900 | 3 | 1 | 1,410 | 0.17 Acre |
| 1412 State Street, Tama, IA, 52339 | $275,000 | 5 | 5 | 5,333 | 3.09 Acres |
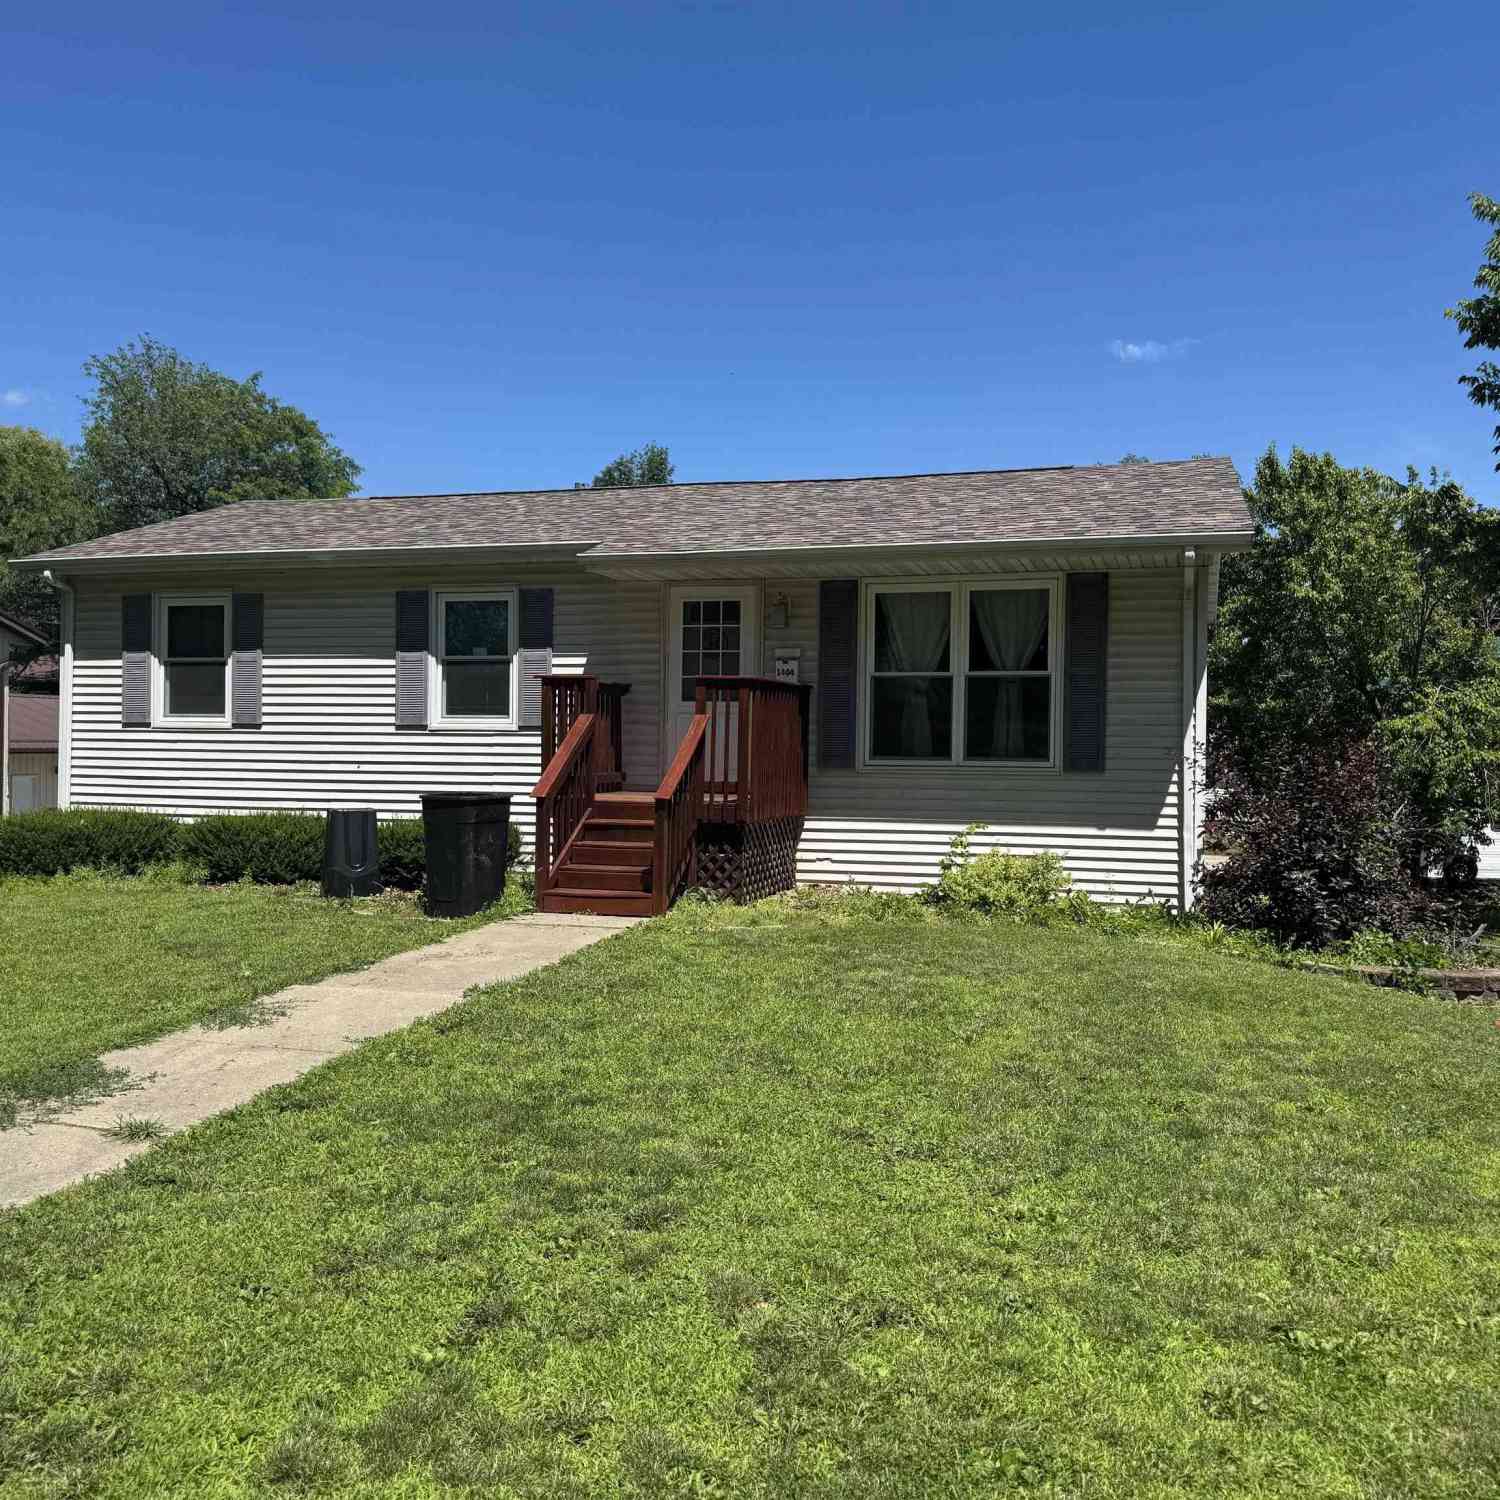
| 1404 Siegel Street, Tama, IA, 52339 | $199,500 | 4 | 2 | 1,000 | 0.20 Acre |
| 1102 Siegel Street, Tama, IA, 52339 | $169,900 | 4 | 2 | 2,136 | 0.23 Acre |
Similar Homes To 1032 Oakland Drive
Nearby For Sale
The data relating to real estate for sale on this website comes in part from the Internet Data Exchange of the Des Moines Area Association of REALTORS®. IDX information is provided exclusively for consumers' personal, non-commercial use and may not be used for any purpose other than to identify prospective properties consumers may be interested in purchasing. Information deemed reliable but not guaranteed. Copyright © 2026 Des Moines Area Association of REALTORS®. All Rights Reserved.
ByOwner last updated this listing 09/02/2026 @ 02:51
More Cities with for Sale by Owner Homes
- Tama Homes For Sale By Owner
- Toledo Homes For Sale By Owner
- Chelsea Homes For Sale By Owner
- Garwin Homes For Sale By Owner
- Gilman Homes For Sale By Owner
- Belle Plaine Homes For Sale By Owner
- Traer Homes For Sale By Owner
- Gladbrook Homes For Sale By Owner
- Grinnell Homes For Sale By Owner
- Brooklyn Homes For Sale By Owner
- Dysart Homes For Sale By Owner
- Marshalltown Homes For Sale By Owner
- Victor Homes For Sale By Owner
- Conrad Homes For Sale By Owner
- Kellogg Homes For Sale By Owner
- Malcom Homes For Sale By Owner
- Montezuma Homes For Sale By Owner
- Lynnville Homes For Sale By Owner
- Union Homes For Sale By Owner
- State Center Homes For Sale By Owner
Homes around $425,000











Verify Your Email
Please enter the 6-digit verification code
sent to your email address.
Verify Your Phone Number
Please enter the 6-digit verification code
sent to your mobile phone.