
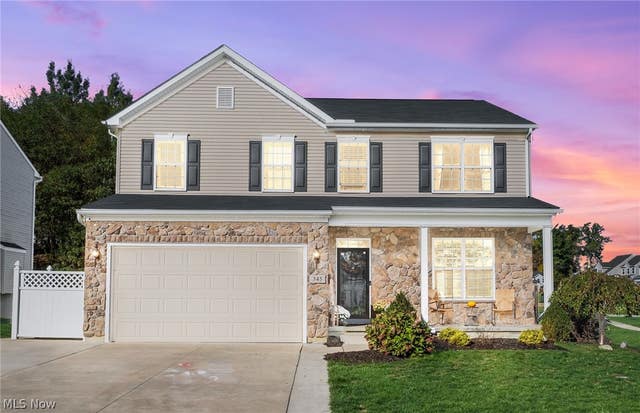
345 Woodside Lane
Tallmadge, OH 44278

 5
5
Bed
 4
4
Bath
 3,334
3,334Sqft
 0.21
0.21Acre(Lot)
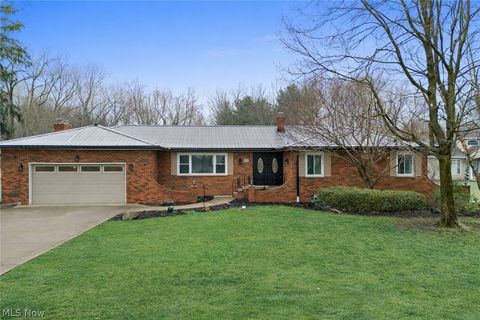
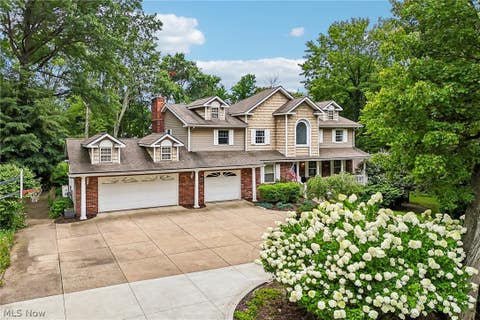
Welcome to 345 Woodside Ln in Tallmadge! Enter through the covered front porch into the welcoming foyer, where a versatile bonus room to the right is perfect for a home office, playroom, or additional sitting area. Continue into the heart of the home and you'll immediately appreciate the open layout and generously sized rooms. The first floor features new LVP flooring, fresh paint, and upgraded recessed lighting throughout. The kitchen offers plenty of character with a barn door leading to the pantry, a shiplap-accented island, subway tile backsplash, and an open view into the spacious living room. A six-foot bump-out adds even more width to the living space, which is highlighted by shiplap accents and an electric fireplace. Just off the kitchen, the mudroom provides convenient access to t

 Property Details
 Map
Map
 Map
Map
What's Nearby
Nearby Areas
 Features
-
Bedroom Information
Total beds: 5Bathroom Information
Total Baths: 4 Full Baths: 3 Half Baths: 1Room Information
Rooms Total: 7 Has Basement: Yes Basement: Full, Finished -
Roofing Information
Asphalt, Fiberglass -
Interior Features
Double Vanity, Eat-in Kitchen, Granite Counters, Kitchen Island, Open Floorplan, Recessed Lighting Roof: Asphalt, Fiberglass Appliances: Dryer, Range, Refrigerator, Washer Laundry Features: Upper Level -
Heating & Cooling
Has Heating: Yes Heating: Natural Gas, Forced Air Has Cooling: Yes Cooling: Central Air
-
Building Information
Year Built: 2016 Construction Materials: Aluminum Siding, Brick Stories: 2 Patio And Porch Features: Rear Porch, Covered Private Pool: No Association Fee Frequency: Annually -
Exterior Features
Exterior Features: Fire Pit
-
Lot Information
Main Square Feet: 0.2124 Acres Lot Size Acres: 0.2124 Lot Size Source: AssessorProperty Information
Subdivision: Woodbridge Planned Residential Source Property Type: Residential Property SubType: Single Family Residence Levels: Two Property Age: 10
-
Listing Price Information
Listing Price: $449900 Cash, Conventional, FHA, VA Loan
-
Tax Information
Parcel Number: 6010340 Tax Year: 2025 Annual Tax: $5810 Tax Legal Desc: WOODRIDGE PLANNED RESIDENTIAL DEVELOPMENT LOT 52 ALL RN56197786
-
Parking Information
Attached, GarageGarage Information
Has Garage: Yes Has Attached Garage: Yes Garage Space: 2Homeowners Association InformationHas Association: Yes HOA: $485.00
-
Location Information
Direction: Oakview to Woodside WaterSource: Public
How much is this property worth?
Curious about this home's true market value? Use our free Home Evaluation Tool to instantly get a personalized Comparative Market Analysis (CMA) report. Make smarter, data-driven decisions before you buy.

Nearby Home Value
| Address | Estimate | Bed | Bath | Sq. Ft | Lot Size |
|---|---|---|---|---|---|
| 457 Lisbon Drive, Tallmadge, OH, 44278 | $469,000 | 4 | 4 | 3,476 | 3,476 SqFt |
| 572 Hughes Drive, Tallmadge, OH, 44278 | $420,000 | 5 | 3 | -- | |
| 445 Blossom Circle, Tallmadge, OH, 44278 | $459,900 | 4 | 4 | 2,825 | 2,825 SqFt |
| 812 Martindale Drive, Tallmadge, OH, 44278 | $425,000 | 4 | 3 | 2,626 | 2,626 SqFt |
| 1007 S Munroe Road, Tallmadge, OH, 44278 | $249,000 | 4 | 2 | -- | |
| 603 East Avenue, Tallmadge, OH, 44278 | $285,000 | 3 | 1 | 1,260 | 1,260 SqFt |
| 321 Perry Road, Tallmadge, OH, 44278 | $330,000 | 4 | 2 | 1,600 | 1,600 SqFt |
| 353 Southeast Avenue, Tallmadge, OH, 44278 | $242,900 | 3 | 2 | 1,664 | 1,664 SqFt |
| 138 Ferguson Drive, Tallmadge, OH, 44278 | $395,000 | 3 | 2 | 2,180 | 2,180 SqFt |
| 122 Southeast Avenue, Tallmadge, OH, 44278 | $259,999 | 3 | 1 | -- |
Similar Homes To 345 Woodside Lane
Nearby For Sale
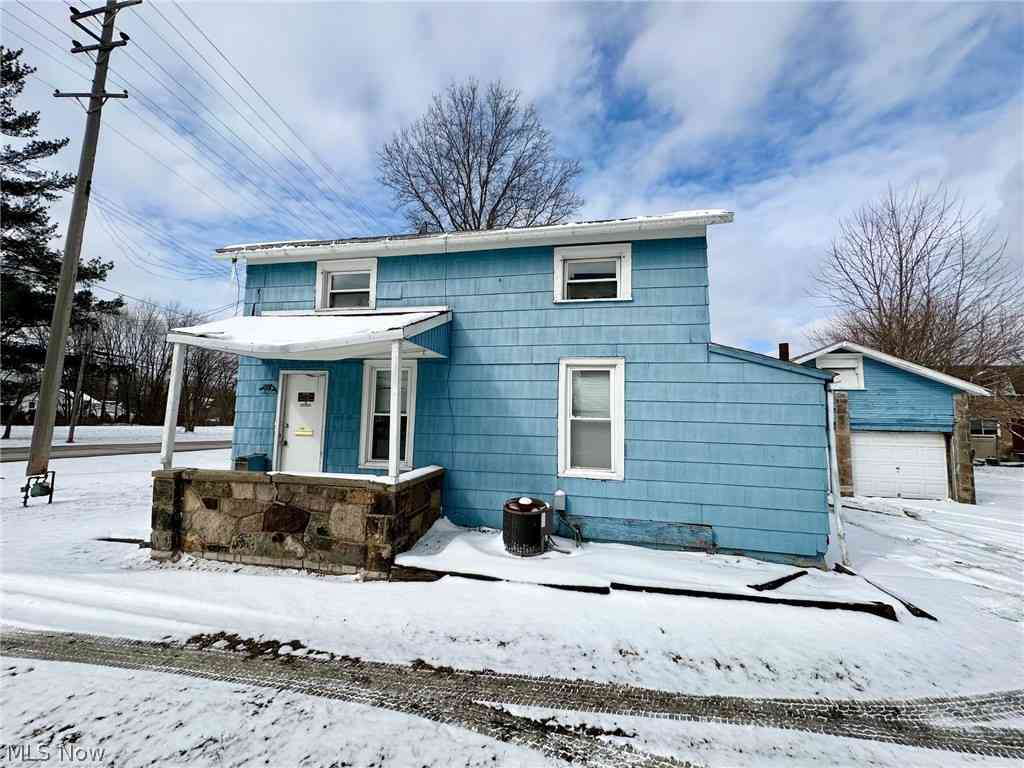
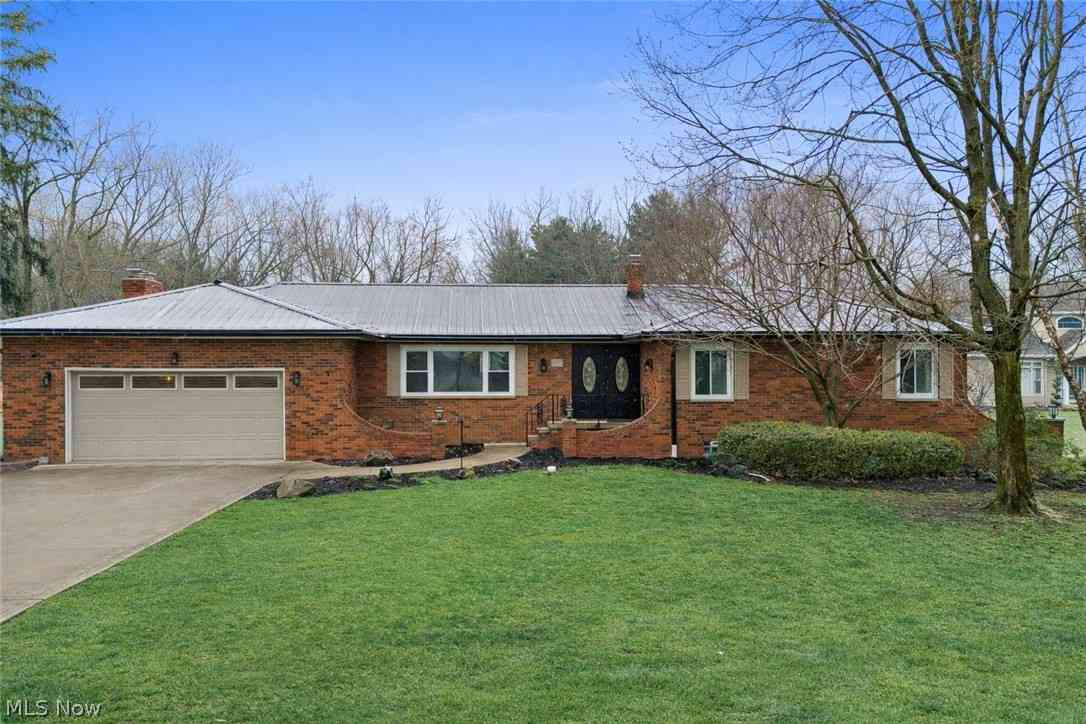
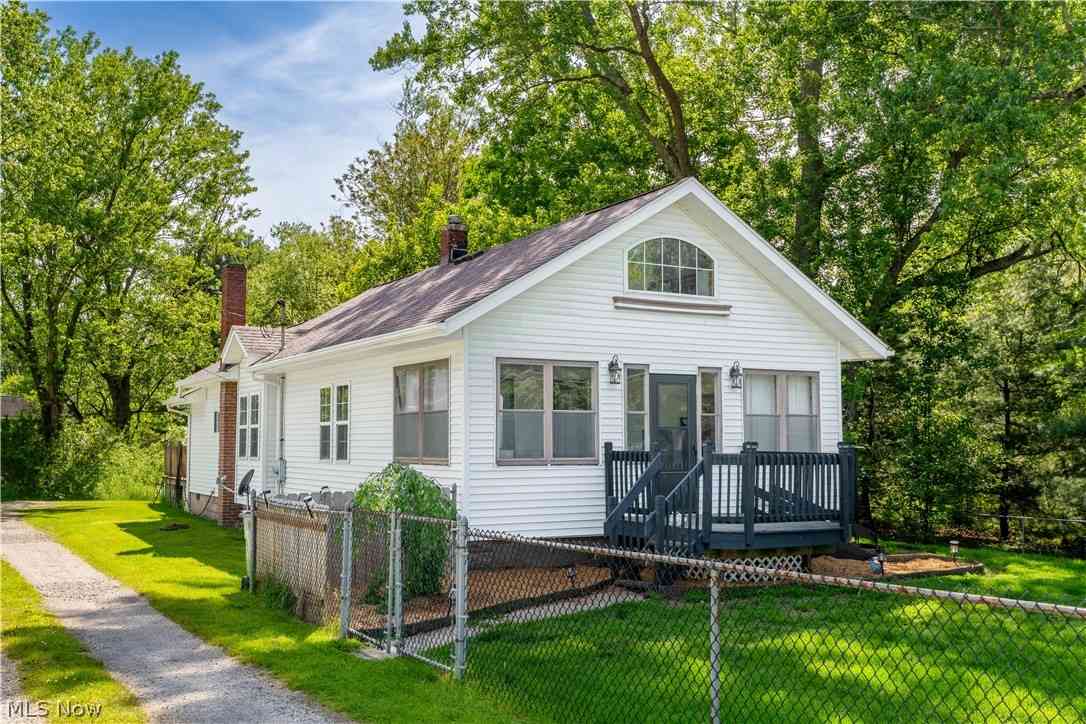
The data relating to real estate for sale on this website comes in part from the Internet Data Exchange program of MLS Now. Real estate listings are marked with the Internet Data Exchange logo and detailed information about them includes the name of the listing broker(s). Information Deemed Reliable But Not Guaranteed.
ByOwner last updated this listing 08/18/2026 @ 08:34
More Cities with for Sale by Owner Homes
- Tallmadge Homes For Sale By Owner
- Munroe Falls Homes For Sale By Owner
- Cuyahoga Falls Homes For Sale By Owner
- Fairlawn Homes For Sale By Owner
- Lakemore Homes For Sale By Owner
- Stow Homes For Sale By Owner
- Mogadore Homes For Sale By Owner
- Akron Homes For Sale By Owner
- Kent Homes For Sale By Owner
- Uniontown Homes For Sale By Owner
- Green Homes For Sale By Owner
- Hartville Homes For Sale By Owner
- Rootstown Homes For Sale By Owner
- Ravenna Homes For Sale By Owner
- Barberton Homes For Sale By Owner
- New Franklin Homes For Sale By Owner
- Hudson Homes For Sale By Owner
- Peninsula Homes For Sale By Owner
- Streetsboro Homes For Sale By Owner
- Bath Homes For Sale By Owner
Homes around $449,900








Verify Your Email
Please enter the 6-digit verification code
sent to your email address.