

1416 Timbertop Drive
Tallmadge, OH 44278

 3
3
Bed
 3
3
Bath
 2,260
2,260Sqft
 0.31
0.31Acre(Lot)
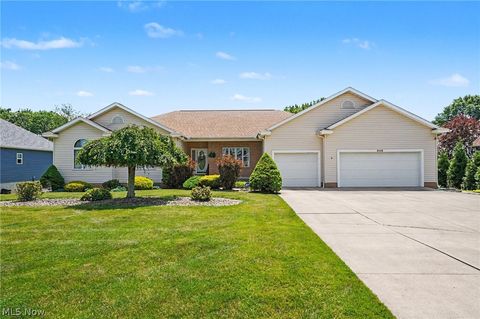
Welcome home to this warm and inviting 3-bedroom, 2.5-bath Colonial in the desirable Tallmadge Hills neighborhood! Offering 2,080 sq. ft. of comfortable living space, this home blends farmhouse charm with thoughtful updates and an unbeatable location close to schools, shopping, and quick highway access. Relax with your morning coffee on the expansive covered front porch before stepping inside to warm laminate wood flooring that flows through much of the main level. The spacious living room is filled with natural light from a stunning floor-to-ceiling bay window, while the cozy family room features plush carpet and a beautifully updated gas log fireplace with stone and wood accents. The eat-in kitchen is perfect for everyday living with granite countertops, tile backsplash, a stainless stee

 Property Details
 Map
Map
 Map
Map
What's Nearby
Nearby Areas
 Features
-
Bedroom Information
Total beds: 3Bathroom Information
Total Baths: 3 Full Baths: 2 Half Baths: 1Room Information
Rooms Total: 10 Has Basement: Yes Basement: Full, Partially Finished, Storage Space, Sump Pump -
Roofing Information
Asphalt, Fiberglass -
Interior Features
Breakfast Bar, Ceiling Fan(s), Double Vanity, Entrance Foyer, Eat-in Kitchen, Granite Counters, Pantry, Storage, Walk-In Closet(s) Roof: Asphalt, Fiberglass Appliances: Dryer, Dishwasher, Disposal, Humidifier, Microwave, Range, Refrigerator, Washer Laundry Features: Washer Hookup, Gas Dryer Hookup, Main Level, Laundry Room, Sink Window Features: Double Pane Windows -
Heating & Cooling
Has Heating: Yes Heating: Natural Gas, Forced Air Has Cooling: Yes Cooling: Ceiling Fan(s), Central Air
-
Building Information
Year Built: 1997 Construction Materials: Brick Veneer, Vinyl Siding Stories: 2 Patio And Porch Features: Rear Porch, Covered, Deck, Enclosed, Front Porch, Patio, Porch Private Pool: No Association Fee Frequency: Annually
-
Lot Information
Lot Dimensions: 80 x 170 Main Square Feet: 0.3122 Acres Lot Size Acres: 0.3122 Lot Size Source: Assessor Lot Description: Back Yard, Front Yard, Landscaped, Rectangular Lot, WoodedProperty Information
Subdivision: Tallmadge Hills Ph 4 Source Property Type: Residential Property SubType: Single Family Residence Direction Faces: Northwest Levels: Two Property Age: 29
-
Listing Price Information
Listing Price: $375000 Cash, Conventional, FHA, VA Loan
-
Tax Information
Parcel Number: 44-054-10-00-040-000 Tax Year: 2025 Annual Tax: $5593 Tax Legal Desc: TALLMADGE HILLS 4 LOT 159
-
Parking Information
Attached, Concrete, Direct Access, Driveway, Garage Faces Front, Garage, Garage Door Opener, Kitchen Level, OversizedGarage Information
Has Garage: Yes Has Attached Garage: Yes Garage Space: 2Homeowners Association InformationHas Association: Yes Included Fees: Insurance HOA: $40.00 Community Features: Street Lights, Sidewalks
-
Location Information
Direction: From Tallmadge Circle take East Avenue (Route 18) towards Brimfield. Turn Right on Washburn Road. Turn Left on Timbertop Drive. House will be on the Right between Lisbon Drive and Glenoak Drive. WaterSource: Public Security Features: Carbon Monoxide Detector(s), Smoke Detector(s)
How much is this property worth?
Curious about this home's true market value? Use our free Home Evaluation Tool to instantly get a personalized Comparative Market Analysis (CMA) report. Make smarter, data-driven decisions before you buy.

Nearby Home Value
| Address | Estimate | Bed | Bath | Sq. Ft | Lot Size |
|---|---|---|---|---|---|
| 457 Lisbon Drive, Tallmadge, OH, 44278 | $469,000 | 4 | 4 | 3,476 | 3,476 SqFt |
| 572 Hughes Drive, Tallmadge, OH, 44278 | $435,000 | 5 | 3 | -- | |
| 1166 Cobblestone Drive, Tallmadge, OH, 44278 | $304,900 | 3 | 2 | 1,570 | 1,570 SqFt |
| 846 Jennifer Trail, Tallmadge, OH, 44278 | $479,950 | 4 | 4 | 3,237 | 3,237 SqFt |
| 812 Martindale Drive, Tallmadge, OH, 44278 | $425,000 | 4 | 3 | 2,626 | 2,626 SqFt |
| 1007 S Munroe Road, Tallmadge, OH, 44278 | $249,000 | 4 | 2 | -- | |
| 603 East Avenue, Tallmadge, OH, 44278 | $285,000 | 3 | 1 | 1,260 | 1,260 SqFt |
| 353 Southeast Avenue, Tallmadge, OH, 44278 | $242,900 | 3 | 2 | 1,664 | 1,664 SqFt |
| 122 Southeast Avenue, Tallmadge, OH, 44278 | $264,999 | 3 | 1 | -- | |
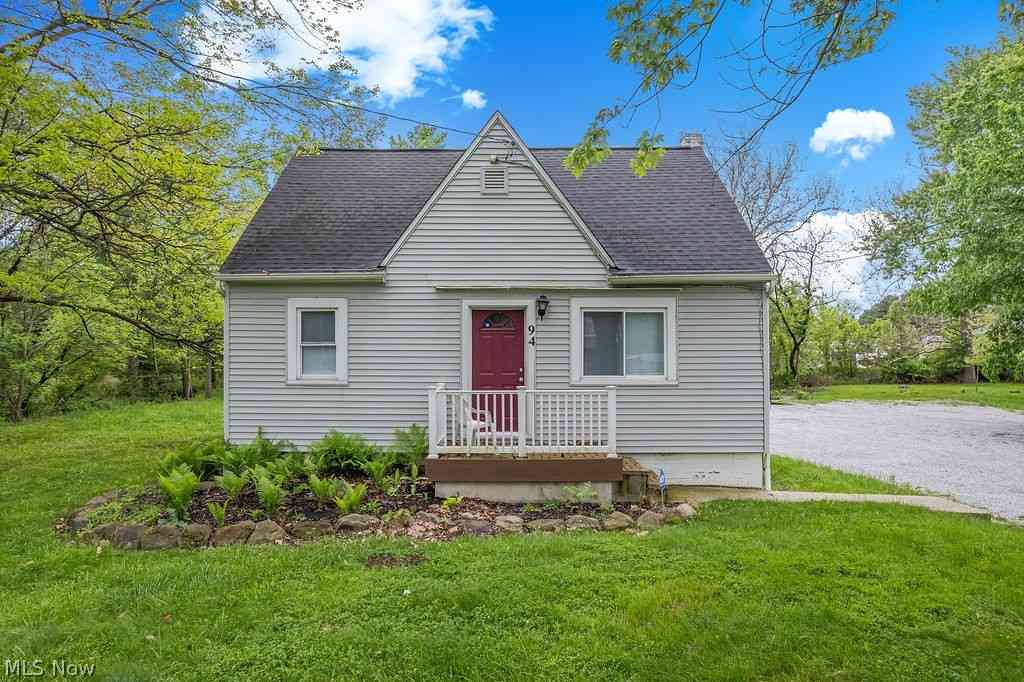
| 94 Southeast Avenue, Tallmadge, OH, 44278 | $215,000 | 3 | 1 | -- |
Similar Homes To 1416 Timbertop Drive
Nearby For Sale
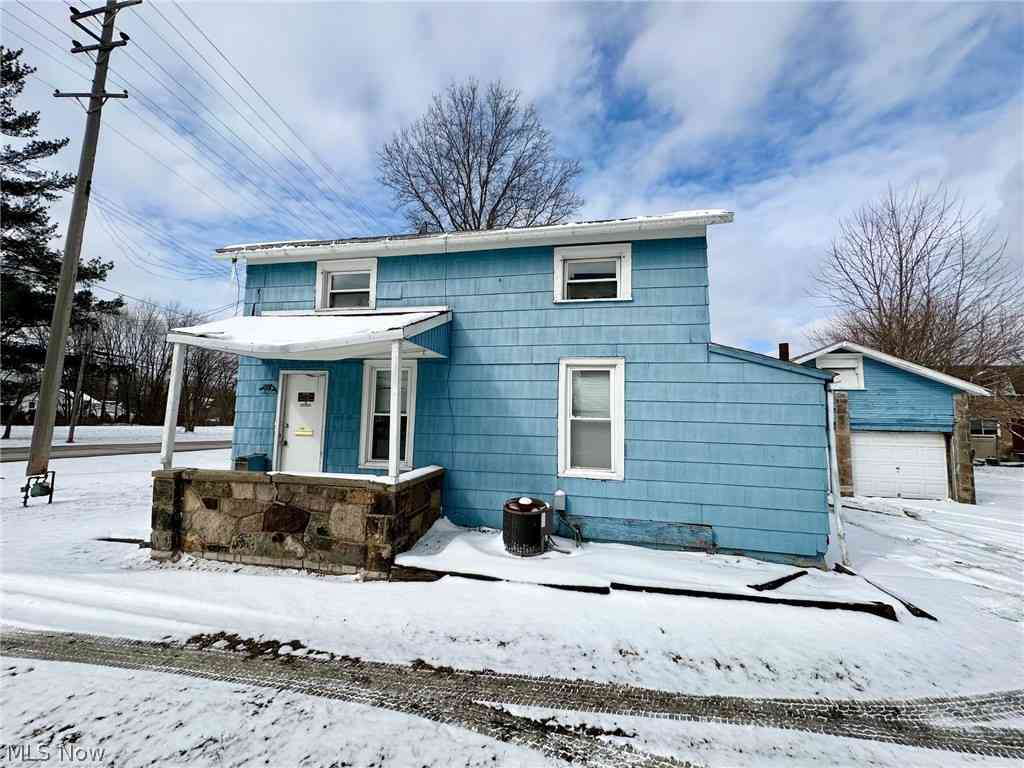
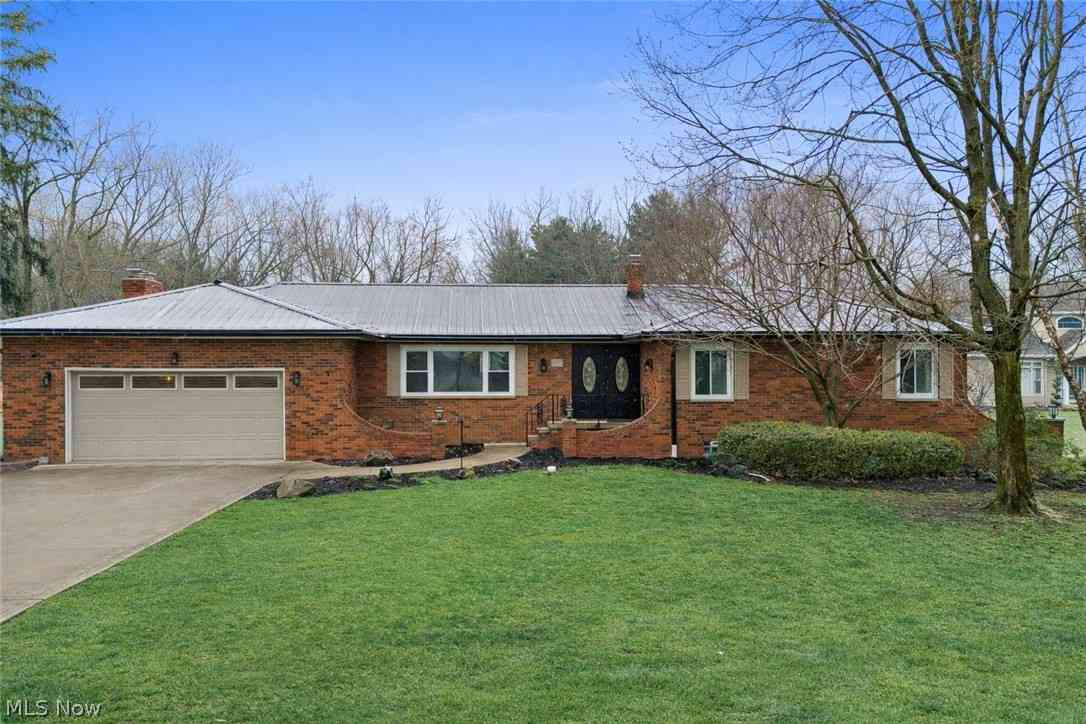
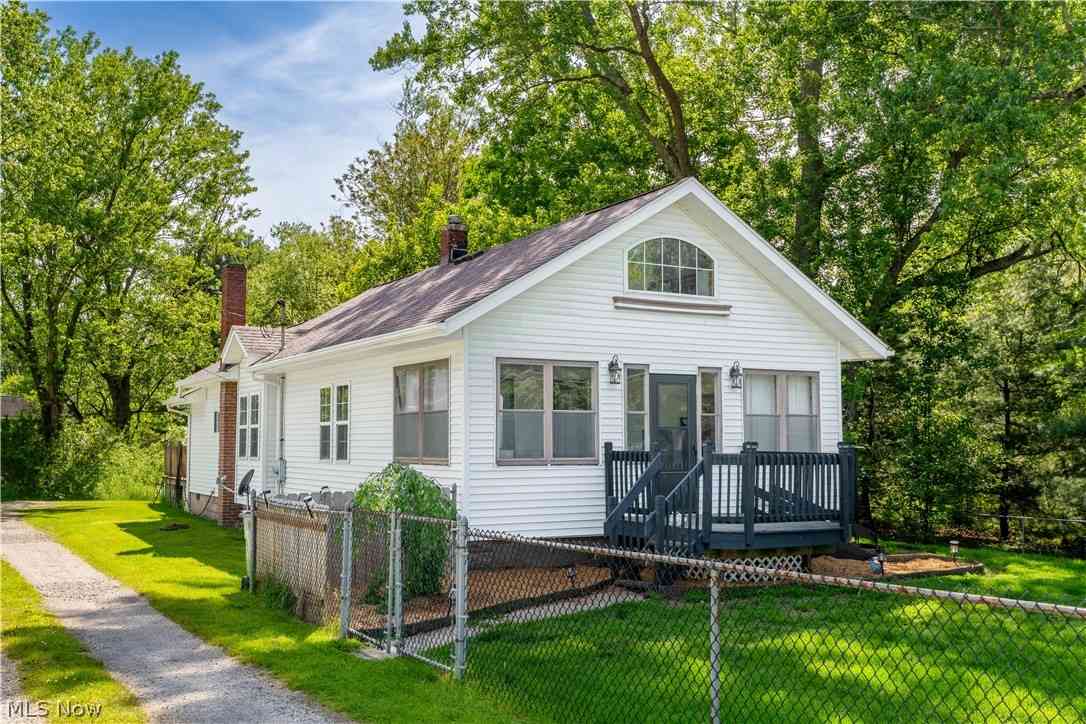
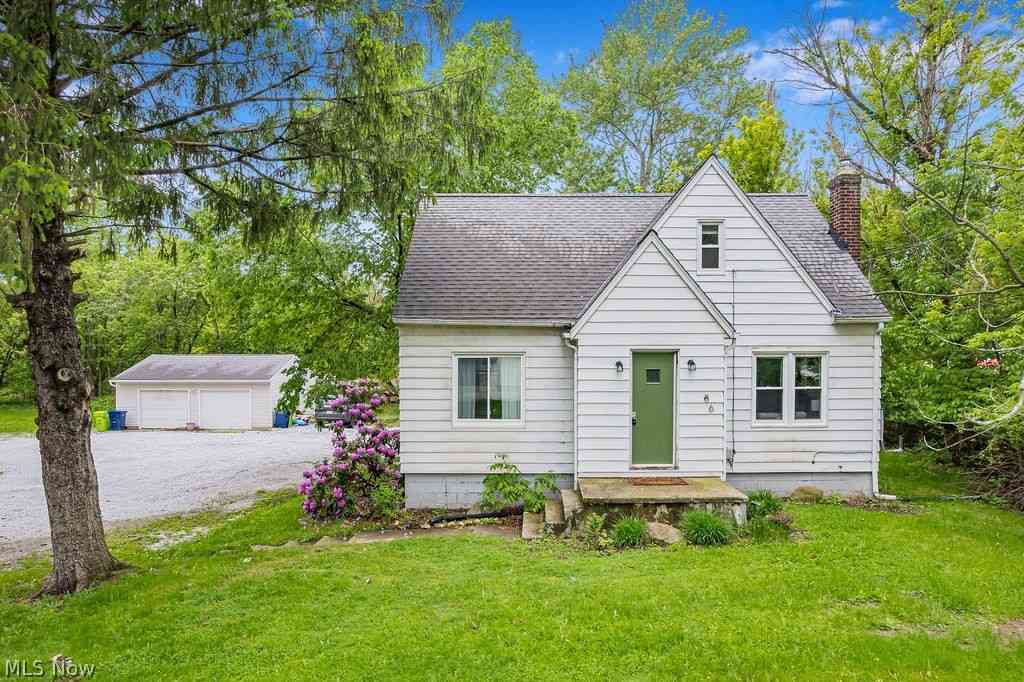
The data relating to real estate for sale on this website comes in part from the Internet Data Exchange program of MLS Now. Real estate listings are marked with the Internet Data Exchange logo and detailed information about them includes the name of the listing broker(s). Information Deemed Reliable But Not Guaranteed.
ByOwner last updated this listing 07/30/2026 @ 03:18
More Cities with for Sale by Owner Homes
- Tallmadge Homes For Sale By Owner
- Munroe Falls Homes For Sale By Owner
- Cuyahoga Falls Homes For Sale By Owner
- Fairlawn Homes For Sale By Owner
- Lakemore Homes For Sale By Owner
- Stow Homes For Sale By Owner
- Mogadore Homes For Sale By Owner
- Akron Homes For Sale By Owner
- Kent Homes For Sale By Owner
- Uniontown Homes For Sale By Owner
- Green Homes For Sale By Owner
- Hartville Homes For Sale By Owner
- Rootstown Homes For Sale By Owner
- Ravenna Homes For Sale By Owner
- New Franklin Homes For Sale By Owner
- Barberton Homes For Sale By Owner
- Hudson Homes For Sale By Owner
- Peninsula Homes For Sale By Owner
- Streetsboro Homes For Sale By Owner
- Bath Homes For Sale By Owner
Homes around $375,000









Verify Your Email
Please enter the 6-digit verification code
sent to your email address.