
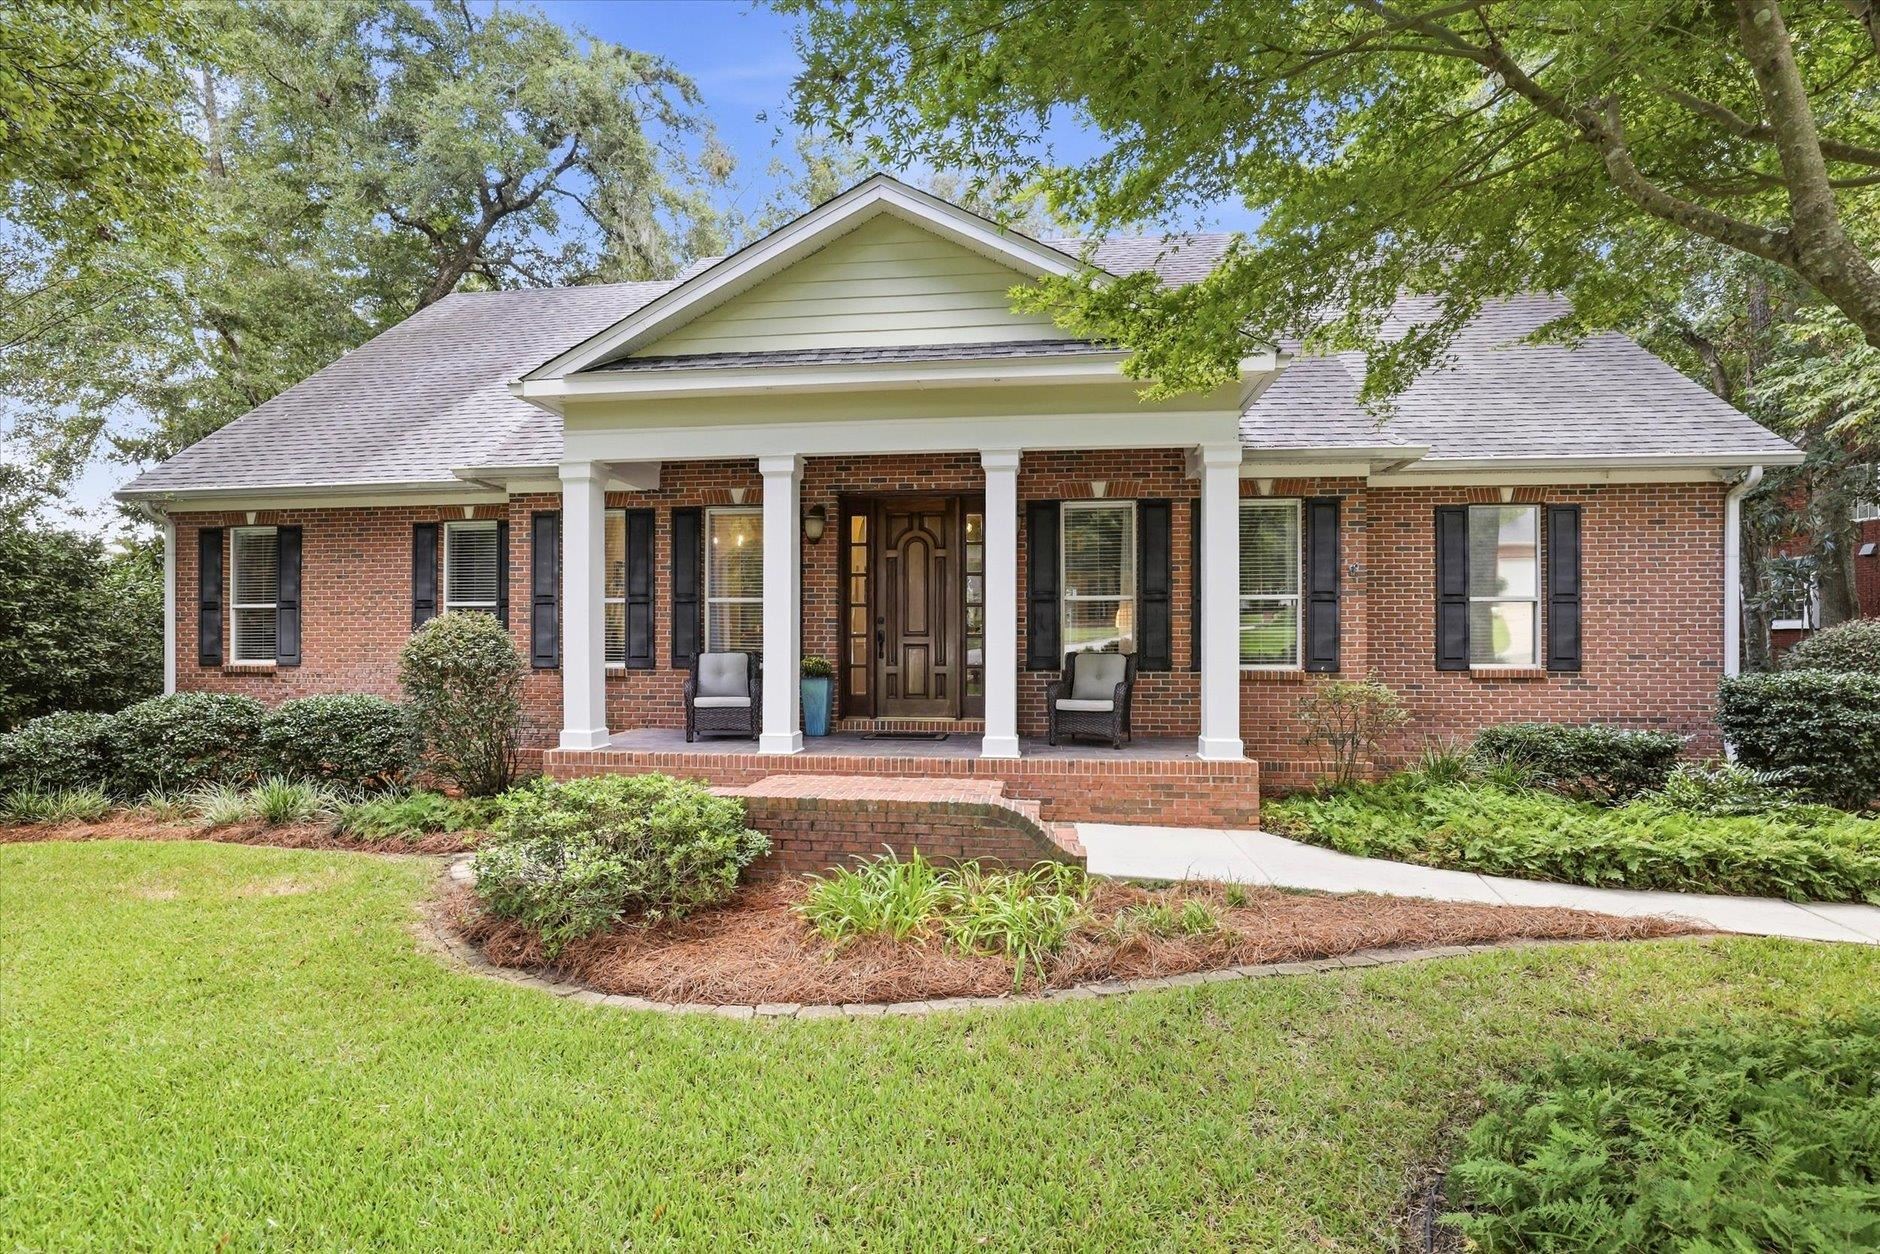
3753 Swallowtail Trace
Tallahassee, FL 32309

 4
4
Bed
 5
5
Bath
 3,283
3,283Sqft
 1.14
1.14Acres(Lot)
Come discover this custom-built brick home in Tallahassee’s sought-after northeast Ravines neighborhood, tucked away on an oversized 1.14-acre lot surrounded by mature landscaping, wooded greenspace, and a private trail winding through the ravine to the creek. Oversized windows and doors span the rear of the home, filling the living spaces with natural light while providing direct access from the kitchen, living area, and master suite to an elevated deck overlooking the tranquil greenspace. Designed equally well for relaxed everyday living and effortless entertaining, the home features voluminous ceilings, beautiful hardwood oak floors, and thoughtfully designed spaces. The elegantly appointed kitchen is truly the heart of the home, featuring a natural-gas Bosch cooktop with ducted hood,

 Property Details
 Map
Map
 Map
Map
What's Nearby
Nearby Areas
 Features
-
Bedroom Information
Total beds: 4Bathroom Information
Total Baths: 5 Full Baths: 3 Half Baths: 2Room Information
Has Basement: 1 Basement: Finished,UnfinishedFlooring Information
Carpet, Hardwood, Tile -
Interior Features
HighCeilings, WindowTreatments, CentralVacuum, EntranceFoyer, PrimaryDownstairs, Pantry, WalkInClosetsAppliances: Cooktop, Dryer, Dishwasher, Disposal, IceMaker, Oven, Refrigerator, Washer -
Heating & Cooling
Has Heating: Yes Heating: Central, Electric, Fireplaces Has Cooling: Yes Cooling: CentralAir, CeilingFans, Electric
-
Building Information
Year Built: 2000Building Area Total: 3283Construction Materials: Brick, OtherPatio And Porch Features: Covered, Deck, Patio, PorchPrivate Pool: NoWater front Features: CreekView: ParkGreenbelt, CreekStream -
Exterior Features
Exterior Features: SprinklerIrrigation
-
Lot Information
Lot Dimensions: 96x346x210x335 Lot Size Acres: 1.14Property Information
Subdivision: The Ravines Source Property Type: Residential Property SubType: Detached Property Age: 26
-
Listing Price Information
Listing Price: $659900Conventional, FHA
-
Tax Information
Tax Lot: 9 Tax Block: B Annual Tax: $8281
-
Virtual Tour
Parking Information
Garage, TwoCarGarageGarage Information
Has Garage: Yes Garage Space: 2Homeowners Association Information
Included Fees: CommonAreasHOA: $150.00Community Features: Curbs, Gutters, StreetLights
-
School Information
Elementary School: GILCHRIST Junior High School: William J. Montford Middle School Senior High School: LINCOLN -
Location Information
Direction: North on Thomasville, Right at Papillion Way, Left onto Swallowtail. Security Features: RadonMitigationSystem
How much is this property worth?
Curious about this home's true market value? Use our free Home Evaluation Tool to instantly get a personalized Comparative Market Analysis (CMA) report. Make smarter, data-driven decisions before you buy.

Nearby Home Value
| Address | Estimate | Bed | Bath | Sq. Ft | Lot Size |
|---|---|---|---|---|---|
| 16985 W Chucks Place, Tallahassee, FL, 32309 | $219,900 | 3 | 2 | 1,620 | -- |
| 4013 Logans Run, Tallahassee, FL, 32309 | $539,000 | 3 | 2 | 1,928 | -- |
| 4557 Sunray Place, Tallahassee, FL, 32309 | $515,000 | 3 | 2 | 1,533 | -- |
| 5201 Old Magnolia Road, Tallahassee, FL, 32309 | $264,900 | 4 | 2 | 1,971 | -- |
| 4264 Safari Run, Tallahassee, FL, 32309 | $1,190,000 | 4 | 4 | 3,043 | -- |
| 13996 Godbold Road, Tallahassee, FL, 32309 | $450,000 | 3 | 3 | 1,794 | -- |
| 4084 Fairhill Way, Tallahassee, FL, 32309 | $1,250,000 | 5 | 5 | 4,101 | -- |
| 9293 White Blossom Way, Tallahassee, FL, 32309 | $1,650,000 | 5 | 4 | 4,131 | -- |
| 3101 Hawks Landing Drive, Tallahassee, FL, 32309 | $590,000 | 3 | 3 | 2,463 | -- |
| LOT 20 Homestead Road, Tallahassee, FL, 32309 | $400,000 | 3 | 2 | 1,665 | -- |
Similar Homes To 3753 Swallowtail Trace
Nearby For Sale


The information being provided by Miami Association of REALTORS® is for the consumer's personal, non-commercial use. Any information relating to real estate for sale referenced on this web site comes from the Internet Data Exchange (IDX) program of the Miami Association of REALTORS®. The accuracy of all information is deemed reliable but not guaranteed and should be personally verified through personal inspection by and/or with the appropriate professionals. The data contained herein is copyrighted by Miami Association of REALTORS® and is protected by all applicable copyright laws. Any unauthorized dissemination of this information is in violation of copyright laws and is strictly prohibited. Copyright 2026 Miami Association of REALTORS®. All rights reserved.
ByOwner last updated this listing 09/30/2026 @ 23:23
More Cities with for Sale by Owner Homes
- Tallahassee Homes For Sale By Owner
- Midway Homes For Sale By Owner
- Havana Homes For Sale By Owner
- Crawfordville Homes For Sale By Owner
- Lamont Homes For Sale By Owner
- Quincy Homes For Sale By Owner
- Monticello Homes For Sale By Owner
- Gretna Homes For Sale By Owner
- SOPCHOPPY Homes For Sale By Owner
- Panacea Homes For Sale By Owner
- Ochlocknee Homes For Sale By Owner
- Cairo Homes For Sale By Owner
- Hosford Homes For Sale By Owner
- Thomasville Homes For Sale By Owner
- Greenville Homes For Sale By Owner
- Bainbridge Homes For Sale By Owner
- Alligator Point Homes For Sale By Owner
- Chattahoochee Homes For Sale By Owner
- Carrabelle Homes For Sale By Owner
- Sweetwater Homes For Sale By Owner
Homes around $659,900



Verify Your Email
Please enter the 6-digit verification code
sent to your email address.
Verify Your Phone Number
Please enter the 6-digit verification code
sent to your mobile phone.