

133 Bienville Place
Tallahassee, FL 32317

 4
4
Bed
 3
3
Bath
 2,572
2,572Sqft
 0.17
0.17Acre(Lot)
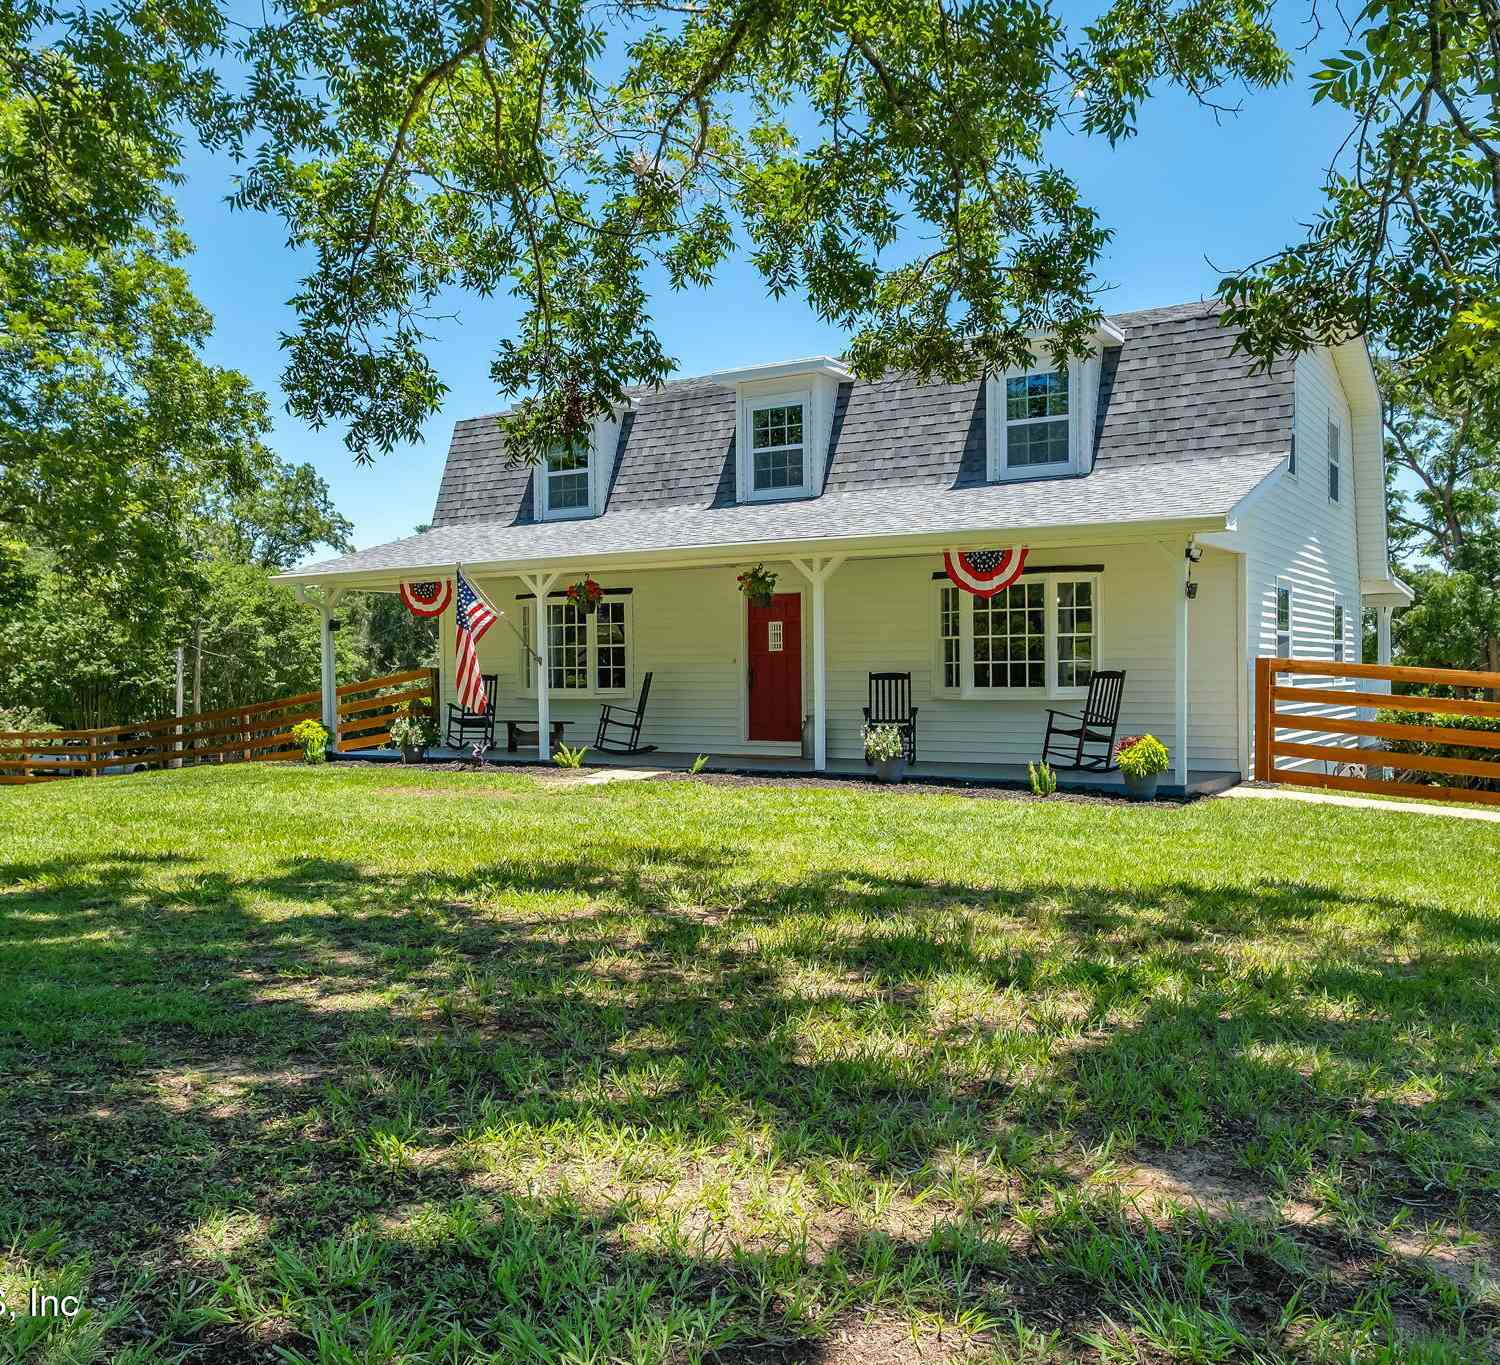
(1 or more photos virtually staged) Better Than New in Desirable Fallschase! Welcome to this stunning 2024-built home in the sought-after Fallschase community, where modern luxury meets an exceptional lifestyle. Ideally located within walking distance of shops & restaurants, residents also enjoy private community access to beautiful Lafayette Park, lakes, & scenic trails. The community clubhouse, pool, & pickleball courts are currently in planning. Inside, this gorgeous 4-bedroom, 2.5-bath home w/ an office/flex room showcases thoughtful upgrades & designer touches throughout. The open-concept living area features a beautiful chef-style kitchen w/ a large island, warm wood trey ceilings, a gas fireplace, & remote-control blinds for effortless comfort & convenience. The spacious downstairs

 Property Details
 Open House
- 10/04 2 PM-4 PM
 Map
Map
 Map
Map
What's Nearby
Nearby Areas
Features
-
Bedroom Information
Total beds: 4Bathroom Information
Total Baths: 3 Full Baths: 2 Half Baths: 1Flooring Information
Carpet, Plank, Tile, Vinyl -
Interior Features
TrayCeilings, HighCeilings, StallShower, VaultedCeilings, WindowTreatments, EntranceFoyer, PrimaryDownstairs, Pantry, SplitBedrooms, WalkInClosetsAppliances: Dishwasher, Disposal, IceMaker, Microwave, Oven, Range, Refrigerator -
Heating & Cooling
Has Heating: Yes Heating: Central, Electric, Fireplaces, HeatPump, NaturalGas Has Cooling: Yes Cooling: CentralAir, CeilingFans, Electric, HeatPump
-
Building Information
Year Built: 2024Building Area Total: 2572Construction Materials: Brick, FiberCementPatio And Porch Features: Covered, Patio, Porch, ScreenedPrivate Pool: NoView: None -
Exterior Features
Exterior Features: FullyFenced
-
Lot Information
Lot Dimensions: 60X120x60X120 Lot Size Acres: 0.17Property Information
Subdivision: Fallschase Source Property Type: Residential Property SubType: Detached Property Age: 2
-
Listing Price Information
Listing Price: $552500Conventional, VaLoan
-
Tax Information
Parcel Number: 12073-11-27-24-00H-004-0 Tax Lot: 4 Tax Block: H
-
Virtual Tour
Parking Information
Garage, TwoCarGarageGarage Information
Has Garage: Yes Garage Space: 2Homeowners Association Information
Included Fees: Clubhouse, CommonAreas, StreetLightsHOA: $300.00Community Features: Curbs, Gutters, StreetLights, Sidewalks
-
School Information
Elementary School: WT MOORE Junior High School: SWIFT CREEK Senior High School: LINCOLN -
Location Information
Direction: Mahan Dr to Buck Lake Rd, Rt on Fallschase, follow roundabout to Lft on Arcadia, Rt on Ursaline
How much is this property worth?
Curious about this home's true market value? Use our free Home Evaluation Tool to instantly get a personalized Comparative Market Analysis (CMA) report. Make smarter, data-driven decisions before you buy.

Nearby Home Value
| Address | Estimate | Bed | Bath | Sq. Ft | Lot Size |
|---|---|---|---|---|---|
| 3523 Driftwood Lane, Tallahassee, FL, 32317 | $625,000 | 3 | 2 | 1,757 | -- |
| 12457 Holey Road, Tallahassee, FL, 32317 | $389,000 | 3 | 2 | 1,782 | -- |
| 11343 Eva Lane, Tallahassee, FL, 32317 | $250,000 | 3 | 1 | 1,948 | -- |
| 933 Cap Tram Road, Tallahassee, FL, 32317 | $399,000 | 3 | 3 | 2,169 | -- |
| 10632 Capitola Road, Tallahassee, FL, 32317 | $219,500 | 2 | 2 | 1,341 | -- |
| 1806 Dove Field Run, Tallahassee, FL, 32317 | $1,495,000 | 3 | 3 | 2,279 | -- |
| 10519 Casanova Drive, Tallahassee, FL, 32317 | $525,000 | 3 | 3 | 2,626 | -- |
| 9725 N Horseshoe Road, Tallahassee, FL, 32317 | $649,900 | 4 | 3 | 2,279 | -- |
| 9870 Brookhollow Lane, Tallahassee, FL, 32317 | $365,000 | 4 | 2 | 1,904 | -- |
| 230 Glenbrook Drive, Tallahassee, FL, 32317 | $315,000 | 3 | 2 | 1,220 | -- |
Similar Homes To 133 Bienville Place
Nearby For Sale


The information being provided by Miami Association of REALTORS® is for the consumer's personal, non-commercial use. Any information relating to real estate for sale referenced on this web site comes from the Internet Data Exchange (IDX) program of the Miami Association of REALTORS®. The accuracy of all information is deemed reliable but not guaranteed and should be personally verified through personal inspection by and/or with the appropriate professionals. The data contained herein is copyrighted by Miami Association of REALTORS® and is protected by all applicable copyright laws. Any unauthorized dissemination of this information is in violation of copyright laws and is strictly prohibited. Copyright 2026 Miami Association of REALTORS®. All rights reserved.
ByOwner last updated this listing 10/04/2026 @ 03:44
More Cities with for Sale by Owner Homes
- Tallahassee Homes For Sale By Owner
- Midway Homes For Sale By Owner
- Havana Homes For Sale By Owner
- Crawfordville Homes For Sale By Owner
- Lamont Homes For Sale By Owner
- Quincy Homes For Sale By Owner
- Monticello Homes For Sale By Owner
- Gretna Homes For Sale By Owner
- SOPCHOPPY Homes For Sale By Owner
- Panacea Homes For Sale By Owner
- Ochlocknee Homes For Sale By Owner
- Cairo Homes For Sale By Owner
- Hosford Homes For Sale By Owner
- Thomasville Homes For Sale By Owner
- Greenville Homes For Sale By Owner
- Bainbridge Homes For Sale By Owner
- Alligator Point Homes For Sale By Owner
- Chattahoochee Homes For Sale By Owner
- Carrabelle Homes For Sale By Owner
- Sweetwater Homes For Sale By Owner
Homes around $552,500





Verify Your Email
Please enter the 6-digit verification code
sent to your email address.
Verify Your Phone Number
Please enter the 6-digit verification code
sent to your mobile phone.