

654 Oaklands Drive
Talking Rock, GA 30175

 5
5
Bed
 3
3
Bath
 3,784
3,784Sqft
 5.08
5.08Acres(Lot)
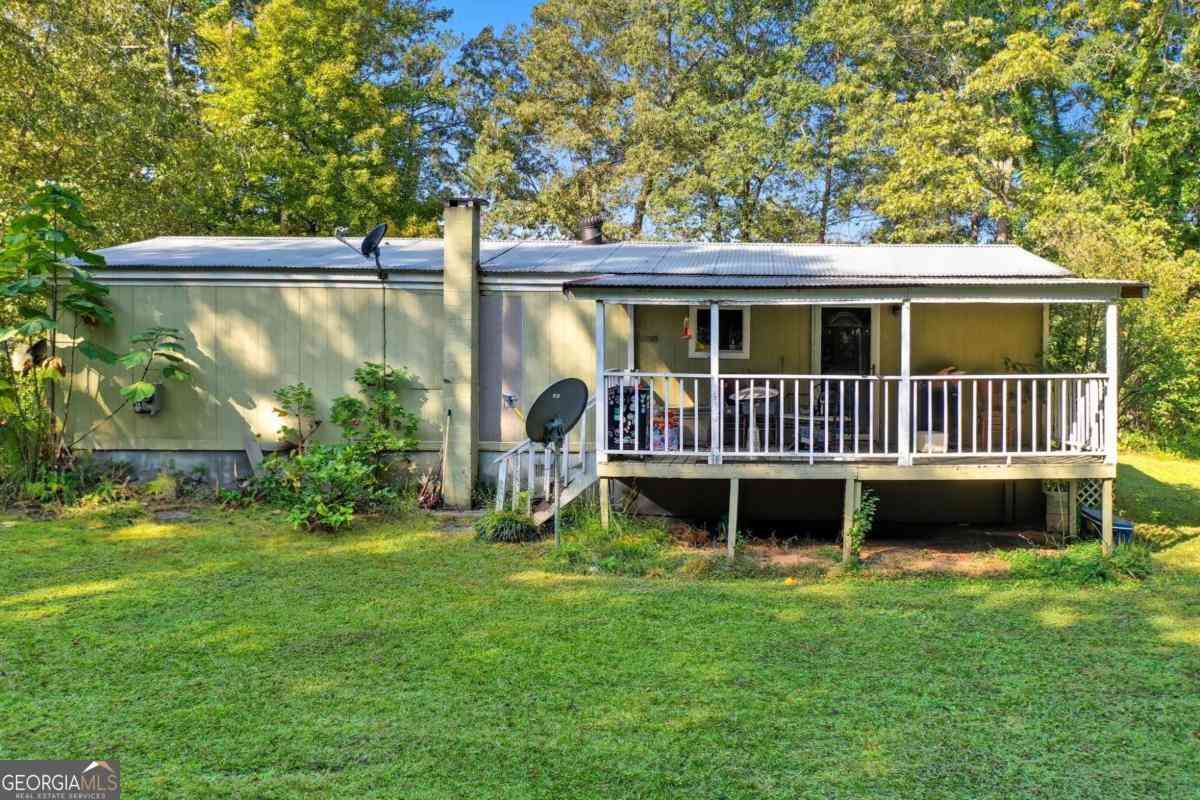
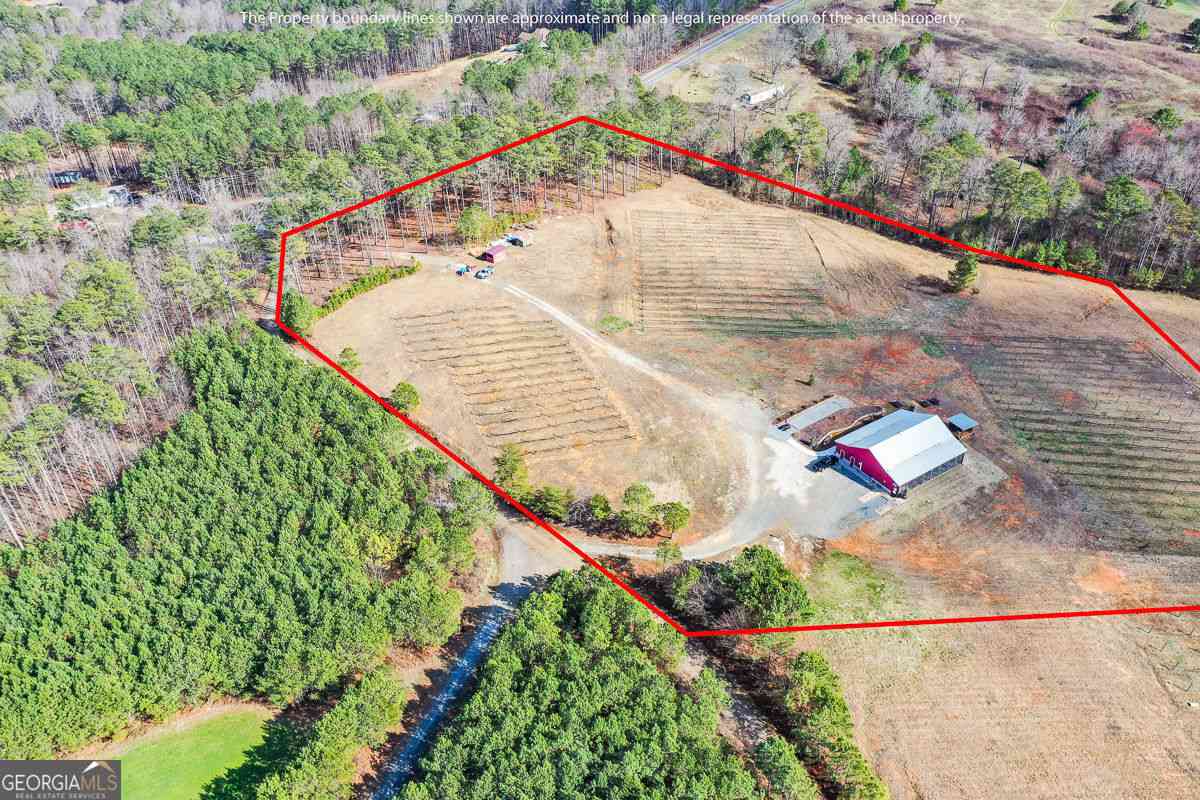
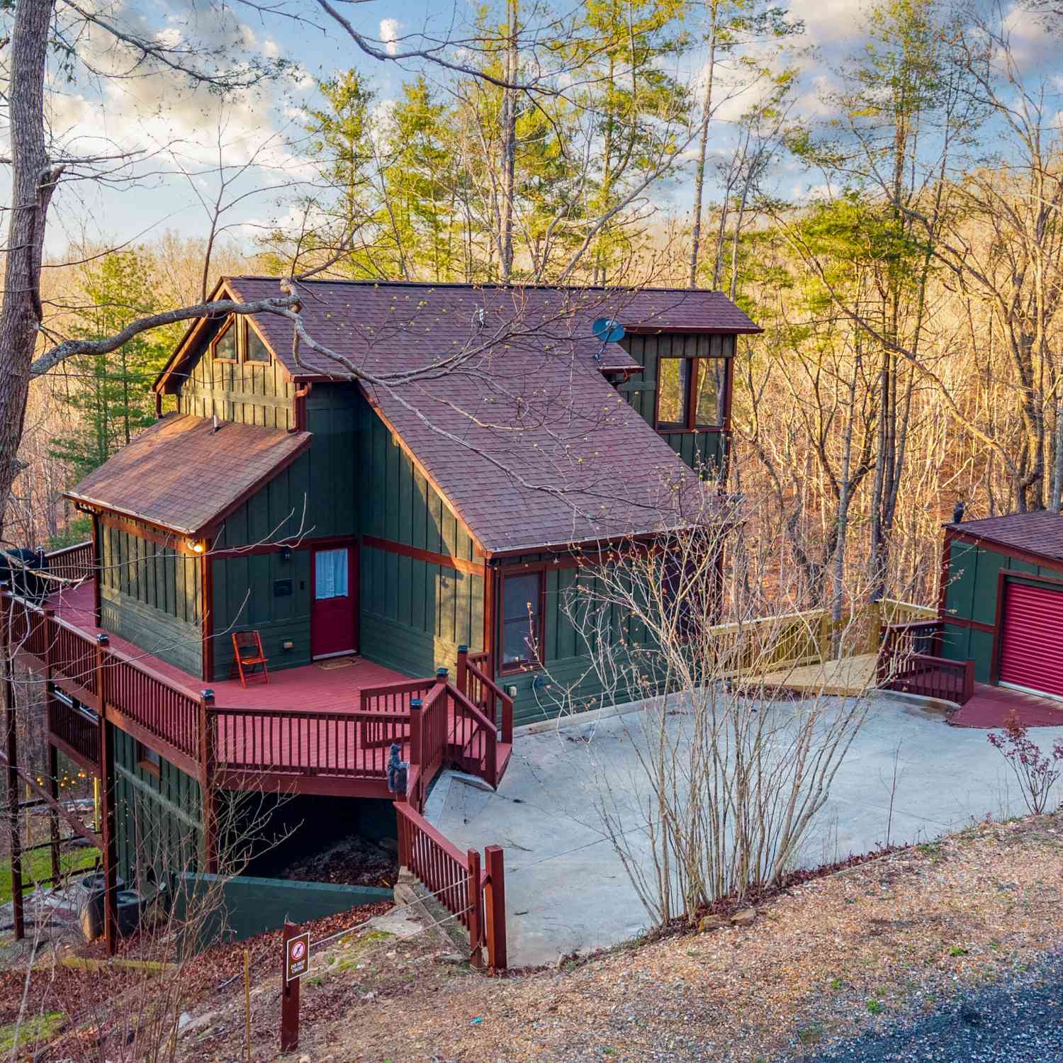
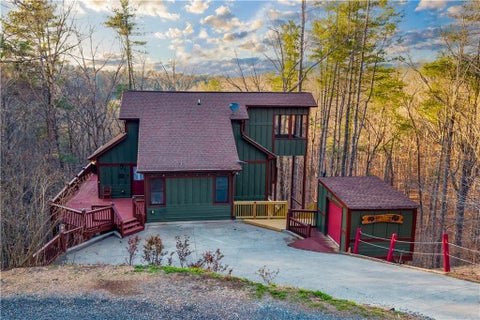
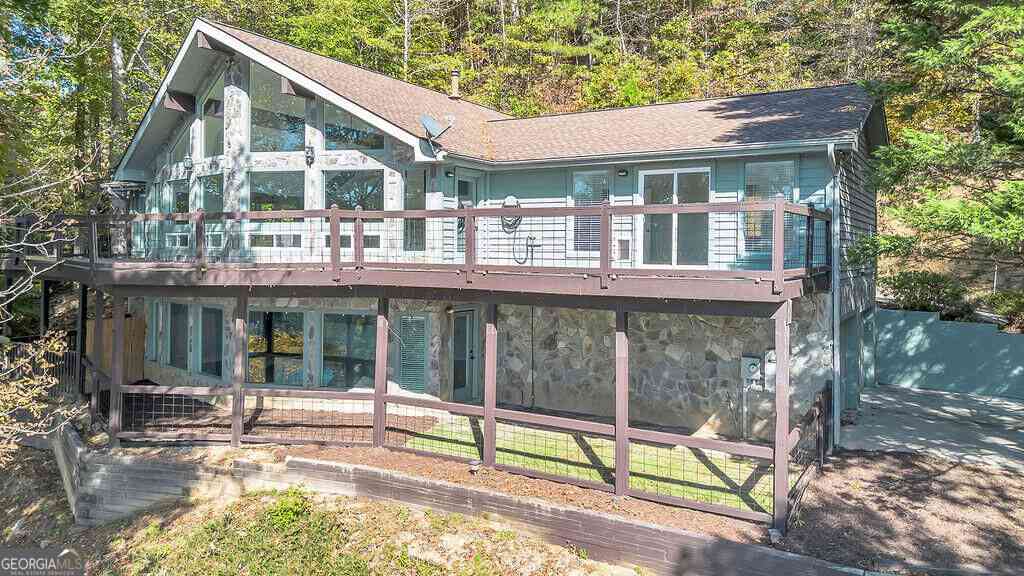
Charming Pickens County Home on 5 Private Acres! Take a look at this charming, well-maintained home nestled on 5 beautiful acres in Pickens County, conveniently located just minutes from town. A private drive leads you to this peaceful property, offering privacy, space, and the tranquility of a wooded setting. Inside, you’ll find 3 spacious bedrooms and 2 full bathrooms, along with a large eat in kitchen and separate dining area that provides plenty of room to entertain family and friends. Master on the main with en-suite that has a clawfoot tub and separate shower. Enjoy your morning coffee or unwind in the peaceful sunroom overlooking the private, wooded lot. The spacious wrap-around deck is perfect for relaxing, grilling, or enjoying gatherings surrounded by nature. The full basemen

 Property Details
 Map
Map
 Map
Map
What's Nearby
Nearby Areas
 Features
-
Bedroom Information
Total beds: 5Bathroom Information
Total Baths: 3 Full Baths: 3Room Information
Has Basement: Yes Basement: Daylight, Finished, Full, Interior Entry, Walk-Out Access -
Flooring Information
Carpet, Hardwood, Sustainable, Tile -
Roofing Information
Composition -
Interior Features
Eat-in Kitchen, Pantry, Central Vacuum, Crown Molding, Entrance Foyer, High Speed Internet, Walk-In Closet(s), Master Downstairs Roof: Composition Appliances: Dishwasher, Dryer, Electric Cooktop, Electric Oven, Microwave, Refrigerator, Washer Laundry Features: Electric Dryer Hookup, In Hall, Laundry Closet, Main Level Window Features: Double Pane Windows, Shutters -
Heating & Cooling
Has Heating: Yes Heating: Central, Electric, Forced Air, Natural Gas Has Cooling: Yes Cooling: Ceiling Fan(s), Central Air, Electric
-
Building Information
Year Built: 1998 Building Area Total: 1892 Construction Materials: Frame, Vinyl Siding Patio And Porch Features: Covered, Deck, Front Porch, Rear Porch Pool Features: None Private Pool: No View: Rural, Trees/Woods Association Fee Frequency: Annually -
Exterior Features
Exterior Features: Lighting, Private Yard, Storage
-
Lot Information
Lot Dimensions: x Lot Size Acres: 5.08 Lot Size Source: Public Records Lot Description: Back Yard, Private, Sloped, WoodedProperty Information
Subdivision: The Oaklands Source Property Type: Residential Postal Code Plus 4: 6500 Property SubType: Single Family Residence Levels: Two Property Age: 28
-
Listing Price Information
Listing Price: $525000 Cash, Conventional, FHA, USDA Loan, VA Loan
-
Tax Information
Parcel Number: 021 037 032 Tax Lot: 31 Tax Year: 2025 Annual Tax: $2112 Tax Legal Desc: DIST12 LL229 LT31 OAKLANDS 5.08AC
-
Parking Information
Attached, Garage, Kitchen LevelGarage Information
Has Garage: Yes Has Attached Garage: Yes Garage Space: 2Homeowners Association InformationHas Association: Yes HOA: $460.00 Community Features: Gated
-
School Information
Elementary School: Hill CityJunior High School: JasperSenior High School: Pickens -
Utility Information
Cable Available, Electricity Available, Natural Gas Available, Phone Available, Water Available -
Location Information
Direction: 515N--R on Philadelphia Rd turn Right then Left on Lumber Company Rd. Turn Left on Greystone. Security Gate--need code--. Follow to Oaklands. Home on the Right. WaterSource: Private, Well Security Features: Security Lights, Smoke Detector(s)
How much is this property worth?
Curious about this home's true market value? Use our free Home Evaluation Tool to instantly get a personalized Comparative Market Analysis (CMA) report. Make smarter, data-driven decisions before you buy.

Nearby Home Value
| Address | Estimate | Bed | Bath | Sq. Ft | Lot Size |
|---|---|---|---|---|---|
| LOT 3 Highway 136 Conne.., Talking Rock, GA, 30175 | $850,000 | 4 | 4 | -- | 3.01 Acres |
| Kelley Highlands Drive .., Talking Rock, GA, 30175 | $579,900 | 3 | 2 | 2,011 | 1.49 Acres |
| 279 Shallow Water Trail, Talking Rock, GA, 30175 | $995,000 | 4 | 4 | 3,391 | 3.26 Acres |
| 4016 Carver Mill Road, Talking Rock, GA, 30175 | $469,000 | 3 | 2 | 1,550 | 1.50 Acres |
| Kelley Highlands Drive .., Talking Rock, GA, 30175 | $694,900 | 4 | 4 | 2,571 | 1.49 Acres |
| Kelley Highlands Drive .., Talking Rock, GA, 30175 | $1,070,000 | 4 | 4 | 3,661 | 1.50 Acres |
| 75 Lowe Lane, Talking Rock, GA, 30175 | $825,000 | 3 | 3 | 2,586 | 1.50 Acres |
| LOT 7 Lowe Lane, Talking Rock, GA, 30175 | $690,000 | 4 | 4 | 2,400 | 1.52 Acres |
| LOT 5 Lowe Lane, Talking Rock, GA, 30175 | $800,000 | 4 | 4 | 2,800 | 2.82 Acres |
| LOT 3 Lowe Lane, Talking Rock, GA, 30175 | $725,000 | 4 | 4 | 2,400 | 2.43 Acres |
Similar Homes To 654 Oaklands Drive
Nearby For Sale



Listings on this website come from the FMLS IDX Compilation and may be held by brokerage firms other than the owner of this website. The listing brokerage is identified in any listing details. Information is deemed reliable but is not guaranteed. If you believe any FMLS listing contains material that infringes your copyrighted work, please (https://www.fmls.com/dmca.htm) to review our DMCA policy and learn how to submit a takedown request. © 2026 FMLS.
ByOwner last updated this listing 10/05/2026 @ 14:58
More Cities with for Sale by Owner Homes
- Talking Rock Homes For Sale By Owner
- Cherry Log Homes For Sale By Owner
- Jasper Homes For Sale By Owner
- East Ellijay Homes For Sale By Owner
- Ellijay Homes For Sale By Owner
- Ranger Homes For Sale By Owner
- Fairmount Homes For Sale By Owner
- Big Canoe Homes For Sale By Owner
- Waleska Homes For Sale By Owner
- Marble Hill Homes For Sale By Owner
- Ball Ground Homes For Sale By Owner
- Rydal Homes For Sale By Owner
- Canton Homes For Sale By Owner
- Chatsworth Homes For Sale By Owner
- White Homes For Sale By Owner
- Resaca Homes For Sale By Owner
- Calhoun Homes For Sale By Owner
- Blue Ridge Homes For Sale By Owner
- Epworth Homes For Sale By Owner
- Holly Springs Homes For Sale By Owner
Homes around $525,000










Verify Your Email
Please enter the 6-digit verification code
sent to your email address.
Verify Your Phone Number
Please enter the 6-digit verification code
sent to your mobile phone.