
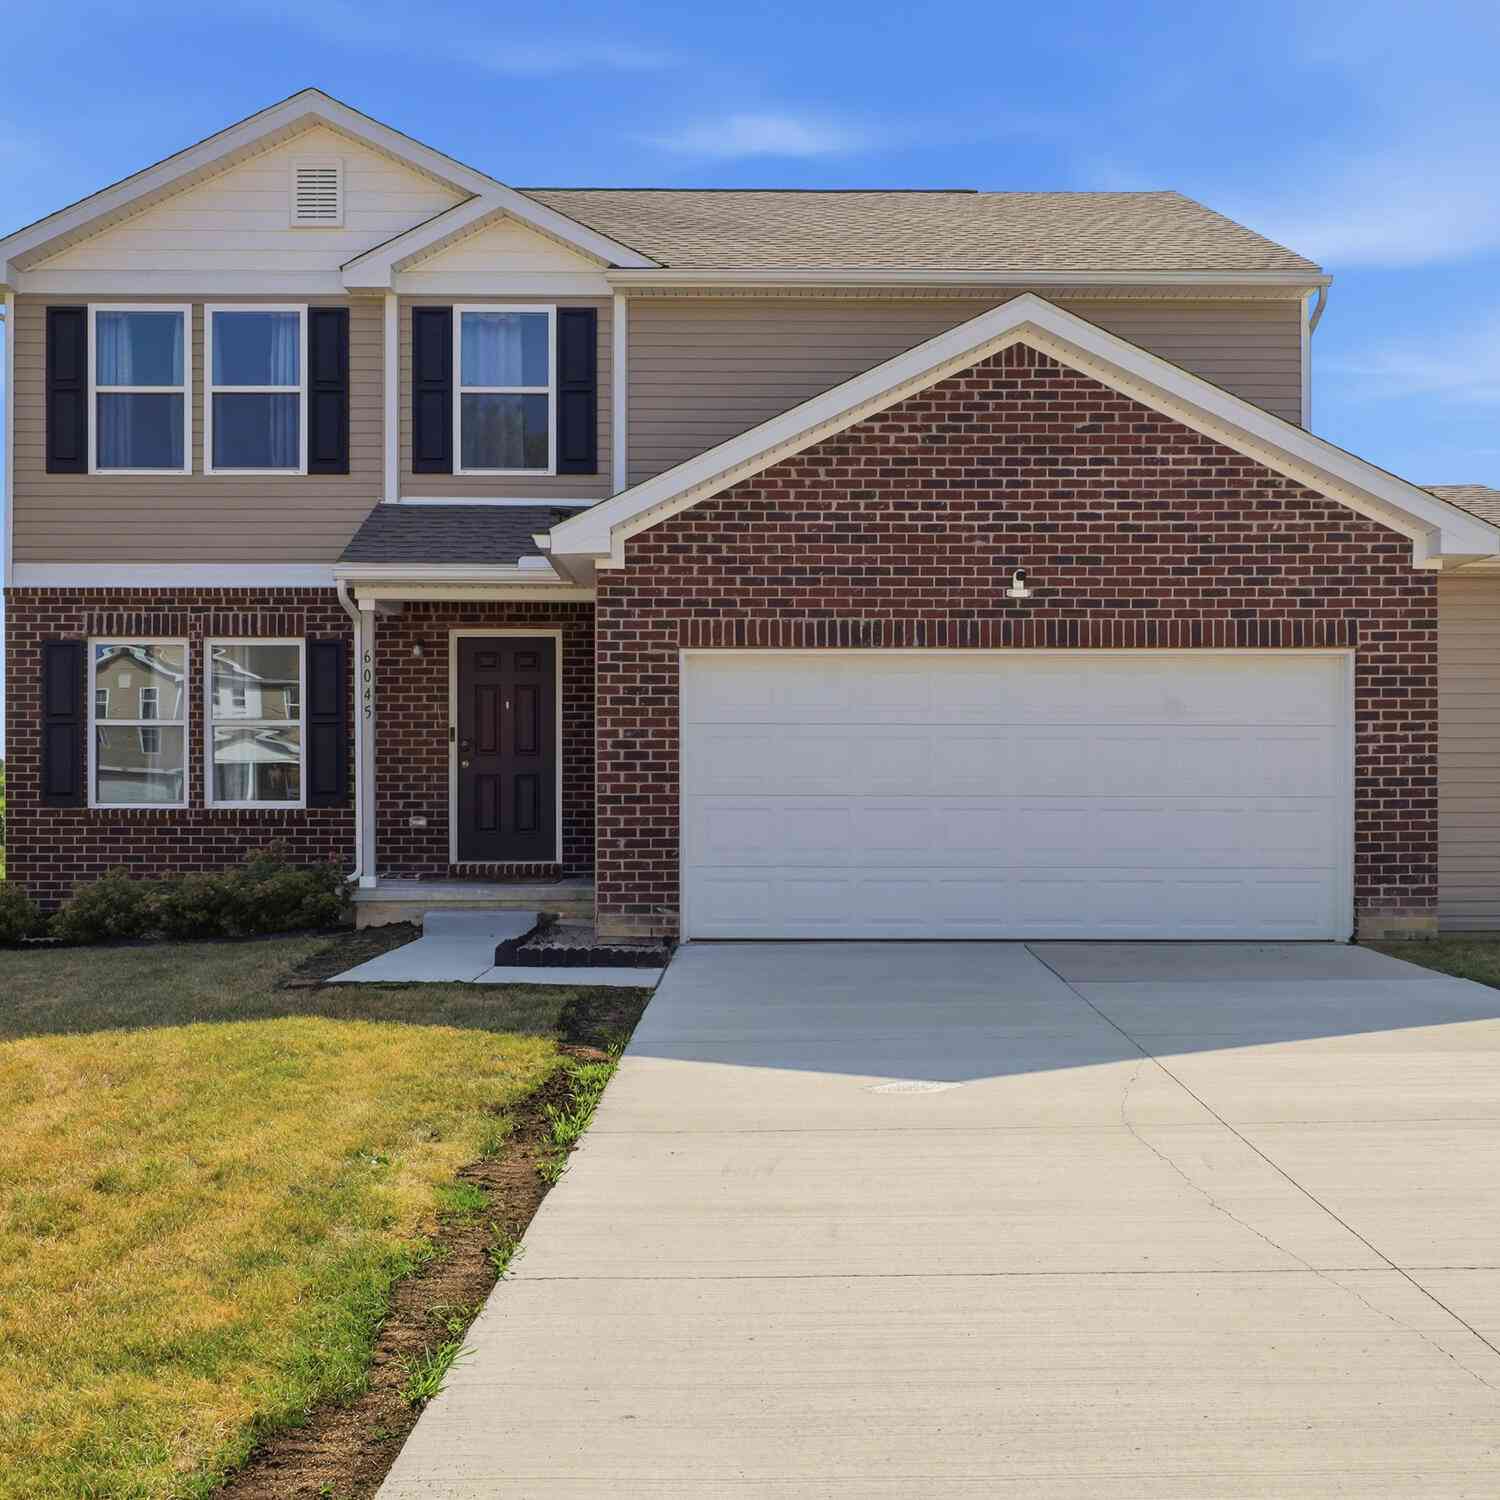
6045 Crooked River Drive
Swartz Creek, MI 48473

 5
5
Bed
 3
3
Bath
 2,217
2,217Sqft
 0.37
0.37Acre(Lot)
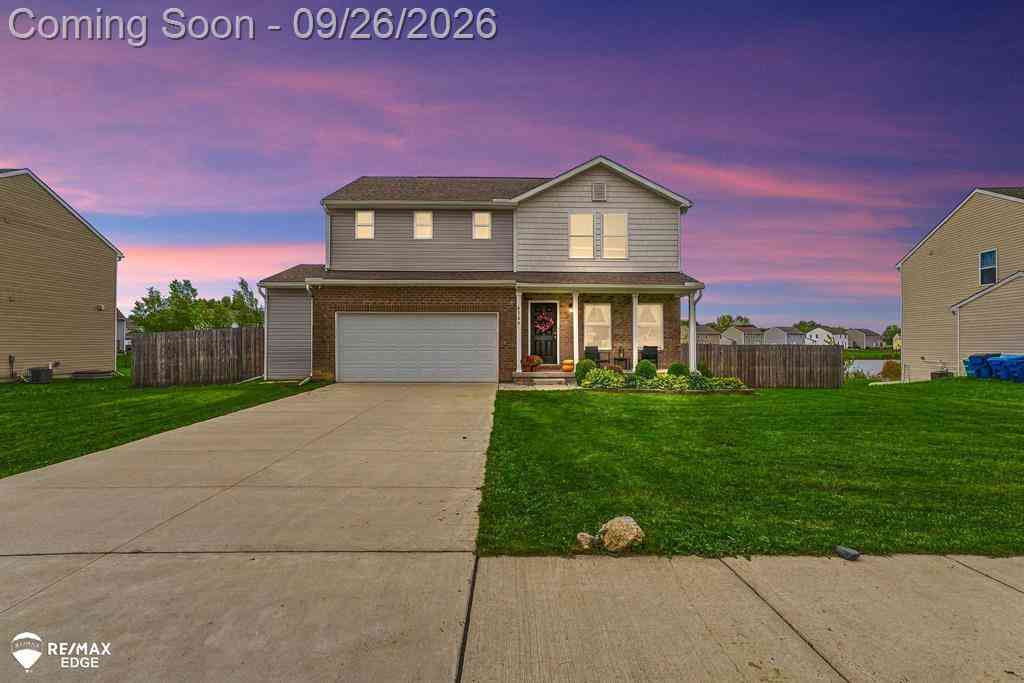
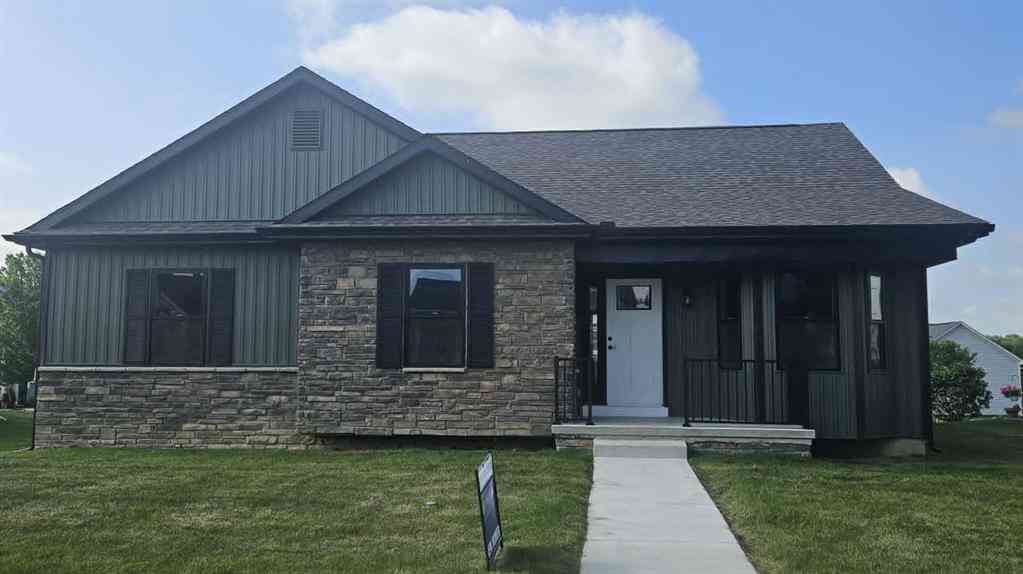
WELCOME TO DEER RUN, LOOK NO FURTHER, THIS IS THE ONE!! This 5 BR, 3 Bath gorgeous home features a first floor Laundry, first floor Bedroom, Spacious kitchen features Granite countertops, SS appliances, step in pantry and large dining area with sliding door wall leading out to the immense deck adorning a Gazebo that overlooks the large yard, Formal dining room & Large living room. Make your way upstairs to find 3 spacious bedrooms and a 304 sq ft primary suite with a 104 sq ft primary bath adorning granite countertops and double sinks. A/C, Full, dry basement features 10' ceilings with manufactured trusses which allow for no poles in the middle of the basement making it easier when it comes time to finish it, also includes an E-Gress window. This home is nestled next to a natural preserve

 Property Details
 Map
Map
 Map
Map
What's Nearby
Nearby Areas
 Features
-
Bedroom Information
Total Bedrooms: 5 Window Feature: Screens, Insulated Windows, Window TreatmentsBathroom Information
Total Baths: 3 Full Baths: 3Water/Sewer
Sewer: PublicRoom Information
Other Rooms: 13 -
Flooring Information
Carpet, Engineered Hardwood -
Roofing Information
Asphalt, Shingle -
Interior Features
Ceiling Fan(s), Garage Door Opener, Eat-in Kitchen, Pantry Roof: Asphalt, Shingle Appliances: Dishwasher, Disposal, Dryer, Microwave, Range, Refrigerator, Washer Laundry Features: Gas Dryer Hookup, Main Level, Washer Hookup -
Heating & Cooling
Heating: Forced Air Cooling: Central Air WaterSource: Public -
Fireplace
Number of Fireplaces: 0 Fireplace Features: 0
-
Building Information
Year Built: 2022 Construction Materials: Brick, Vinyl Siding Basement: Full Roof: Asphalt, Shingle -
Exterior Features
Porch: Deck, Porch(es) -
Road Types
Paved -
Laundry Features
Gas Dryer Hookup, Main Level, Washer HookupPatio And Porch
Deck, Porch(es)
-
Lot Information
Lot Dimensions: 74 x 185 x 108 x 157 Lot Description: Level, Sidewalk Lot Size Area: 0.37 Acres Lot Square Feet: 16,117 Stories: 2 Main Square Feet: 2217Property Information
Property Type: Residential Sub Type: Single Family Residence Style: Colonial, Contemporary, Other SQ ft (Living Area): 2,217 Subdivision: Deer Run Condo Source Neighborhood: Deer Run Condo Construction Materials: Brick, Vinyl Siding Property Age: 4
-
Listing Price Information
Listing Id: 26041435 ist Price: $330,000 List Price Tot SqFt: $149 Listing Terms Cash, FHA, VA Loan, Conventional -
Listing Information
Possession: Close Of Escrow
-
Tax Information
Parcel Number: 15-09-626-054 Annual Tax: $5,617 Tax Year: 2025 Taxes: UNIT 54 DEER RUN (06) FR 1509200005
-
Parking Information
# of Garage Spaces: 2 Has Garage: Yes Attached Garage: Yes Garage Faces Front, Garage Door Opener, AttachedHomeowners Association Information
Association YN: Yes Included Fees: Other HOA: $250.00 Annually Association Fee Frequency: Annually
-
School Information
Senior High School District: Swartz Creek -
Utility Information
Natural Gas Connected, Cable Connected, Storm Sewer -
Location Information
Direction: West on Hill rd past Jennings rd., south on Crooked River to home on the left.
How much is this property worth?
Curious about this home's true market value? Use our free Home Evaluation Tool to instantly get a personalized Comparative Market Analysis (CMA) report. Make smarter, data-driven decisions before you buy.

Nearby Home Value
| Address | Estimate | Bed | Bath | Sq. Ft | Lot Size |
|---|---|---|---|---|---|
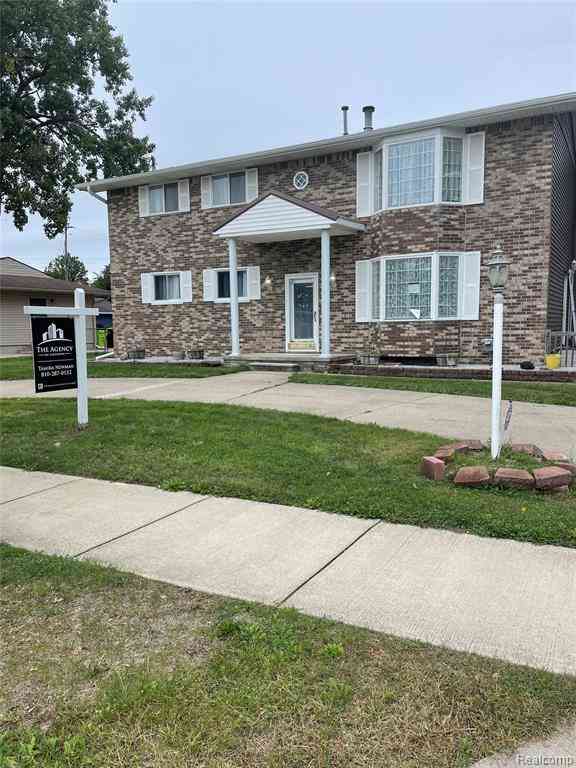
| 6160 Crooked River Drive , Swartz Creek, MI, 48473 | $319,000 | 4 | 3 | 1,826 | 0.28 Acre |
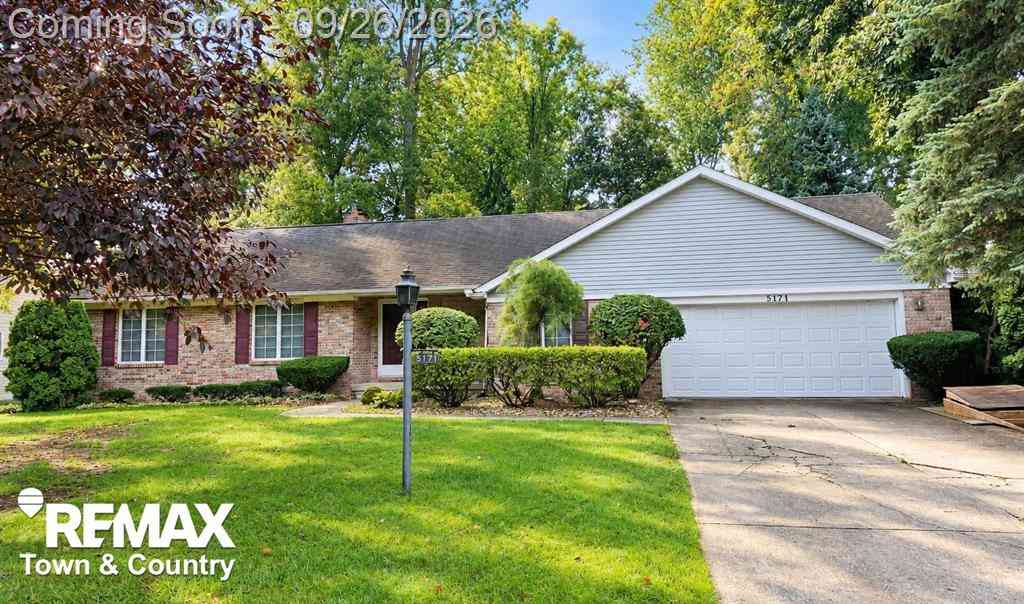
| 5171 Lin Hill Drive , Swartz Creek, MI, 48473 | $339,900 | 3 | 2.5 | 1,953 | 0.34 Acre |
| 3067 Elk Creek Drive , Swartz Creek, MI, 48473 | $317,500 | 4 | 3 | 2,619 | 0.16 Acre |
| 5301 Chin Maya Drive , Swartz Creek, MI, 48473 | $639,900 | 4 | 3.5 | 3,549 | 0.65 Acre |
| 6195 Crooked River Drive , Swartz Creek, MI, 48473 | $328,000 | 5 | 2.5 | 2,009 | 0.26 Acre |
| 3467 Grand Blanc Road , Swartz Creek, MI, 48473 | $330,000 | 3 | 1.5 | 1,120 | 4.74 Acres |
| 7220 Jennings Road , Swartz Creek, MI, 48473 | $525,000 | 3 | 2.5 | 1,820 | 35.80 Acres |
| 4272 Reid Road , Swartz Creek, MI, 48473 | $165,000 | 4 | 2 | 1,600 | 1.14 Acres |
| 4286 Hill Road , Swartz Creek, MI, 48473 | $199,900 | 4 | 2 | 1,617 | 1.41 Acres |
| 6220 Thorncliff Drive , Swartz Creek, MI, 48473 | $279,000 | 3 | 2 | 1,416 | 0.33 Acre |
Similar Homes To 6045 Crooked River Drive
Nearby For Sale
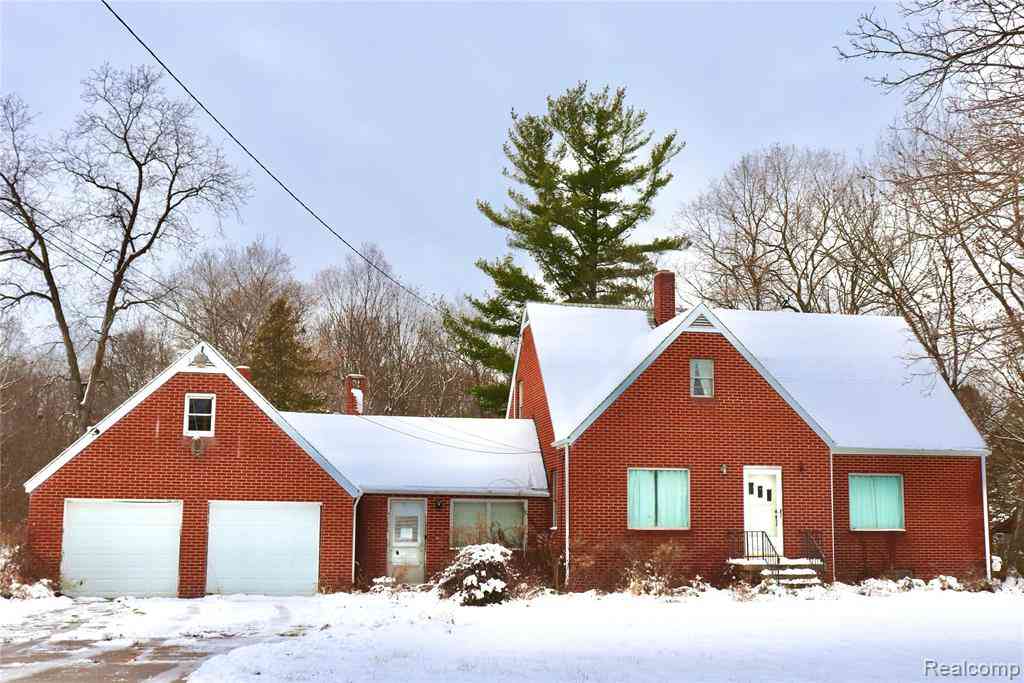
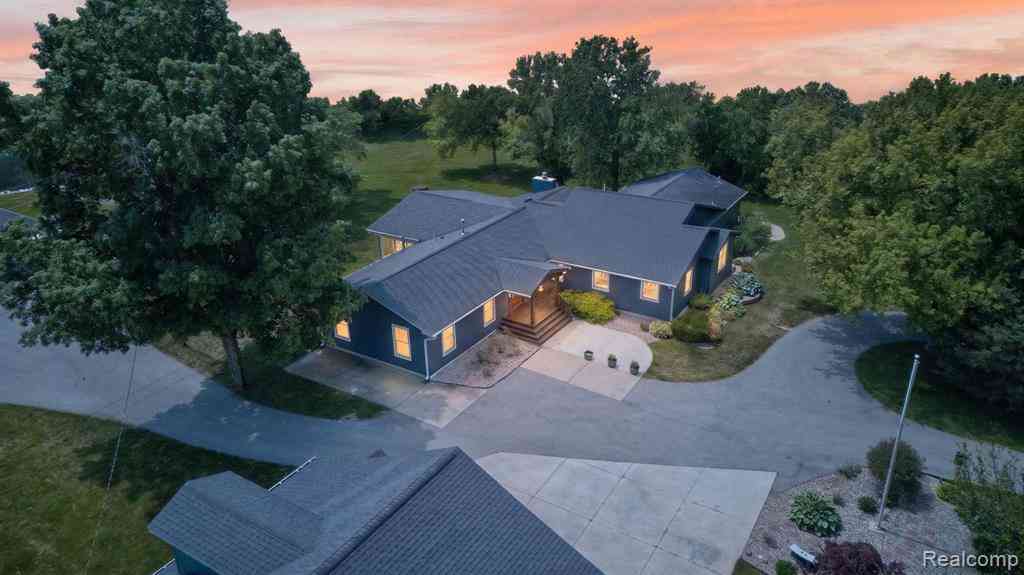
ByOwner last updated this listing 09/28/2026 @ 04:15
More Cities with for Sale by Owner Homes
- Swartz Creek Homes For Sale By Owner
- Flint Homes For Sale By Owner
- Gaines Homes For Sale By Owner
- Lennon Homes For Sale By Owner
- Durand Homes For Sale By Owner
- Flushing Homes For Sale By Owner
- Linden Homes For Sale By Owner
- Grand Blanc Homes For Sale By Owner
- Vernon Homes For Sale By Owner
- Fenton Homes For Sale By Owner
- Byron Homes For Sale By Owner
- Burton Homes For Sale By Owner
- Corunna Homes For Sale By Owner
- Bancroft Homes For Sale By Owner
- Mount Morris Homes For Sale By Owner
- New Lothrop Homes For Sale By Owner
- Atlas Homes For Sale By Owner
- Genesee Homes For Sale By Owner
- Holly Homes For Sale By Owner
- Goodrich Homes For Sale By Owner
Homes around $330,000
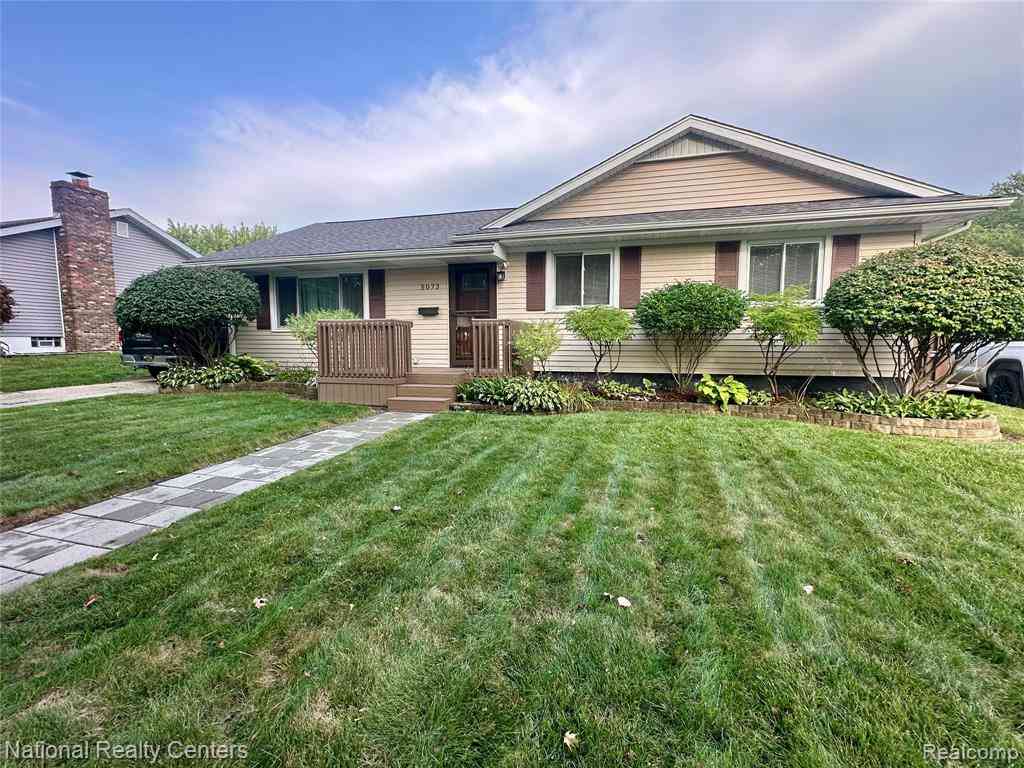
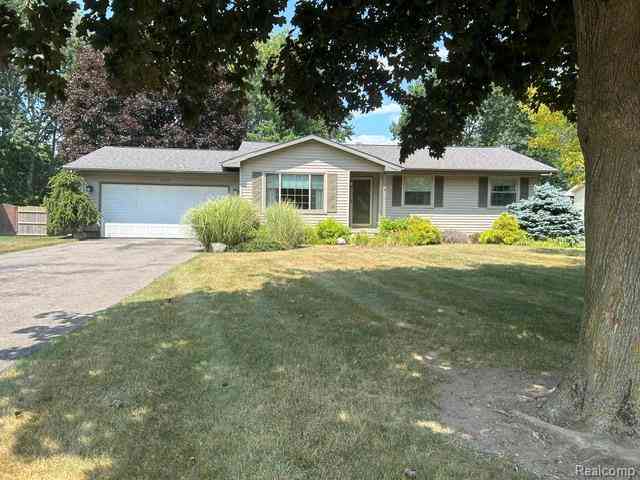






Verify Your Email
Please enter the 6-digit verification code
sent to your email address.
Verify Your Phone Number
Please enter the 6-digit verification code
sent to your mobile phone.