

MLS: #PADE2124004, Listed By: Perri Evanson, BHHS Fox & Roach-Media, Source:Bright MLS
30 Guernsey Road
SWARTHMORE, PA 19081

 4
4
Bed
 3
3
Bath
 2,950
2,950Sqft
 0.34
0.34Acre(Lot)
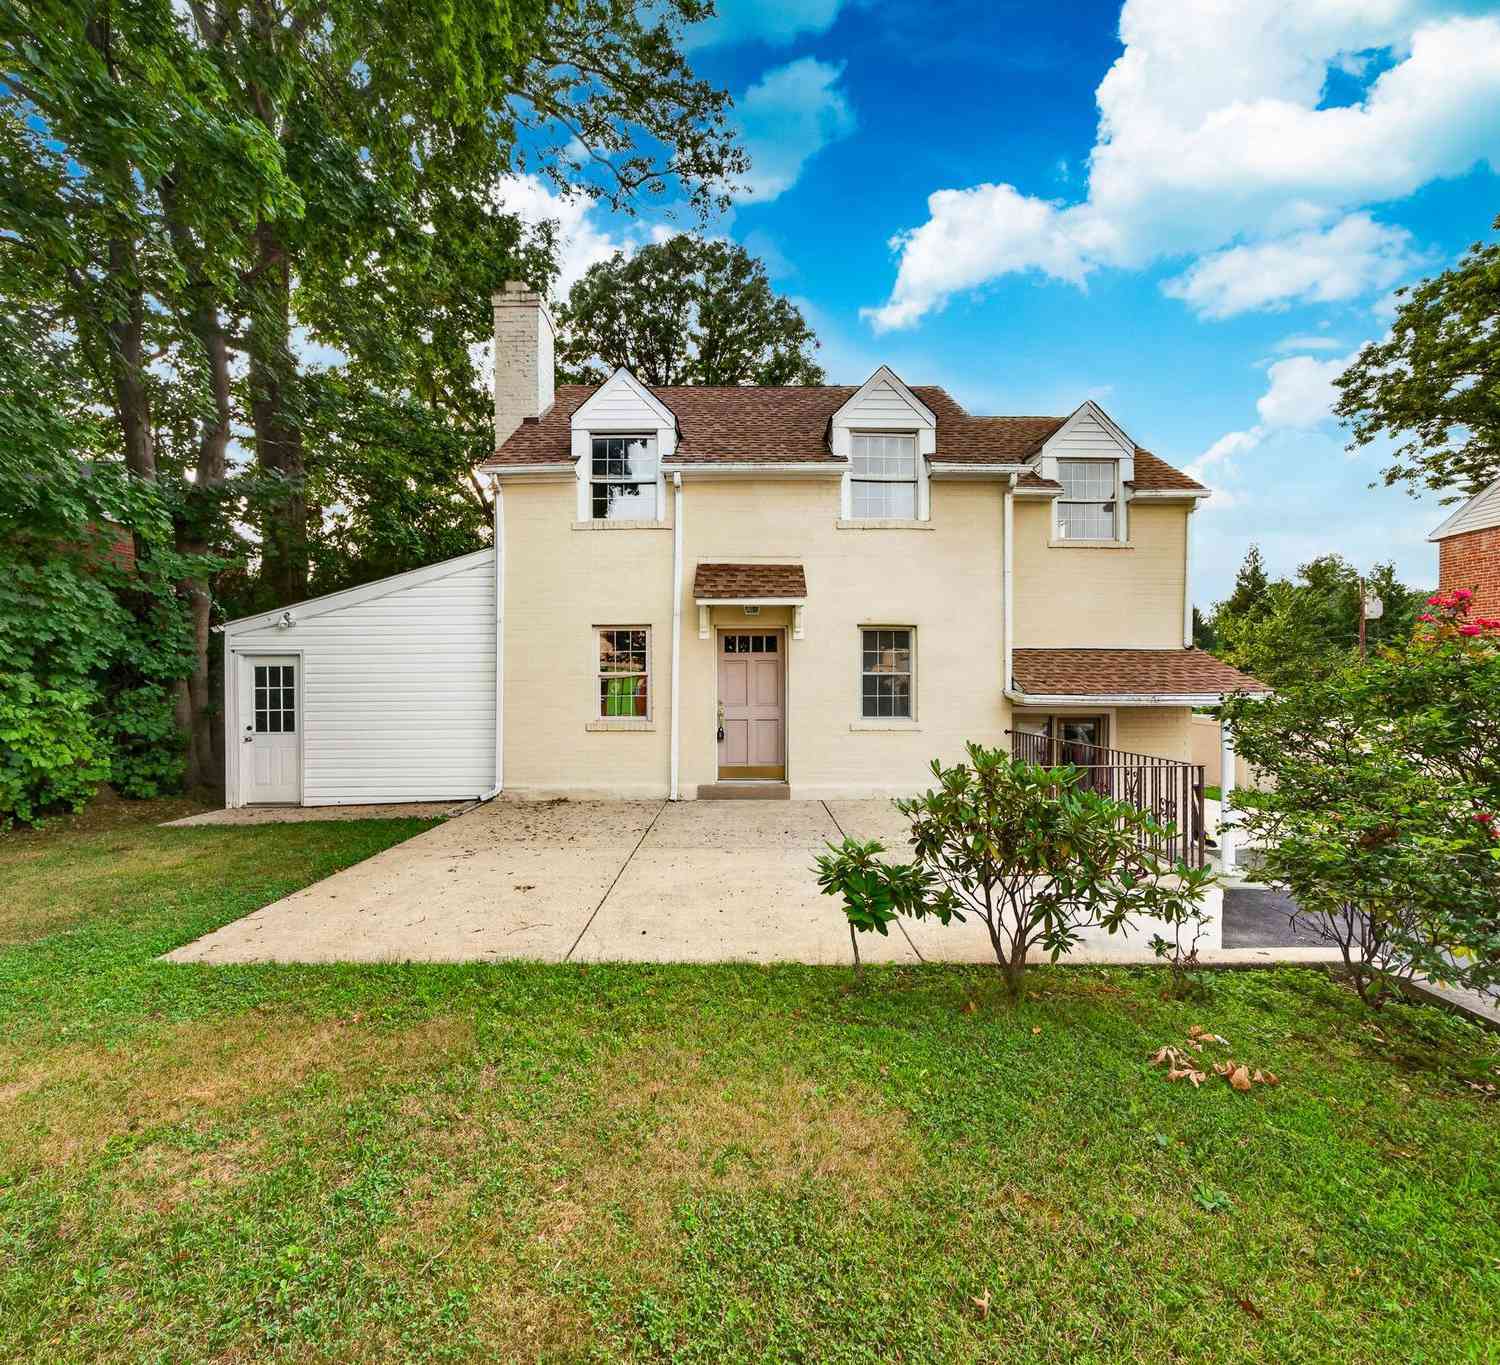
A quintessential Swarthmore Hills home awaits! From the steeply pitched gable roof, soaring stone chimney with a delightful niche, windows that allow the sunlight to stream down the stairs to the solid oak flooring, and decorative balconies and ledges on the exterior. 30 Guernsey is what you’ve been waiting for! Built in 1939 as part of the Swarthmore Hills Development project, 30 Guernsey Road is a 3 story, 4 bedroom and 2.5 bath stone Tudor Revival. It rises well above street level allowing for spectacular views of the surrounding neighborhood, an enclave of homes where lush landscaping and mature trees abound. 30 Guernsey is a ‘side-gabled’ Tudor, boasting the original light post at the driveway entrance and a prominent gable at the front entry. Unique features of the gable also inc

 Property Details
 Map
Map
 Map
Map
What's Nearby
Nearby Areas
 Features
-
Bedroom Information
Total beds: 4Bathroom Information
Total Baths: 3 Full Baths: 2 Half Baths: 1Room Information
Has Basement: Yes Basement: Daylight, Partial -
Interior Features
Built-in Features, Bar, Crown Molding Appliances: Electric Water Heater Laundry Features: Laundry Room -
Heating & Cooling
Has Heating: Yes Heating: Oil, Hot Water Has Cooling: Yes Cooling: Window Unit(s), Wall Unit(s), Electric
-
Building Information
Year Built: 1939 Building Area Total: 2950 Construction Materials: Stone Pool Features: None Private Pool: No
-
Lot Information
Lot Size Acres: 0.34 Lot Size Source: Assessor Lot Size Square Feet: 14810Property Information
Subdivision: NONE AVAILABLE Source Property Type: Residential Postal Code Plus 4: 1207 Property SubType: Single Family Residence Levels: Three Or More Property Age: 87
-
Listing Price Information
Listing Price: $899000
-
Tax Information
Parcel Number: 43-00-00521-00 Tax Lot: 238-000 Tax Year: 2026 Annual Tax: $21318
-
Parking Information
Parking Total: 2 Garage, Inside Entrance, AttachedGarage Information
Has Garage: Yes Has Attached Garage: Yes Garage Space: 2
-
Location Information
Direction: Follow GPS to end of Guernsey Road WaterSource: Public
How much is this property worth?
Curious about this home's true market value? Use our free Home Evaluation Tool to instantly get a personalized Comparative Market Analysis (CMA) report. Make smarter, data-driven decisions before you buy.

Nearby Home Value
| Address | Estimate | Bed | Bath | Sq. Ft | Lot Size |
|---|---|---|---|---|---|
| 805 Milmont Avenue, Swarthmore, PA, 19081 | $575,000 | 4 | 4 | 2,688 | 0.17 Acre |
| 409 Michigan Avenue, Swarthmore, PA, 19081 | $524,000 | 3 | 2 | 2,000 | 0.31 Acre |
| 20 Fairview Road, Swarthmore, PA, 19081 | $524,900 | 3 | 3 | 1,829 | 0.24 Acre |
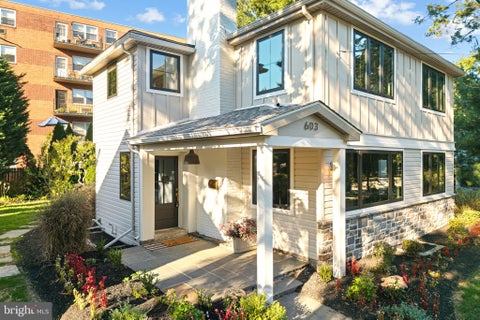
| 603 Harvard Avenue, Swarthmore, PA, 19081 | $880,000 | 4 | 3 | 1,784 | 0.11 Acre |
| 212 S Chester Road, Swarthmore, PA, 19081 | $749,000 | 6 | 4 | 3,276 | 0.44 Acre |
| 640 South Sproul Rd, Swarthmore, PA, 19081 | $570,000 | 4 | 2 | -- | -- |
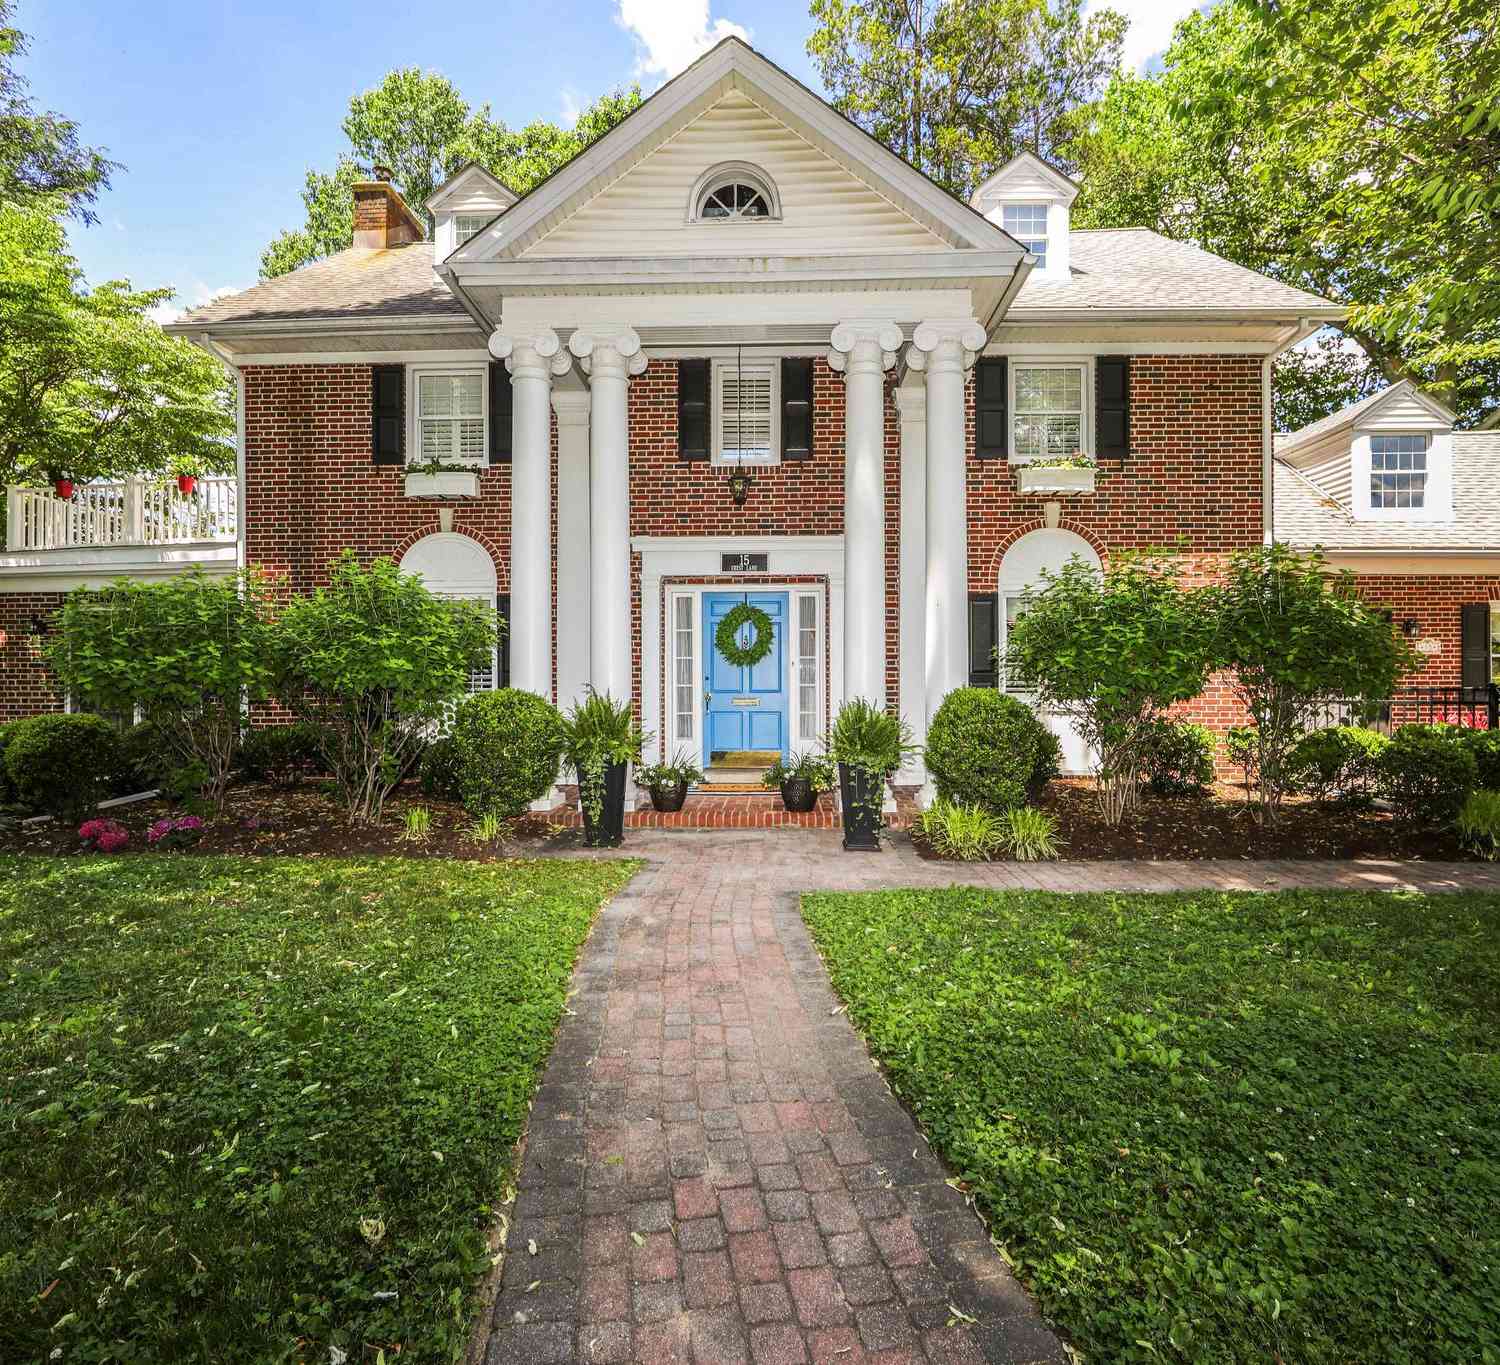
| 15 Crest Lane, Swarthmore, PA, 19081 | $1,149,000 | 5 | 4 | 3,170 | 0.35 Acre |
Similar Homes To 30 Guernsey Road
Nearby For Sale
The data relating to real estate for sale on this website appears in part through the BRIGHT Internet Data Exchange program, a voluntary cooperative exchange of property listing data between licensed real estate brokerage firms in which ByOwner participates, and is provided by BRIGHT through a licensing agreement. The information provided by this website is for the personal, non-commercial use of consumers and may not be used for any purpose other than to identify prospective properties consumers may be interested in purchasing. Some properties which appear for sale on this website may no longer be available because they are under contract, have closed or are no longer being offered for sale. Information Deemed Reliable But Not Guaranteed. Copyright © 2026 Bright MLS. All rights reserved.
ByOwner last updated this listing 09/21/2026 @ 02:50
More Cities with for Sale by Owner Homes
- Swarthmore Homes For Sale By Owner
- Folsom Homes For Sale By Owner
- Morton Homes For Sale By Owner
- Wallingford Homes For Sale By Owner
- Woodlyn Homes For Sale By Owner
- Holmes Homes For Sale By Owner
- Ridley Park Homes For Sale By Owner
- Prospect Park Homes For Sale By Owner
- Crum Lynne Homes For Sale By Owner
- Norwood Homes For Sale By Owner
- Glenolden Homes For Sale By Owner
- Clifton Heights Homes For Sale By Owner
- Media Homes For Sale By Owner
- Brookhaven Homes For Sale By Owner
- Essington Homes For Sale By Owner
- Folcroft Homes For Sale By Owner
- Upper Chichester Homes For Sale By Owner
- Sharon Hill Homes For Sale By Owner
- Drexel Hill Homes For Sale By Owner
- Darby Homes For Sale By Owner
Homes around $899,000









Verify Your Email
Please enter the 6-digit verification code
sent to your email address.
Verify Your Phone Number
Please enter the 6-digit verification code
sent to your mobile phone.