
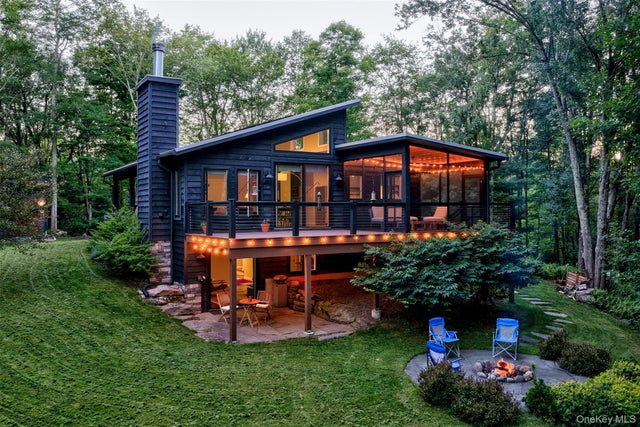
110 Silver Birch Way
Swan Lake, NY 12783

 3
3
Bed
 2
2
Bath
 1,992
1,992Sqft
 6.99
6.99Acres(Lot)
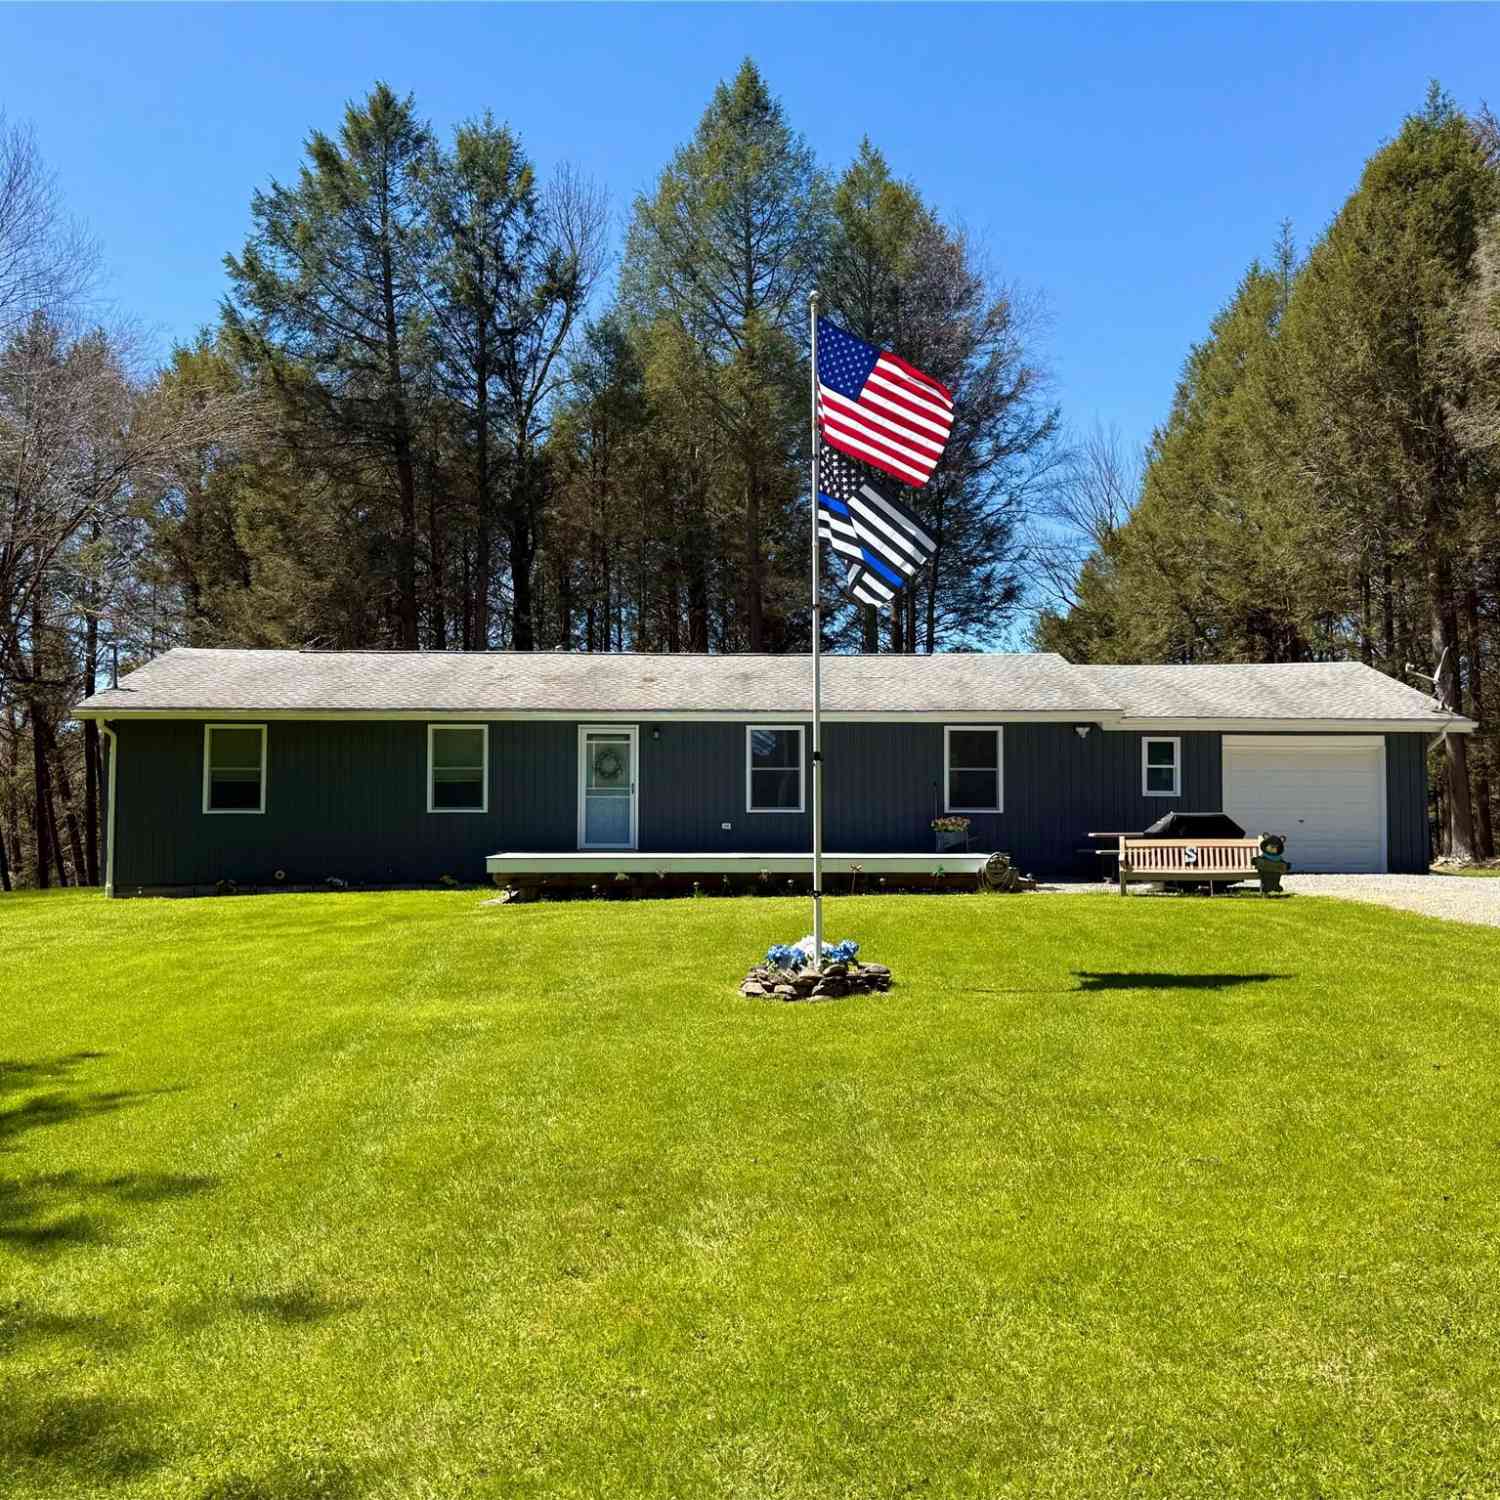
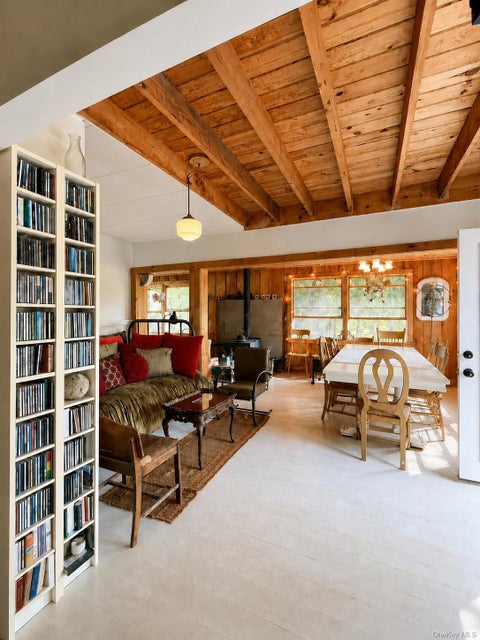
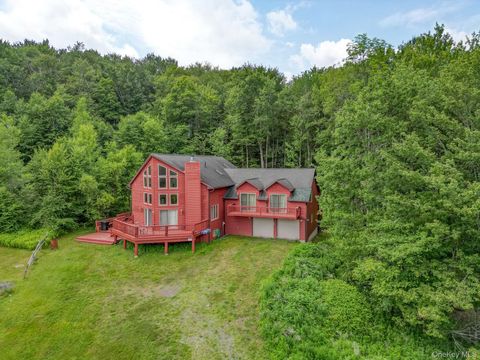
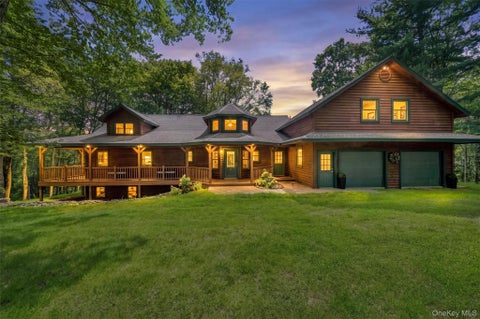
Ferns quivering in the summer breeze. An unreasonable number of birds trading song for birdseed at the feeders. As bargains go, it's a good one. Life at Silver Birch has the best of many worlds. The ticking of many boxes. First, the efficiency and functionality of a 2019 Catskill Farms 3 bedroom, 2 bathroom build. The location is set in the rolling pastoral hills of Bethel. Solar panels, owned outright, keep energy costs extremely low. A meticulously upkept home with a recently added office and custom-built shed. The list goes on. The main living area presents itself well. Large windows draw in a dappling, generous light, and the upward-sloping ceiling gives the space a sense of volume that feels larger than its footprint suggests. Upper windows pull light in from above, morning through ev

 Property Details
 Map
Map
 Map
Map
What's Nearby
Nearby Areas
 Features
-
Bedroom Information
Total beds: 3Bathroom Information
Total Baths: 2 Full Baths: 2Room Information
Rooms Total: 10 Basement: Partially Finished, Walk-Out Access -
Flooring Information
Wood -
Interior Features
Cathedral Ceiling(s), Ceiling Fan(s), High Ceilings, High Speed Internet, Natural Woodwork, Open Floorplan, Recessed Lighting, Smart Thermostat Appliances: Dishwasher, Dryer, Gas Range, Microwave, Refrigerator, Washer Laundry Features: In Basement -
Heating & Cooling
Has Heating: Yes Heating: Forced Air Has Cooling: Yes Cooling: Central Air
-
Building Information
Year Built: 2019 Construction Materials: Frame Patio And Porch Features: Deck, Patio, Screened Private Pool: No View: Trees/Woods Association Fee Frequency: Annually -
Exterior Features
Exterior Features: Fire Pit
-
Lot Information
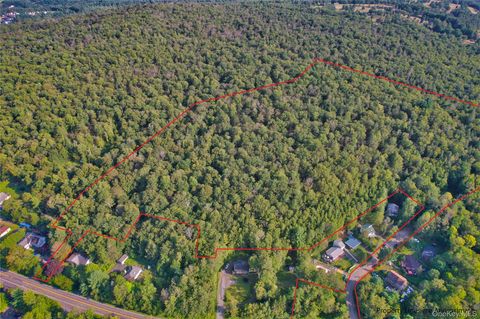
Lot Size Acres: 6.99 Lot Size Square Feet: 304484 Lot Description: Private
-
Listing Price Information
Listing Price: $749000 Original Price: $825000
-
Tax Information
Parcel Number: 2000-016-0-0001-013-008 Tax Lot: 13.8 Tax Block: 1 Annual Tax: $13267.46
-
Parking Information
DrivewayHomeowners Association InformationHOA: $800.00
-
School Information
Elementary School: Sullivan West ElementaryJunior High School: SULLIVAN WEST HIGH SCHOOL AT LAKE HUNTINGTONSenior High School: Sullivan West High School At Lake Huntington -
Utility Information
Cable Connected, Electricity Connected, Propane, Underground Utilities, Water Connected -
Location Information
WaterSource: Public, Private, Well
How much is this property worth?
Curious about this home's true market value? Use our free Home Evaluation Tool to instantly get a personalized Comparative Market Analysis (CMA) report. Make smarter, data-driven decisions before you buy.

Nearby Home Value
| Address | Estimate | Bed | Bath | Sq. Ft | Lot Size |
|---|---|---|---|---|---|
| 371 Kelly Bridge Road #.., Swan Lake, NY, 12783 | $250,000 | 2 | 1 | 1,178 | 0.67 Acre |
| 13 Redwood Lane, Swan Lake, NY, 12783 | $435,000 | 2 | 1 | 768 | 0.44 Acre |
| 77 Murphy Road, Swan Lake, NY, 12783 | $315,000 | 3 | 2 | 1,152 | 7.14 Acres |
| 00 Gold Dan Road #C, Swan Lake, NY, 12783 | $165,000 | 3 | 2 | 1,600 | 121 Acres |
| 17 Gold Dan Road #52, Swan Lake, NY, 12783 | $385,000 | 3 | 2 | 2,800 | -- |
| 607 Happy Avenue, Swan Lake, NY, 12783 | $279,900 | 2 | 1 | 1,303 | 1.20 Acres |
| 237 Best Road, Swan Lake, NY, 12783 | $454,900 | 3 | 3 | 2,592 | 1.60 Acres |
| 62 Laird Road, Swan Lake, NY, 12783 | $1,300,000 | 4 | 3 | 2,856 | 40 Acres |
| 25 George Segar Road, Swan Lake, NY, 12783 | $229,900 | 2 | 1 | 800 | 0.19 Acre |
| 969 Hurd Road, Swan Lake, NY, 12783 | $725,000 | 4 | 5 | 5,400 | 1.15 Acres |
Similar Homes To 110 Silver Birch Way
Nearby For Sale
The data relating to real estate for sale on this website comes in part from the Internet Data exchange of OneKey MLS. IDX information is provided exclusively for consumers' personal, non-commercial use and may not be used for any purpose other than to identify prospective properties consumers may be interested in purchasing. Information deemed reliable but not guaranteed. Copyright © 2026 OneKey MLS. All Rights Reserved
ByOwner last updated this listing 09/03/2026 @ 11:54
More Cities with for Sale by Owner Homes
- Swan Lake Homes For Sale By Owner
- Cochecton Homes For Sale By Owner
- Ferndale Homes For Sale By Owner
- Jeffersonville Homes For Sale By Owner
- Mongaup Valley Homes For Sale By Owner
- Harris Homes For Sale By Owner
- Kauneonga Lake Homes For Sale By Owner
- Liberty Homes For Sale By Owner
- Smallwood Homes For Sale By Owner
- Monticello Homes For Sale By Owner
- Hurleyville Homes For Sale By Owner
- Kiamesha Lake Homes For Sale By Owner
- Loch Sheldrake Homes For Sale By Owner
- White Lake Homes For Sale By Owner
- Kenoza Lake Homes For Sale By Owner
- Bethel Homes For Sale By Owner
- South Fallsburg Homes For Sale By Owner
- Fallsburg Homes For Sale By Owner
- Parksville Homes For Sale By Owner
- Callicoon Homes For Sale By Owner
Homes around $749,000










Verify Your Email
Please enter the 6-digit verification code
sent to your email address.
Verify Your Phone Number
Please enter the 6-digit verification code
sent to your mobile phone.