

6 Eagles Way
Swainton, NJ 08210

 4
4
Bed
 3
3
Bath
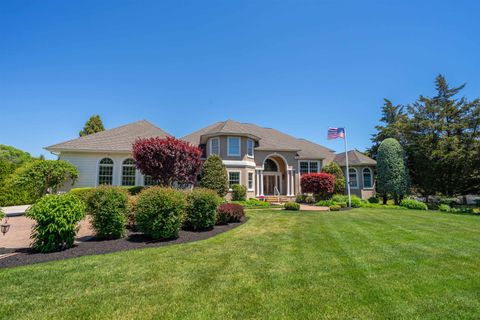
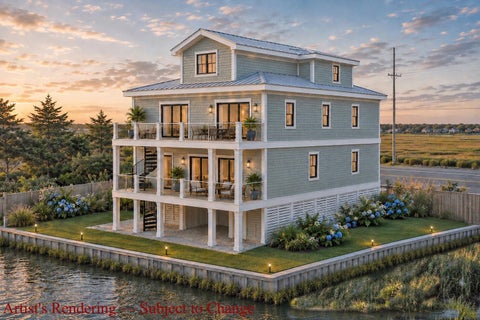
Experience the pinnacle of modern farmhouse design in this impressive Custom- Built Craftsman-style residence where superior craftsmanship, and advanced home technology come together in a truly remarkable setting ideally located adjacent to Union League National Golf Club and just four miles from Avalon and Sea Isle City. Ideally positioned on a beautifully landscaped one-acre lot, this impressive Craftsman-style home offers approximately 4,400 square feet of living space, 4 bedrooms, 3 full bathrooms, 2 powder rooms, and extraordinary flexibility for everyday living, entertaining, and recreation. Outstanding curb appeal begins with a welcoming bluestone front porch, premium horizontal siding, brick veneer, Andersen 400 Series windows, mature landscaping, and evergreen screening. Built wi

 Property Details
 Map
Map
 Map
Map
What's Nearby
Nearby Areas
 Features
-
Bedroom Information
Total beds: 4Bathroom Information
Full Baths: 3Room Information
Rooms Total: 10 Has Basement: Yes Basement: Full -
Flooring Information
Wood -
Interior Features
Cathedral Ceiling(s), Eat-in Kitchen, Walk-In Closet(s), Pantry Appliances: Dishwasher, Dryer, Refrigerator, Microwave, Oven, Range, Washer Laundry Features: Laundry Room -
Heating & Cooling
Has Heating: Yes Heating: Forced Air, Natural Gas, Zoned Has Cooling: Yes Cooling: Ceiling Fan(s), Central Air
-
Building Information
Year Built: 2021 Construction Materials: Vinyl Siding Patio And Porch Features: Patio, Porch Private Pool: No
-
Listing Price Information
Listing Price: $1699000
-
Tax Information
Tax Lot: 42 Annual Tax: $2025
-
Parking Information
Paved, Garage Door Opener, Attached, DetachedGarage Information
Has Garage: Yes Has Attached Garage: Yes Garage Space: 4
-
Utility Information
Cable Available -
Location Information
WaterSource: Well, Private Security Features: Security System, Smoke Detector(s)
How much is this property worth?
Curious about this home's true market value? Use our free Home Evaluation Tool to instantly get a personalized Comparative Market Analysis (CMA) report. Make smarter, data-driven decisions before you buy.

Nearby Home Value
| Address | Estimate | Bed | Bath | Sq. Ft | Lot Size |
|---|---|---|---|---|---|
| 118 Muirhead Drive #EAST, Cape May Court House, NJ, 08210 | $1,095,500 | 5 | 5 | 3,190 | -- |
| 18 Ravenwood E Drive, Cape May Court House, NJ, 08210 | $714,900 | 4 | 3 | 2,223 | -- |
| 2241 Us 9 N #114, Cape May Court House, NJ, 08210 | $105,000 | 3 | 1 | -- | -- |
| 2241 N Us-9 #114, Cape May Court House, NJ, 08210 | $105,000 | 3 | 1 | -- | -- |
| 217 Academy Lane, Cape May Court House, NJ, 08210 | $699,995 | 4 | 4 | 2,500 | 1.38 Acres |
| 15 Brooks Avenue, Cape May Court House, NJ, 08210 | $643,500 | 4 | 3 | 3,007 | -- |
| 15 Brooks Avenue, Cape May Court House, NJ, 08210 | $643,500 | 4 | 3 | 3,007 | 1.01 Acre |
| 1118 Route 83, Cape May Court House, NJ, 08210 | $405,000 | 3 | 1 | 1,008 | -- |
| 1569 Route 9, Cape May Court House, NJ, 08210 | $699,900 | 4 | 1 | 1,978 | -- |
| 1569 Route 9, Cape May Court House, NJ, 08210 | $699,900 | 4 | 1.5 | 1,970 | -- |
Similar Homes To 6 Eagles Way
Nearby For Sale
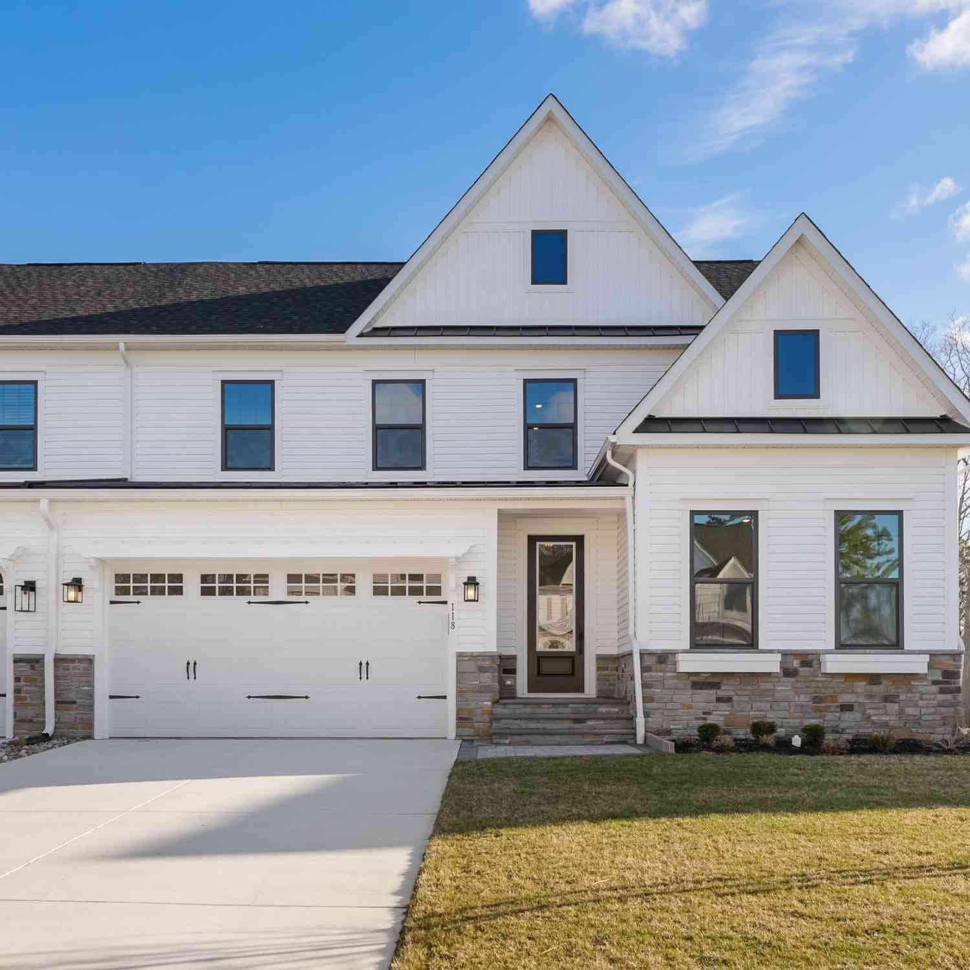

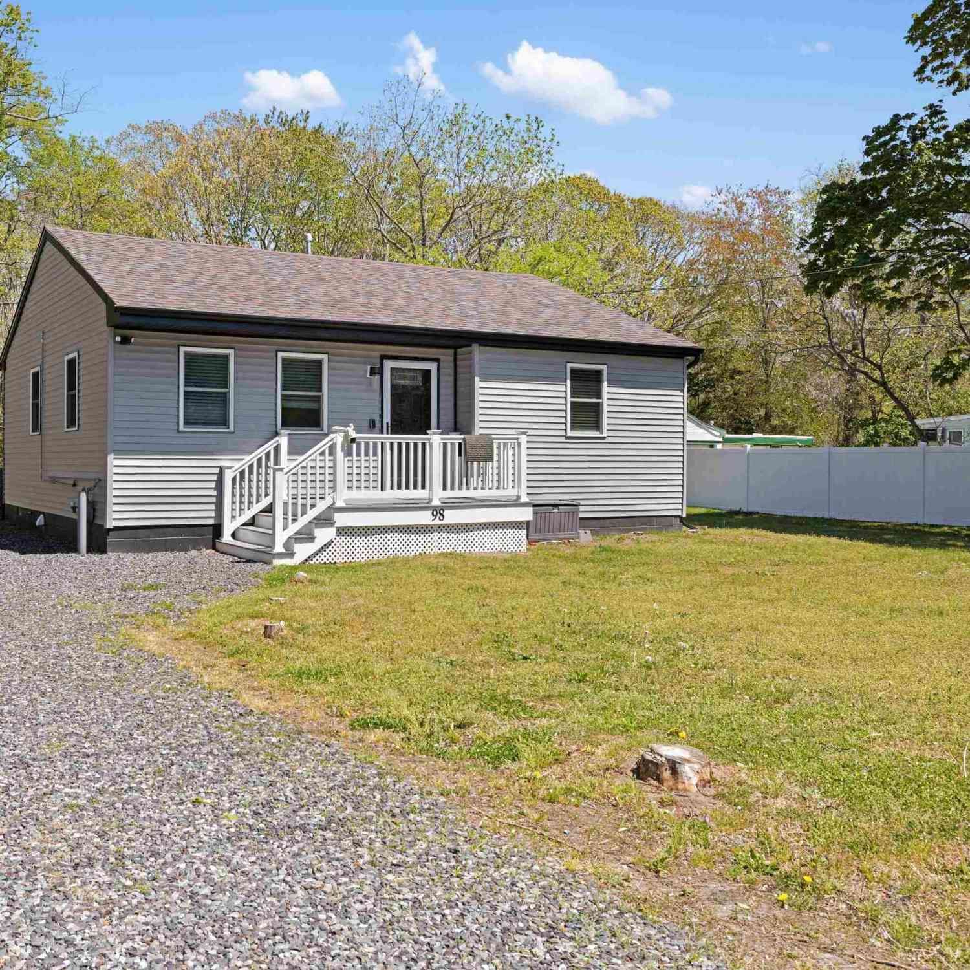
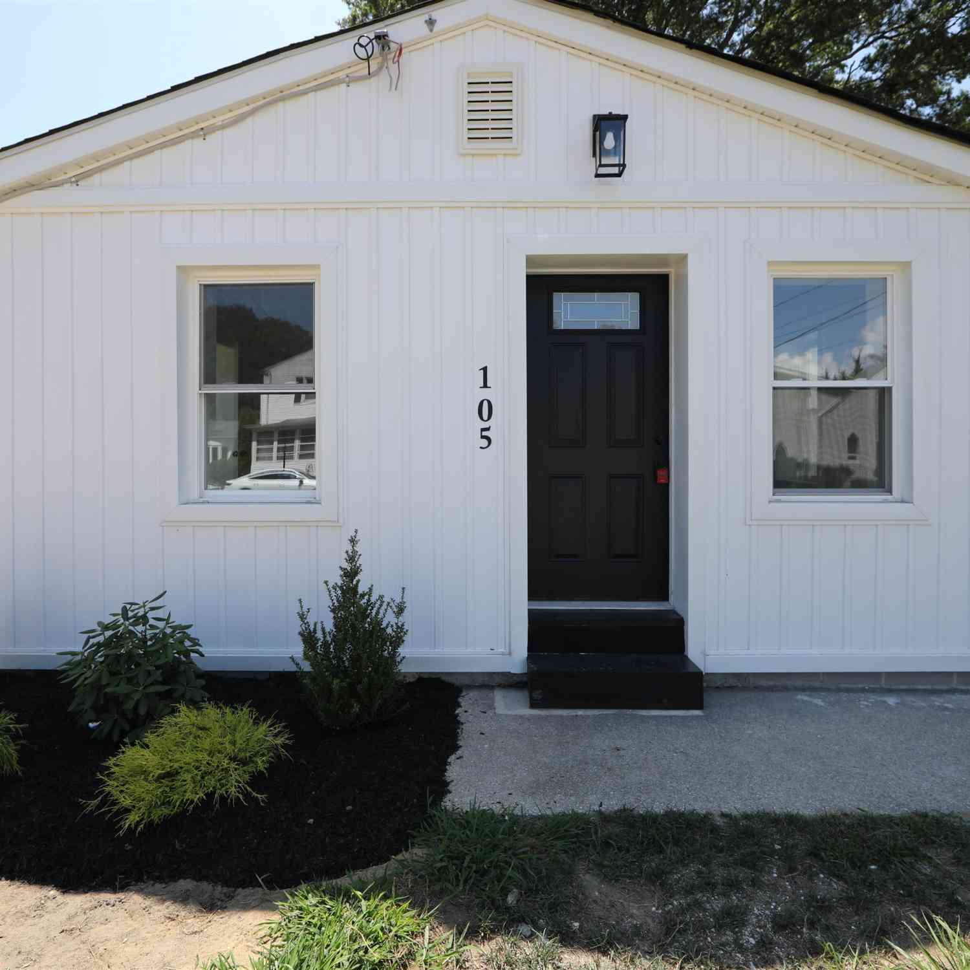
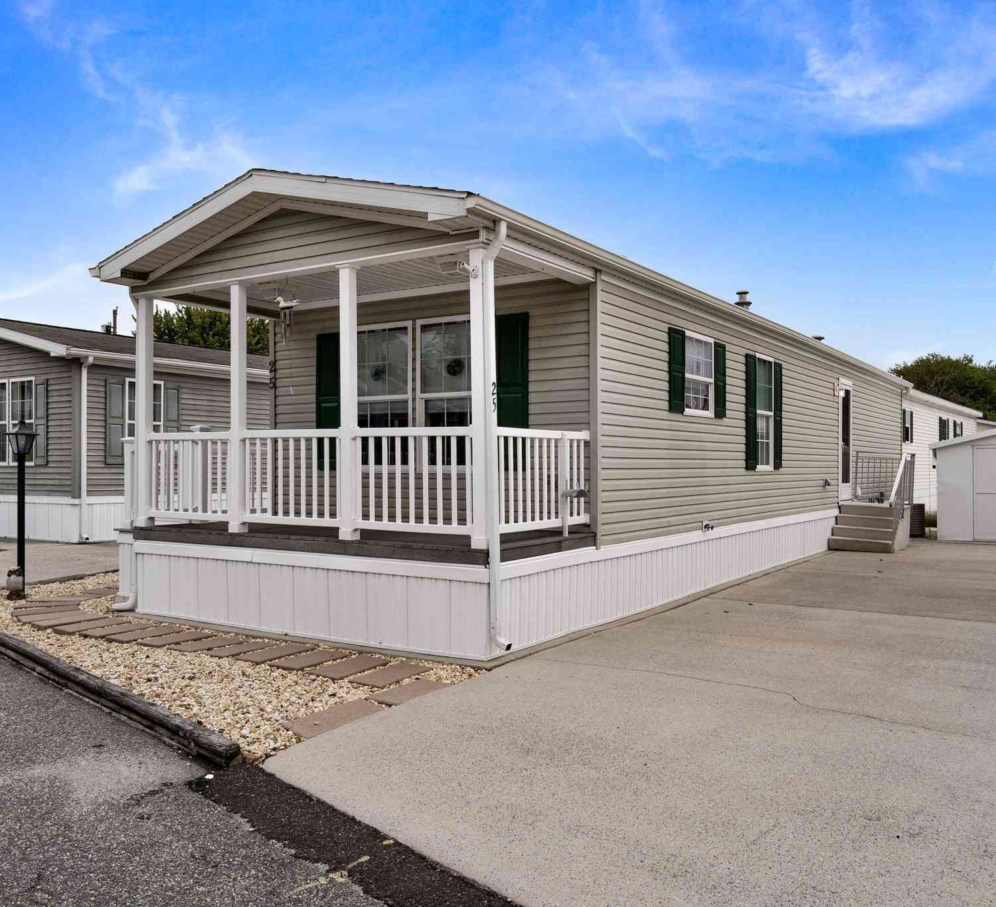


The data relating to real estate for sale on this website comes in part from the Internet Data exchange (IDX) program of Cape May County MLS. IDX information is provided exclusively for consumers' personal, non-commercial use and may not be used for any purpose other than to identify prospective properties consumers may be interested in purchasing. Information deemed reliable but not guaranteed. Copyright ©2026 Cape May County Association of REALTORS®. All Rights Reserved.
ByOwner last updated this listing 09/29/2026 @ 18:28
More Cities with for Sale by Owner Homes
- Cape May Court House Homes For Sale By Owner
- Dennisville Homes For Sale By Owner
- South Seaville Homes For Sale By Owner
- Avalon Homes For Sale By Owner
- Stone Harbor Homes For Sale By Owner
- Whitesboro Homes For Sale By Owner
- Green Creek Homes For Sale By Owner
- Rio Grande Homes For Sale By Owner
- Sea Isle City Homes For Sale By Owner
- Ocean View Homes For Sale By Owner
- Villas Homes For Sale By Owner
- Wildwood Homes For Sale By Owner
- Woodbine Homes For Sale By Owner
- Strathmere Homes For Sale By Owner
- Cape May Homes For Sale By Owner
- Tuckahoe Homes For Sale By Owner
- Dorchester Homes For Sale By Owner
- Marmora Homes For Sale By Owner
- Cape May Point Homes For Sale By Owner
- Port Norris Homes For Sale By Owner
Homes around $1,699,000








Verify Your Email
Please enter the 6-digit verification code
sent to your email address.
Verify Your Phone Number
Please enter the 6-digit verification code
sent to your mobile phone.